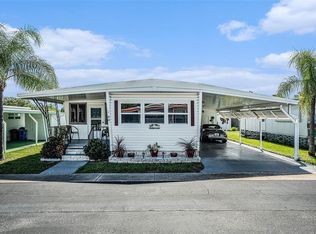
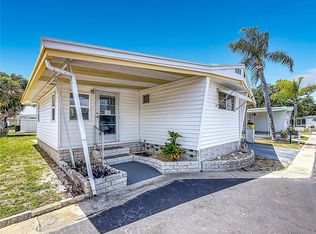
Fractional Ownership. Discover your perfect Florida getaway or year-round oasis in the highly desirable, resident-owned 55+ community of Golden Acres! This beautifully furnished 1-bedroom, 1-bathroom mobile home is completely move-in ready and packed with value. Step inside to find a modern, updated kitchen, laminate flooring throughout the main living areas, and an incredibly spacious bonus room/lanai that maximizes your living space. The convenience of an indoor laundry room—complete with an included washer and dryer—makes daily living a breeze. For your ultimate comfort, the home features ceiling fans and wall/window A/C units spinning across the living room, bedroom, and bonus space. An Unbeatable Outdoor Lifestyle: Step out onto your private wood deck to enjoy the beautiful Florida weather. The sale includes a storage shed, a Weber BBQ grill, a mountain bike, and two kayaks (complete with paddles and PFDs) so you can hit the water immediately! About Golden Acres: Located just 3 miles east of the Gulf of Mexico and less than a mile from the Intercoastal Waterway, this vibrant, pet-free co-operative offers an incredible community experience. Your purchase price includes the park share ($23,800), meaning you own an equal 1/224th of the pristine 23-acre grounds. A low monthly maintenance fee of $218 covers top-tier amenities, including an outdoor heated pool, a newly renovated clubhouse with Wi-Fi, shuffleboard courts, a wood-hobby shop, a billiard room, and an active social calendar planned by the recreation committee. Turnkey, exceptionally located, and close to championship golf courses—schedule your tour today!
For sale
$119,900
1040 MAIN STREET #91, DUNEDIN, FL 34698
1beds
564sqft
Mobile Home
Built in 1969
23.37 Acres Lot
$-- Zestimate®
$213/sqft
$218/mo HOA
What's special
Modern updated kitchen
- 34 days
- 118
- 3
Zillow last checked:
Listing updated:
Listed by:
Octavia Cheveresan 727-403-8948,
RE/MAX ACTION FIRST OF FLORIDA 727-531-2006
Source: Stellar MLS,MLS#: TB8478083 Originating MLS: Suncoast Tampa
Originating MLS: Suncoast Tampa
Facts & features
Interior
Bedrooms & bathrooms
- Bedrooms: 1
- Bathrooms: 1
- Full bathrooms: 1
Primary bedroom
- Features: Built-in Closet
- Level: First
Bonus room
- Features: Built-in Closet
- Level: First
Kitchen
- Level: First
Living room
- Level: First
Living room
- Level: First
Heating
- Electric, Wall Units / Window Unit
Cooling
- Wall/Window Unit(s)
Appliances
- Included: Dishwasher, Disposal, Dryer, Refrigerator, Washer
- Laundry: Laundry Room
Features
- Ceiling Fan(s), Eating Space In Kitchen
- Flooring: Carpet, Linoleum
- Has fireplace: No
- Fireplace features: Gas
- Furnished: Yes
Interior area
- Total structure area: 1,304
- Total interior livable area: 564 sqft
Video & virtual tour
Property
Parking
- Total spaces: 1
- Parking features: Carport
- Carport spaces: 1
Features
- Levels: One
- Stories: 1
- Exterior features: Storage
Lot
- Size: 23.37 Acres
Details
- Parcel number: 262815313930000910
- Special conditions: None
Construction
Type & style
- Home type: MobileManufactured
- Property subtype: Mobile Home
Materials
- Metal Siding
- Roof: Metal
Condition
- New construction: No
- Year built: 1969
Utilities & green energy
- Sewer: Public Sewer
- Water: None
- Utilities for property: Cable Available, Electricity Available, Electricity Connected, Public, Sewer Connected, Street Lights, Water Available, Water Connected
Community & HOA
Community
- Pet fee: $0 monthly
- Senior community: Yes
- Subdivision: GOLDEN ACRES MOBILE HOME PARK UNREC
HOA
- Has HOA: Yes
- HOA fee: $218 monthly
- HOA name: Karin Desmone
Location
- Region: Dunedin
Financial & listing details
- Price per square foot: $213/sqft
- Tax assessed value: $90,714
- Annual tax amount: $1,398
- Date on market: 2/19/2026
- Cumulative days on market: 214 days
- Listing terms: Cash
- Ownership: Fractional
- Total actual rent: 0
- Electric utility on property: Yes
- Road surface type: Asphalt
- Body type: Single Wide
Estimated market value
Not available
Estimated sales range
Not available
Not available
Price history
| Date | Event | Price |
|---|---|---|
| 9/2/2026 | Listed for sale | $119,900$213/sqft |
Source:  Stellar MLS #TB8478083 Report a problem Stellar MLS #TB8478083 Report a problem | ||
| 8/18/2026 | Listing removed | $119,900$213/sqft |
Source: Stellar MLS #TB8478083 Report a problem | ||
| 6/12/2026 | Price change | $119,900-2.1%$213/sqft |
Source: Stellar MLS #TB8478083 Report a problem | ||
| 5/7/2026 | Price change | $122,500-0.3%$217/sqft |
Source: Stellar MLS #TB8478083 Report a problem | ||
| 4/23/2026 | Price change | $122,900-0.4%$218/sqft |
Source: Stellar MLS #TB8478083 Report a problem | ||
| 4/11/2026 | Price change | $123,400-0.1%$219/sqft |
Source: Stellar MLS #TB8478083 Report a problem | ||
| 3/12/2026 | Price change | $123,500-0.2%$219/sqft |
Source: Stellar MLS #TB8478083 Report a problem | ||
| 2/24/2026 | Listed for sale | $123,800+223.2%$220/sqft |
Source: Stellar MLS #TB8478083 Report a problem | ||
| 1/16/2012 | Sold | $38,300-10.5%$68/sqft |
Source: Agent Provided Report a problem | ||
| 5/1/2007 | Sold | $42,800+79.8%$76/sqft |
Source: Agent Provided Report a problem | ||
| 6/1/1999 | Sold | $23,800$42/sqft |
Source: Agent Provided Report a problem | ||
Public tax history
| Year | Property taxes | Tax assessment |
|---|---|---|
| 2025 | $1,398 +10.7% | $73,174 +10% |
| 2024 | $1,263 +14.5% | $66,522 +10% |
| 2023 | $1,103 +13.7% | $60,475 +10% |
| 2022 | $970 +1.5% | $54,977 +6.5% |
| 2021 | $955 +3.6% | $51,642 +5.1% |
| 2020 | $922 +6.5% | $49,154 +7.4% |
| 2019 | $866 | $45,754 -8.4% |
| 2018 | $866 -3.2% | $49,966 +20.9% |
| 2017 | $895 +18% | $41,344 +2.1% |
| 2016 | $759 +9.2% | $40,494 +14.6% |
| 2015 | $695 +13.5% | $35,350 +14.6% |
| 2014 | $612 +6.1% | $30,851 +7.4% |
| 2013 | $577 -6.2% | $28,738 -7.9% |
| 2012 | $615 | $31,209 +0.4% |
| 2011 | -- | $31,077 +5.9% |
| 2010 | -- | $29,359 -9.1% |
| 2009 | -- | $32,310 +25.2% |
| 2004 | -- | $25,800 |
| 2003 | -- | $25,800 +0.4% |
| 2002 | -- | $25,700 +1.6% |
| 2001 | -- | $25,300 |
Find assessor info on the county website
Monthly payment
Climate risks
Neighborhood: 34698
Similar homes
- $139,9001 bd1 ba588 sqft1040 MAIN STREET #193, DUNEDIN, FL 34698For Sale
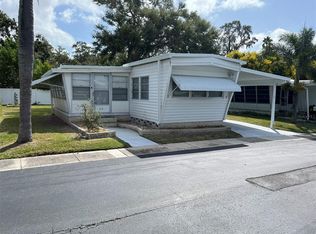
 MLS ID #TB8433214, Sharon Richards, FATHOM REALTY FL LLC. Stellar MLS
 - $164,9001 bd1 ba576 sqft1040 MAIN STREET #192, DUNEDIN, FL 34698For Sale
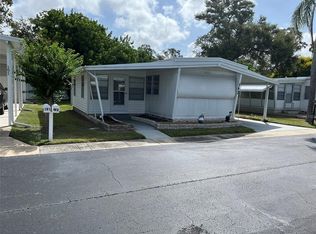 MLS ID #TB8433212, Sharon Richards, FATHOM REALTY FL LLC. Stellar MLS
 - $120,0002 bd2 ba780 sqft1100 Curlew Rd #140, Dunedin, FL 34698For Sale
 MLS ID #11924720, Chris Feise, American Mobile Home Sales of Tampa Bay, Inc.. My State MLS
 - $129,0002 bd2 ba820 sqft1100 Curlew Rd #122, Dunedin, FL 34698For Sale
 MLS ID #11979537, Chris Feise, American Mobile Home Sales of Tampa Bay, Inc.. My State MLS
 - $113,0001 bd1 ba700 sqft4805 ALT 19 #422, PALM HARBOR, FL 34683For SaleMLS ID #W7889990, Bedsy Renwanz, SANDPEAK REALTY. Stellar MLS
- $125,0002 bd1 ba600 sqft24862 US HIGHWAY 19 N #205, CLEARWATER, FL 33763For SaleMLS ID #TB8519484, Tom Schirr, CENTURY 21 COASTAL ALLIANCE. Stellar MLS
- $165,0002 bd1 ba624 sqft1500 COUNTY ROAD 1 #22, DUNEDIN, FL 34698For SaleMLS ID #TB8493171, Patricia Long, SELECT REAL ESTATE OF PINELLAS. Stellar MLS
- $124,9991 bd1 ba593 sqft24862 US HIGHWAY 19 N #1804, CLEARWATER, FL 33763For SaleMLS ID #TB8501427, Cindy Alderman, CENTURY 21 COASTAL ALLIANCE. Stellar MLS
- $120,0001 bd1 ba644 sqft601 N HERCULES AVENUE #1404, CLEARWATER, FL 33765For SaleMLS ID #TB8535802, Bobby King, Esq., NOBLE SWAN LIVING LLC. Stellar MLS
- $125,0001 bd2 ba752 sqft15010 113TH AVENUE N #47, LARGO, FL 33774For SaleMLS ID #A4685377, Chad Char, COMPASS FLORIDA LLC. Stellar MLS
- $129,0001 bd1 ba628 sqft100 WAVERLY WAY #302, CLEARWATER, FL 33756For SaleMLS ID #TB8437816, Leslie Hobbs, CHARLES RUTENBERG REALTY INC. Stellar MLS
- $110,0002 bd1 ba686 sqft15010 113TH AVENUE N #48, LARGO, FL 33774For SaleMLS ID #A4685382, Chad Char, COMPASS FLORIDA LLC. Stellar MLS
- $79,0001 bd1 ba576 sqft2331 BELLEAIR ROAD #116, CLEARWATER, FL 33764For SaleMLS ID #A4700022, Robert Dinan, BETTER HOMES AND GARDENS REAL ESTATE ATCHLEY PROPE. Stellar MLS
- $83,9001 bd1 ba795 sqft970 VIRGINIA STREET #103, DUNEDIN, FL 34698For SaleMLS ID #TB8533933, Kelly Snow, BETTER CHOICE REAL ESTATE. Stellar MLS
- $106,9002 bd2 ba805 sqft13813 MISSION OAKS BOULEVARD, SEMINOLE, FL 33776For SaleMLS ID #TB8372105, Lisa Joaquin, CHARLES RUTENBERG REALTY INC. Stellar MLS
- $138,0001 bd1 ba593 sqft2476 ENTERPRISE ROAD #6, CLEARWATER, FL 33763For SaleMLS ID #TB8480142, Leslie Hobbs, CHARLES RUTENBERG REALTY INC. Stellar MLS
- $99,9002 bd2 ba811 sqft82010 A STREET N #10, PINELLAS PARK, FL 33781For SaleMLS ID #TB8441380, Luisa Tolusso, MAINLANDS REAL ESTATE INC. Stellar MLS
- $145,0001 bd1 ba640 sqft24862 US HIGHWAY 19 N #1602, CLEARWATER, FL 33763For SaleMLS ID #TB8505836, Denise Franek, DALTON WADE INC. Stellar MLS
