
Enjoy affordable Florida living in beautiful Hillcrest Villas. Charming 1 bedroom, 1 bath villa in Clearwater with access to shopping, entertainment, medical and recreational facilities, and the beautiful Gulf beaches. This is a quiet residential community with a community pool, shuffleboard, and a clubhouse. Hillcrest Villas has recently been updated to include new parking structures, exterior paint and upgraded landscaping that is maintained very well. This unit has a bonus room that can be used as Office, TV Room, or Bedroom. This is an end unit for extra privacy. Wood floors, impact windows, full size washer and dryer and all kitchen appliances are included. This villa has an updated bathroom and large custom closets. Enjoy the fenced in patio for your Bar B Q and entertaining friends. You also have assigned covered parking in front of your home. This is perfect retirement home, winter retreat, or full time residence and it is also priced to attract first-time buyers. Fees include cable, internet, pool, shuffleboard, clubhouse, exterior maintenance, trash, pest control, lawn and onsite management. Make an appointment to see this today. It will not last!
For sale
$133,900
24862 US HIGHWAY 19 N #205, CLEARWATER, FL 33763
2beds
600sqft
:
Get pre-qualified$1,391/mo
Villa
Built in 1980
0.94 Acres Lot
$-- Zestimate®
$223/sqft
$440/mo HOA
What's special
Large custom closetsExterior paintCommunity poolWood floorsImpact windowsUpdated bathroom
- 46 days |
- 155 |
- 8 |
Zillow last checked:
Listing updated:
Listed by:
Tom Schirr 727-916-4294,
CENTURY 21 COASTAL ALLIANCE 727-771-8880
Source: Stellar MLS,MLS#: TB8519484 Originating MLS: Suncoast Tampa
Originating MLS: Suncoast Tampa
Facts & features
Interior
Bedrooms & bathrooms
- Bedrooms: 2
- Bathrooms: 1
- Full bathrooms: 1
Primary bedroom
- Features: Built-in Closet
- Level: First
Kitchen
- Level: First
- Area: 80 Square Feet
- Dimensions: 8x10
Living room
- Level: First
- Area: 210 Square Feet
- Dimensions: 14x15
Heating
- Central, Electric
Cooling
- Central Air
Appliances
- Included: Dryer, Range, Range Hood, Refrigerator, Washer
- Laundry: In Kitchen, Inside
Features
- Ceiling Fan(s), Solid Surface Counters, Stone Counters
- Flooring: Laminate
- Windows: Blinds
- Has fireplace: No
Interior area
- Total structure area: 600
- Total interior livable area: 600 sqft
Video & virtual tour
Property
Parking
- Total spaces: 1
- Parking features: Assigned, Guest
- Carport spaces: 1
Features
- Levels: One
- Stories: 1
- Patio & porch: Rear Porch
- Exterior features: Sidewalk
Lot
- Size: 0.94 Acres
- Features: Level, Near Public Transit
- Residential vegetation: Mature Landscaping
Details
- Parcel number: 312816400850020050
- Special conditions: None
Construction
Type & style
- Home type: SingleFamily
- Architectural style: Traditional
- Property subtype: Villa
Materials
- Block, Concrete
- Foundation: Slab
- Roof: Shingle
Condition
- New construction: No
- Year built: 1980
Utilities & green energy
- Sewer: Public Sewer
- Water: Public
- Utilities for property: Cable Available, Electricity Connected, Public, Sewer Connected, Water Connected
Community & HOA
Community
- Features: Pool, Sidewalks
- Security: Smoke Detector(s)
- Pet fee: $0 monthly
- Subdivision: HILL CREST VILLAS
HOA
- Has HOA: Yes
- Amenities included: Pool, Shuffleboard Court
- Services included: Cable TV, Community Pool, Maintenance Grounds, Pest Control, Pool Maintenance, Sewer, Trash
- HOA fee: $440 monthly
- HOA name: Harbeck Hospitality - Nataly
- HOA phone: 727-386-5575
Location
- Region: Clearwater
Financial & listing details
- Price per square foot: $223/sqft
- Tax assessed value: $94,829
- Annual tax amount: $1,611
- Date on market: 6/17/2026
- Cumulative days on market: 47 days
- Ownership: Condominium
- Total actual rent: 0
- Electric utility on property: Yes
- Road surface type: Paved, Asphalt
Estimated market value
Not available
Estimated sales range
Not available
$1,549/mo
Price history
| Date | Event | Price |
|---|---|---|
| 6/17/2026 | Listed for sale | $133,900+235.6%$223/sqft |
Source:  Stellar MLS #TB8519484 Report a problem Stellar MLS #TB8519484 Report a problem | ||
| 10/7/2025 | Listing removed | $1,475$2/sqft |
Source: Stellar MLS #TB8409409 Report a problem | ||
| 8/8/2025 | Price change | $1,475-4.8%$2/sqft |
Source: Stellar MLS #TB8409409 Report a problem | ||
| 7/24/2025 | Listed for rent | $1,550+82.4%$3/sqft |
Source: Stellar MLS #TB8409409 Report a problem | ||
| 7/8/2018 | Listing removed | $850$1/sqft |
Source: MAINLANDS REAL ESTATE INC #U8009169 Report a problem | ||
| 6/27/2018 | Listed for rent | $850$1/sqft |
Source: MAINLANDS REAL ESTATE INC #U8009169 Report a problem | ||
| 6/24/2017 | Listing removed | $850$1/sqft |
Source: FUTURE HOME REALTY #W7630490 Report a problem | ||
| 6/1/2017 | Listed for rent | $850$1/sqft |
Source: FUTURE HOME REALTY #W7630490 Report a problem | ||
| 3/9/2001 | Sold | $39,900$67/sqft |
Source: Public Record Report a problem | ||
Public tax history
| Year | Property taxes | Tax assessment |
|---|---|---|
| 2025 | $1,611 +3.5% | $77,669 +10% |
| 2024 | $1,557 +7.3% | $70,608 +10% |
| 2023 | $1,452 +15.6% | $64,189 +10% |
| 2022 | $1,256 +9.4% | $58,354 +10% |
| 2021 | $1,148 +6.5% | $53,049 +10% |
| 2020 | $1,078 +10.9% | $48,226 +10% |
| 2019 | $972 | $43,842 -1.1% |
| 2018 | $972 +12.5% | $44,346 +22.4% |
| 2017 | $864 +22.4% | $36,233 +6.4% |
| 2016 | $706 -2.6% | $34,057 -0.5% |
| 2015 | $724 +6.9% | $34,216 +7.4% |
| 2014 | $677 +8.5% | $31,863 +9.7% |
| 2013 | $624 +0.1% | $29,043 |
| 2012 | $624 | $29,043 -7.1% |
| 2011 | -- | $31,272 -32.4% |
| 2010 | -- | $46,251 -19% |
| 2009 | -- | $57,087 -7.2% |
| 2008 | $1,252 | $61,500 -12.3% |
| 2007 | -- | $70,100 +82.1% |
| 2005 | -- | $38,500 +13.9% |
| 2004 | $776 +7.8% | $33,800 +8.3% |
| 2003 | $720 +11% | $31,200 +2% |
| 2002 | $649 | $30,600 +8.9% |
| 2001 | $649 +9.8% | $28,100 +9.3% |
| 2000 | $591 | $25,700 |
Find assessor info on the county website
Monthly payment
Est. payment
Payment breakdown
Explore the cost of this home by adjusting the details. Changes won't be saved.Climate risks
Neighborhood: 33763
Nearby schools
GreatSchools rating
- 8/10Leila Davis Elementary SchoolGrades: PK-5Distance: 1.5 mi
- 6/10Safety Harbor Middle SchoolGrades: 6-8Distance: 2.6 mi
- 5/10Countryside High SchoolGrades: PK,9-12Distance: 2.1 mi
- $93,0001 bd1 ba593 sqft24862 Us Highway 19 N APT 803, Clearwater, FL 33763For Sale
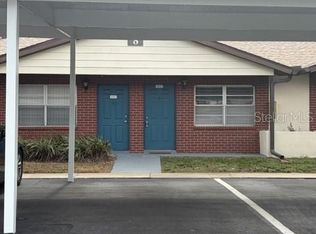
- $99,0001 bd1 ba593 sqft24862 Us Highway 19 N APT 806, Clearwater, FL 33763For Sale

- $100,0001 bd1 ba600 sqft24862 Us Highway 19 N APT 1004, Clearwater, FL 33763Sold

- $120,0001 bd1 ba600 sqft24862 Us Highway 19 N APT 1005, Clearwater, FL 33763Sold
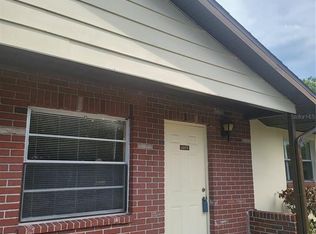
- $118,0001 bd1 ba593 sqft24862 Us Highway 19 N APT 1105, Clearwater, FL 33763For Sale
- $109,9001 bd1 ba593 sqft24862 Us Highway 19 N APT 1504, Clearwater, FL 33763Sold
- $145,0001 bd1 ba640 sqft24862 Us Highway 19 N APT 1602, Clearwater, FL 33763For Sale
- $115,0001 bd1 ba600 sqft24862 Us Highway 19 N APT 1604, Clearwater, FL 33763For Sale
- $99,0001 bd1 ba600 sqft24862 Us Highway 19 N APT 1205, Clearwater, FL 33763Sold
A local agent can set up tours, give advice and negotiate with sellers.
Similar homes
- $124,9991 bd1 ba593 sqft24862 US HIGHWAY 19 N #1804, CLEARWATER, FL 33763For Sale

 MLS ID #TB8501427, Cindy Alderman, CENTURY 21 COASTAL ALLIANCE. Stellar MLS
 - $145,0001 bd1 ba640 sqft24862 US HIGHWAY 19 N #1602, CLEARWATER, FL 33763For Sale
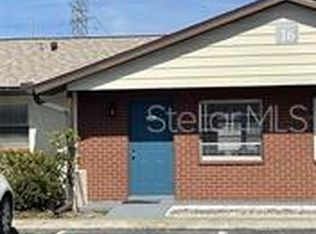 MLS ID #TB8505836, Denise Franek, DALTON WADE INC. Stellar MLS
 - $138,0001 bd1 ba593 sqft2476 ENTERPRISE ROAD #6, CLEARWATER, FL 33763For Sale
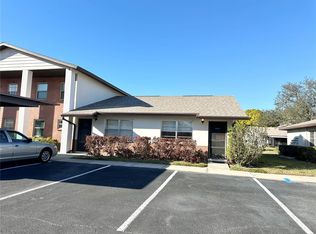 MLS ID #TB8480142, Leslie Hobbs, CHARLES RUTENBERG REALTY INC. Stellar MLS
 - $115,0001 bd1 ba600 sqft24862 US HIGHWAY 19 N #1604, CLEARWATER, FL 33763For Sale
 MLS ID #TB8478401, Cindy Hoover, HOOVER REAL ESTATE SERVICES. Stellar MLS
 - $99,0001 bd1 ba593 sqft24862 US HIGHWAY 19 N #2105, CLEARWATER, FL 33763For SaleMLS ID #R4910687, Marisela Anzziani, PLAYA INTERNATIONAL REALTY. Stellar MLS
- $134,9002 bd1 ba812 sqft2955 FLINT DRIVE S, CLEARWATER, FL 33759For SaleMLS ID #TB8503409, Marsha Rantala, PA, FUTURE HOME REALTY INC. Stellar MLS
- $115,0002 bd1 ba812 sqft2968 FLINT DRIVE S, CLEARWATER, FL 33759For SaleMLS ID #W7887454, Julie Pitta, PITTA AND ASSOC INC. Stellar MLS
- $124,9002 bd2 ba886 sqft1395 MISSION DRIVE W #28C, CLEARWATER, FL 33759For SaleMLS ID #TB8485693, Marsha Rantala, PA, FUTURE HOME REALTY INC. Stellar MLS
- $135,0001 bd1 ba875 sqft19029 US HIGHWAY 19 N #6-14, CLEARWATER, FL 33764For SaleMLS ID #TB8488370, Kelly Pillon, COLDWELL BANKER REALTY. Stellar MLS
- $124,9001 bd1 ba593 sqft2452 ENTERPRISE ROAD #29, CLEARWATER, FL 33763For SaleMLS ID #G5106233, James Colston Jr, SALTY PAWS PROPERTIES, LLC. Stellar MLS
- $139,9002 bd2 ba886 sqft1510 FLINT DRIVE W #10-F, CLEARWATER, FL 33759For SaleMLS ID #TB8527346, Marsha Rantala, PA, FUTURE HOME REALTY INC. Stellar MLS
- $135,0001 bd1 ba628 sqft100 WAVERLY WAY #302, CLEARWATER, FL 33756For SaleMLS ID #TB8437816, Leslie Hobbs, CHARLES RUTENBERG REALTY INC. Stellar MLS
- $145,0001 bd1 ba739 sqft4500 E BAY DRIVE #132, CLEARWATER, FL 33764For SaleMLS ID #TB8523005, Charles Delarosa, FLORIDA'S 1ST CHOICE RLTY LLC. Stellar MLS
- $137,5002 bd1 ba795 sqft1100 E BAY DRIVE #35, LARGO, FL 33770For SaleMLS ID #TB8462972, Joanne Marinho, CHARLES RUTENBERG REALTY INC. Stellar MLS
- $120,0001 bd1 ba747 sqft215 S MCMULLEN BOOTH ROAD #182, CLEARWATER, FL 33759For SaleMLS ID #TB8483072, Mike Kaluza, PEOPLE'S TRUST REALTY. Stellar MLS
- $155,0001 bd1 ba739 sqft832 CAMBRIDGE COURT, DUNEDIN, FL 34698For SaleMLS ID #TB8397248, Judith Nagel, FUTURE HOME REALTY INC. Stellar MLS
- $140,0002 bd2 ba860 sqft140 MOUNTAIN FIR DRIVE, PALM HARBOR, FL 34684For SaleMLS ID #TB8493671, Stacey Glogowski, COLDWELL BANKER REALTY. Stellar MLS
- $149,9002 bd1 ba875 sqft1701 PINEHURST ROAD #18C, DUNEDIN, FL 34698For SaleMLS ID #TB8486083, Karen Dailey, CHARLES RUTENBERG REALTY INC. Stellar MLS
- $174,9002 bd1 ba817 sqft2472 ENTERPRISE ROAD #6, CLEARWATER, FL 33763For SaleMLS ID #TB8446261, Michael Spithoyanis, 1ST CLASS REAL ESTATE LLC. Stellar MLS
- $119,9001 bd1 ba564 sqft1040 MAIN STREET #91, DUNEDIN, FL 34698For SaleMLS ID #TB8478083, Octavia Cheveresan, RE/MAX ACTION FIRST OF FLORIDA. Stellar MLS
