Clearwater highly desirable 55+ community with car free living. 2 bedrooms, 1 bath with an open floorplan. Laminate flooring in living areas and ceramic tile in foyer, kitchen and bathroom. enjoy the outdoors on your front patio or the backyard area. Great location: Bayside Bridge Plaza a 5-minute walk which includes Publix, Planet Fitness, dining and shopping, 8.6 miles to famous Clearwater Beach, 18 miles to Tampa International Airport, historic downtown Dunedin 7.2 miles. Your monthly maintenance includes cable, internet, maintenance grounds-exterior-roof, heated pool and recreation area with shuffleboard, gas, water, sewer and trash.
For sale
$115,000
2968 Flint Dr S, Clearwater, FL 33759
2beds
812sqft
:
Get pre-qualified$1,449/mo
Villa
Built in 1971
-- sqft lot
$110,700 Zestimate®
$142/sqft
$617/mo HOA
What's special
Backyard areaOpen floorplanFront patio
- 13 days |
- 329 |
- 7 |
Likely to sell faster than
Zillow last checked:
Listing updated:
Listed by:
Julie Pitta 727-458-2738,
PITTA AND ASSOC INC 727-458-2738
Source: Stellar MLS,MLS#: W7887454 Originating MLS: West Pasco
Originating MLS: West Pasco
Facts & features
Interior
Bedrooms & bathrooms
- Bedrooms: 2
- Bathrooms: 1
- Full bathrooms: 1
Rooms
- Room types: Bonus Room, Great Room
Primary bedroom
- Features: Ceiling Fan(s), Walk-In Closet(s)
- Level: First
- Area: 217.38 Square Feet
- Dimensions: 18.5x11.75
Bedroom 2
- Features: Built-in Closet
- Level: First
- Area: 117.5 Square Feet
- Dimensions: 11.75x10
Bathroom 1
- Features: Walk-In Tub
- Level: First
Foyer
- Level: First
- Area: 28 Square Feet
- Dimensions: 8x3.5
Great room
- Features: Ceiling Fan(s)
- Level: First
- Area: 318 Square Feet
- Dimensions: 26.5x12
Kitchen
- Level: First
- Area: 80.63 Square Feet
- Dimensions: 7.5x10.75
Heating
- Central
Cooling
- Central Air
Appliances
- Included: Microwave, Range, Refrigerator
- Laundry: Inside
Features
- Ceiling Fan(s), Living Room/Dining Room Combo, Open Floorplan, Walk-In Closet(s)
- Flooring: Ceramic Tile, Laminate
- Has fireplace: No
Interior area
- Total structure area: 812
- Total interior livable area: 812 sqft
Video & virtual tour
Property
Parking
- Total spaces: 1
- Parking features: Assigned, Covered, Guest
- Carport spaces: 1
Features
- Levels: One
- Stories: 1
- Patio & porch: Enclosed
- Exterior features: Irrigation System, Lighting, Private Mailbox, Rain Gutters, Sidewalk
- Has view: Yes
- View description: Trees/Woods
Lot
- Residential vegetation: Trees/Landscaped
Details
- Additional structures: Shed(s)
- Parcel number: 082916582170840010
- Special conditions: None
Construction
Type & style
- Home type: SingleFamily
- Property subtype: Villa
Materials
- Block, Stucco, Wood Frame
- Foundation: Slab
- Roof: Membrane
Condition
- Completed
- New construction: No
- Year built: 1971
Utilities & green energy
- Sewer: Public Sewer
- Water: None
- Utilities for property: BB/HS Internet Available, Cable Available, Electricity Available, Natural Gas Connected, Public, Sewer Connected, Sprinkler Recycled, Water Connected
Community & HOA
Community
- Features: Buyer Approval Required
- Pet fee: $0 monthly
- Senior community: Yes
- Subdivision: MISSION HILLS CONDO
HOA
- Has HOA: Yes
- Amenities included: Cable TV, Pool, Recreation Facilities
- Services included: Cable TV, Gas, Internet, Maintenance Structure, Maintenance Grounds, Pool Maintenance, Private Road, Recreational Facilities, Sewer, Trash, Water
- HOA fee: $617 monthly
- HOA name: LEXI SESTO
- HOA phone: 727-797-6402
Location
- Region: Clearwater
Financial & listing details
- Price per square foot: $142/sqft
- Tax assessed value: $129,537
- Annual tax amount: $271
- Date on market: 7/12/2026
- Cumulative days on market: 14 days
- Listing terms: Cash,Conventional
- Ownership: Condominium
- Total actual rent: 0
- Electric utility on property: Yes
- Road surface type: Paved
Estimated market value
$110,700
$105,000 - $116,000
$1,499/mo
Price history
| Date | Event | Price |
|---|---|---|
| 7/12/2026 | Listed for sale | $115,000+379.2%$142/sqft |
Source:  Stellar MLS #W7887454 Report a problem Stellar MLS #W7887454 Report a problem | ||
| 1/26/2016 | Sold | $24,000$30/sqft |
Source: Public Record Report a problem | ||
| 9/30/1994 | Sold | $24,000$30/sqft |
Source: Public Record Report a problem | ||
Public tax history
| Year | Property taxes | Tax assessment |
|---|---|---|
| 2024 | $245 +7.5% | $37,953 +3% |
| 2023 | $228 +9.3% | $36,848 +3% |
| 2022 | $209 +5.6% | $35,775 +3% |
| 2021 | $198 +3.8% | $34,733 +1.4% |
| 2020 | $190 +8.2% | $34,253 +2.3% |
| 2019 | $176 | $33,483 +1.9% |
| 2018 | $176 +7.1% | $32,859 +2.1% |
| 2017 | $164 -75.3% | $32,183 +0.1% |
| 2016 | $666 +16896.9% | $32,154 +27.7% |
| 2015 | $4 | $25,185 +0.8% |
| 2014 | -- | $24,985 +1.3% |
| 2013 | -- | $24,658 -15.1% |
| 2012 | $66 | $29,044 +3% |
| 2011 | -- | $28,198 -0.3% |
| 2010 | -- | $28,283 +2.7% |
| 2009 | -- | $27,539 +0.1% |
| 2008 | $39 | $27,511 +3% |
| 2007 | -- | $26,710 -46.3% |
| 2005 | -- | $49,700 +21.5% |
| 2004 | -- | $40,900 +13.6% |
| 2003 | -- | $36,000 +24.1% |
| 2002 | -- | $29,000 +5.1% |
| 2001 | -- | $27,600 +1.1% |
| 2000 | -- | $27,300 |
Find assessor info on the county website
Monthly payment
Est. payment
Payment breakdown
Explore the cost of this home by adjusting the details. Changes won't be saved.Climate risks
Neighborhood: Mission Hills
Nearby schools
GreatSchools rating
- 6/10Mcmullen-Booth Elementary SchoolGrades: PK-5Distance: 1.1 mi
- 6/10Safety Harbor Middle SchoolGrades: 6-8Distance: 2.1 mi
- 5/10Countryside High SchoolGrades: PK,9-12Distance: 3.1 mi
- $185,0002 bd1 ba812 sqft1621 Mission Hills Blvd #2-B, Clearwater, FL 33759Sold

- $127,0002 bd2 ba886 sqft1619 Mission Hills Blvd, Clearwater, FL 33759Sold

- $158,0001 bd1 ba646 sqft1609 Mission Hills Blvd, Clearwater, FL 33759Sold

- $95,0001 bd1 ba646 sqft1605 Mission Hills Blvd #D5, Clearwater, FL 33759Sold

- $157,0001 bd1 ba646 sqft1519 Mission Hills Blvd #6-C, Clearwater, FL 33759Sold
- $67,0001 bd1 ba646 sqft2928 Feather Dr, Clearwater, FL 33759Sold
- $100,0001 bd1 ba646 sqft2930 Feather Dr, Clearwater, FL 33759Sold
- $159,9002 bd1 ba812 sqft1606 Flint Dr W, Clearwater, FL 33759For Sale
- $130,0002 bd1 ba812 sqft1518 Flint Dr W, Clearwater, FL 33759Sold
A local agent can set up tours, give advice and negotiate with sellers.
Similar homes
- $113,0002 bd2 ba932 sqft1433 S Belcher Rd APT G1, Clearwater, FL 33764For Sale

 MLS ID #TB8528473, Emil Salib, VORO LLC. Stellar MLS
 - $133,9002 bd1 ba600 sqft24862 Us Highway 19 N APT 205, Clearwater, FL 33763For Sale
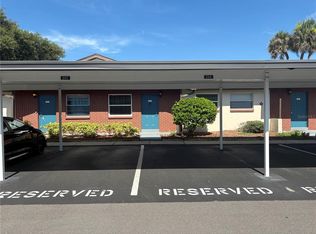 MLS ID #TB8519484, Tom Schirr, CENTURY 21 COASTAL ALLIANCE. Stellar MLS
 - $99,9002 bd1 ba800 sqft2 N Fernwood Ave APT 7, Clearwater, FL 33765For Sale
 MLS ID #TB8517406, Benjamin Sinski, BLAKE REAL ESTATE INC. Stellar MLS
 - $105,0002 bd1 ba1.1k sqft2456 Ecuadorian Way APT 38, Clearwater, FL 33763For Sale
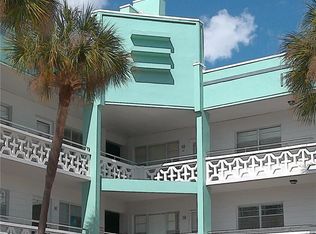 MLS ID #W7883507, Kimberleigh Flynn, REALTY ONE GROUP BEYOND. Stellar MLS
 - $149,9002 bd2 ba970 sqft2737 Enterprise Rd E APT 151, Clearwater, FL 33759For SaleMLS ID #TB8516209, Emad Attia, BHHS FLORIDA PROPERTIES GROUP. Stellar MLS
- $155,0002 bd1 ba1k sqft337 S McMullen Booth Rd APT 157, Clearwater, FL 33759For SaleMLS ID #TB8395041, Jeannie Merrick, EMBASSY REAL ESTATE GROUP INC. Stellar MLS
- $109,9992 bd2 ba1k sqft2650 Countryside Blvd APT B302, Clearwater, FL 33761For SaleMLS ID #TB8510320, Darleen DePoalo, ABI ROAD REALTY LLC. Stellar MLS
- $99,0001 bd1 ba593 sqft24862 Us Highway 19 N APT 2105, Clearwater, FL 33763For SaleMLS ID #R4910687, Marisela Anzziani, PLAYA INTERNATIONAL REALTY. Stellar MLS
- $145,0001 bd1 ba640 sqft24862 Us Highway 19 N APT 1602, Clearwater, FL 33763For SaleMLS ID #TB8505836, Denise Franek, DALTON WADE INC. Stellar MLS
- $124,9002 bd2 ba813 sqft1799 N Highland Ave #170, Clearwater, FL 33755For SaleMLS ID #TB8380932, Louise Alepins, LPT REALTY, LLC. Stellar MLS
- $110,0001 bd1 ba490 sqft4215 E Bay Dr APT 1702B, Clearwater, FL 33764For SaleMLS ID #O6427270, Anthony Cruz, ZACH TAYLOR. Stellar MLS
- $130,0002 bd2 ba960 sqft173 Hickory Gate Dr, Palm Harbor, FL 34684For SaleMLS ID #TB8528095, Stacey Glogowski, COLDWELL BANKER REALTY. Stellar MLS
- $139,9002 bd2 ba1.2k sqft19029 Us Highway 19 N APT 23C, Clearwater, FL 33764For SaleMLS ID #TB8345087, Thomas Varga, REAL ESTATE FIRM OF FLORIDA, LLC. Stellar MLS
- $115,0002 bd2 ba860 sqft8100 Dr Martin Luther King Jr St N APT 208, Saint Petersburg, FL 33702For SaleMLS ID #TB8527092, Kelly Mosco, RE/MAX ACTION FIRST OF FLORIDA. Stellar MLS
- $99,0002 bd2 ba672 sqft6580 Seminole Blvd Lot 733, Seminole, FL 33772For SaleMLS ID #TB8504513, Debra Ryder, RYDER REAL ESTATE. Stellar MLS
- $135,0002 bd2 ba1.1k sqft2386 Sumatran Way APT 68, Clearwater, FL 33763For SaleMLS ID #TB8504912, Michael Johnson, ON TOP OF THE WORLD RE. Stellar MLS
- $145,7002 bd1 ba817 sqft2482 Enterprise Rd APT 2, Clearwater, FL 33763For SaleMLS ID #A4683526, Kelly Murphy, COLDWELL BANKER REALTY. Stellar MLS
- $160,0002 bd2 ba1.1k sqft2460 Canadian Way APT 48, Clearwater, FL 33763For SaleMLS ID #TB8431909, Elena Almaraz, CENTURY 21 COASTAL ALLIANCE. Stellar MLS
- $109,9002 bd1 ba1k sqft10032 65th Ave N APT 17, Saint Petersburg, FL 33708For SaleMLS ID #TB8474751, Margie Pretzman, THE SHOP REAL ESTATE CO.. Stellar MLS
- $89,9001 bd1 ba640 sqft24862 Us Highway 19 N APT 3002, Clearwater, FL 33763For SaleMLS ID #TB8435305, Ted Ciske, GALLERY PROPERTIES INTERNATIONAL. Stellar MLS
