**Seller is offering $1,500 credit to buyer with acceptable offer** Let's talk affordability. An adorable condo in central Clearwater, close to everything you can imagine for under $120,000? You likely won't find a rental for as little as the payment on this unit. Not to mention - you own it, a piece of the American Dream. Welcome to 24862 US HIGHWAY 19 N, #1604, a beautifully updated 1-bedroom, 1-bath villa in the highly desirable Hill Crest Villas community, conveniently located in central Clearwater just off US 19. This light and bright home features an updated kitchen with granite countertops and newer stainless steel appliances, along with an in-unit washer and dryer for ultimate convenience. The living room is large for the square footage and part of it could be used offering flexibility for guests, a home office, or hobby area. The primary bedroom includes custom closets, maximizing storage and organization, and additional flexible spaces allow you to tailor the home to your lifestyle. Modern upgrades provide peace of mind, including a water heater replaced in 2019, and an impact-rated sliding glass door. Step outside to your private back patio with a newer white vinyl fence, perfect for morning coffee, evening relaxation, or a little outdoor entertaining. You’re just steps away from the community pool and clubhouse, making it easy to enjoy resort-style amenities without leaving home. The villa’s central location also puts you close to Countryside Mall, shopping, dining, entertainment, and all the conveniences of Clearwater living. With abundant natural light, clean finishes, and thoughtful updates throughout, this home combines comfort, style, and flexibility in a turnkey package. The HOA fee is affordable at $439/month, and the land lease fee is only $90.17/month, making this an exceptional opportunity to enjoy easy, low-maintenance Florida living. The unit has never flooded and has a newer roof, parking lot paved and fully funded reserves. One reserved parking spot in front of condo and marked with the unit number with tons of guest parking. Do you have a college student that needs housing? Look into a Kiddie-condo loan with as little as 5% down. Tax right off rather than paying rent for a dormitory or apartment for your student. We have the resources!
For sale
Price cut: $5K (5/5)
$115,000
24862 Us Highway 19 N APT 1604, Clearwater, FL 33763
1beds
600sqft
Villa
Built in 1978
2.73 Acres Lot
$-- Zestimate®
$192/sqft
$529/mo HOA
What's special
Abundant natural lightLight and bright homeIn-unit washer and dryerNewer roofImpact-rated sliding glass doorNewer stainless steel appliances
- 145 days |
- 87 |
- 3 |
Zillow last checked:
Listing updated:
Listed by:
Cindy Hoover 727-492-4042,
HOOVER REAL ESTATE SERVICES 727-492-4042,
Keaton Murray PA 727-431-2100,
HOOVER REAL ESTATE SERVICES
Source: Stellar MLS,MLS#: TB8478401 Originating MLS: Suncoast Tampa
Originating MLS: Suncoast Tampa
Facts & features
Interior
Bedrooms & bathrooms
- Bedrooms: 1
- Bathrooms: 1
- Full bathrooms: 1
Primary bedroom
- Features: Built-In Shelving, Ceiling Fan(s), Built-in Closet
- Level: First
- Area: 123.21 Square Feet
- Dimensions: 11.1x11.1
Bathroom 1
- Features: Tub With Shower
- Level: First
- Area: 40 Square Feet
- Dimensions: 5x8
Balcony porch lanai
- Level: First
- Area: 252 Square Feet
- Dimensions: 12x21
Dining room
- Level: First
- Area: 92 Square Feet
- Dimensions: 11.5x8
Kitchen
- Features: Granite Counters, Pantry, Storage Closet
- Level: First
- Area: 92 Square Feet
- Dimensions: 8x11.5
Living room
- Features: Ceiling Fan(s)
- Level: First
- Area: 204.06 Square Feet
- Dimensions: 17.9x11.4
Heating
- Central, Electric
Cooling
- Central Air
Appliances
- Included: Dishwasher, Disposal, Dryer, Electric Water Heater, Microwave, Range, Refrigerator, Washer
- Laundry: In Kitchen, Inside
Features
- Ceiling Fan(s), Crown Molding, Living Room/Dining Room Combo, Primary Bedroom Main Floor, Stone Counters, Thermostat
- Flooring: Laminate, Luxury Vinyl, Tile
- Doors: Sliding Doors
- Windows: Window Treatments
- Has fireplace: No
Interior area
- Total structure area: 600
- Total interior livable area: 600 sqft
Video & virtual tour
Property
Parking
- Total spaces: 1
- Parking features: Assigned, Covered, Guest, Reserved
- Carport spaces: 1
Features
- Levels: One
- Stories: 1
- Patio & porch: Patio
- Exterior features: Lighting, Sidewalk
- Fencing: Vinyl
- Body of water: N/A
Lot
- Size: 2.73 Acres
- Features: Sidewalk, Above Flood Plain
- Residential vegetation: Mature Landscaping
Details
- Parcel number: 312816400700160040
- Lease amount: $90
- Zoning: 0431
- Special conditions: None
Construction
Type & style
- Home type: SingleFamily
- Architectural style: Traditional
- Property subtype: Villa
Materials
- Block, Brick
- Foundation: Block, Slab
- Roof: Shingle
Condition
- Completed
- New construction: No
- Year built: 1978
Utilities & green energy
- Sewer: Public Sewer
- Water: Public
- Utilities for property: Cable Connected, Electricity Connected, Phone Available, Public, Sewer Connected, Street Lights, Water Connected
Community & HOA
Community
- Features: Clubhouse, Community Mailbox, Deed Restrictions, Pool, Sidewalks
- Security: Smoke Detector(s)
- Pet fee: $0 monthly
- Subdivision: HILL CREST VILLAS
HOA
- Has HOA: Yes
- Amenities included: Cable TV, Clubhouse, Laundry, Pool, Shuffleboard Court
- Services included: Cable TV, Common Area Taxes, Community Pool, Internet, Maintenance Structure, Maintenance Grounds, Manager, Pool Maintenance, Private Road, Trash
- HOA fee: $529 monthly
- HOA name: Harbeck Hospitality
- HOA phone: 844-944-0345
Location
- Region: Clearwater
Financial & listing details
- Price per square foot: $192/sqft
- Tax assessed value: $124,150
- Annual tax amount: $789
- Date on market: 2/26/2026
- Cumulative days on market: 146 days
- Listing terms: Cash,Conventional
- Ownership: Condominium
- Total actual rent: 0
- Electric utility on property: Yes
- Road surface type: Paved, Asphalt
Estimated market value
Not available
Estimated sales range
Not available
Not available
Price history
| Date | Event | Price |
|---|---|---|
| 5/5/2026 | Price change | $115,000-4.2%$192/sqft |
Source:  Stellar MLS #TB8478401 Report a problem Stellar MLS #TB8478401 Report a problem | ||
| 4/27/2026 | Price change | $120,000-4%$200/sqft |
Source: Stellar MLS #TB8478401 Report a problem | ||
| 4/6/2026 | Price change | $125,000-3.8%$208/sqft |
Source: Stellar MLS #TB8478401 Report a problem | ||
| 3/19/2026 | Price change | $130,000-3.7%$217/sqft |
Source: Stellar MLS #TB8478401 Report a problem | ||
| 3/9/2026 | Price change | $135,000-3.6%$225/sqft |
Source: Stellar MLS #TB8478401 Report a problem | ||
| 2/26/2026 | Listed for sale | $140,000+64.7%$233/sqft |
Source: Stellar MLS #TB8478401 Report a problem | ||
| 3/11/2020 | Sold | $85,000$142/sqft |
Source: Stellar MLS #U8071583 Report a problem | ||
| 1/27/2020 | Pending sale | $85,000$142/sqft |
Source: RE/MAX REALTEC GROUP INC #U8071583 Report a problem | ||
| 1/17/2020 | Listed for sale | $85,000+174.2%$142/sqft |
Source: RE/MAX REALTEC GROUP INC #U8071583 Report a problem | ||
| 2/23/2011 | Sold | $31,000$52/sqft |
Source: Public Record Report a problem | ||
Public tax history
| Year | Property taxes | Tax assessment |
|---|---|---|
| 2024 | $730 +4.6% | $80,820 +3% |
| 2023 | $697 +6.1% | $78,466 +3% |
| 2022 | $657 -0.4% | $76,181 +3% |
| 2021 | $660 -37% | $73,962 +61.7% |
| 2020 | $1,046 +10.5% | $45,734 +10% |
| 2019 | $947 | $41,576 -6.3% |
| 2018 | $947 +13.4% | $44,383 +29.2% |
| 2017 | $835 +22.4% | $34,360 +4.4% |
| 2016 | $682 -1% | $32,905 -5.3% |
| 2015 | $689 +14% | $34,756 +22.3% |
| 2014 | $604 +2.8% | $28,421 +4% |
| 2013 | $588 -7.1% | $27,332 -7.2% |
| 2012 | $633 | $29,459 -4.9% |
| 2011 | -- | $30,972 -33% |
| 2010 | -- | $46,251 -19% |
| 2009 | -- | $57,087 -7.2% |
| 2008 | $1,252 | $61,500 -12.3% |
| 2007 | -- | $70,100 +82.1% |
| 2005 | -- | $38,500 +13.9% |
| 2004 | $776 +7.8% | $33,800 +8.3% |
| 2003 | $720 +11% | $31,200 +2% |
| 2002 | $649 | $30,600 +8.9% |
| 2001 | $649 +9.8% | $28,100 +9.3% |
| 2000 | $591 | $25,700 |
Find assessor info on the county website
Monthly payment
Est. payment
Payment breakdown
Explore the cost of this home by adjusting the details. Changes won't be saved.Climate risks
Neighborhood: 33763
Nearby schools
GreatSchools rating
- 8/10Leila Davis Elementary SchoolGrades: PK-5Distance: 1.5 mi
- 6/10Safety Harbor Middle SchoolGrades: 6-8Distance: 2.6 mi
- 5/10Countryside High SchoolGrades: PK,9-12Distance: 2.1 mi
Schools provided by the listing agent
- Elementary: Leila G Davis Elementary-PN
- Middle: Safety Harbor Middle-PN
- High: Countryside High-PN
Source: Stellar MLS. This data may not be complete. We recommend contacting the local school district to confirm school assignments for this home.
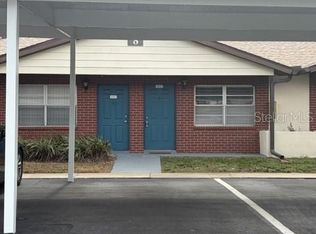
- $93,0001 bd1 ba593 sqft24862 Us Highway 19 N APT 803, Clearwater, FL 33763For Sale
- $99,0001 bd1 ba593 sqft24862 Us Highway 19 N APT 806, Clearwater, FL 33763For Sale

- $100,0001 bd1 ba600 sqft24862 Us Highway 19 N APT 1004, Clearwater, FL 33763Sold

- $120,0001 bd1 ba600 sqft24862 Us Highway 19 N APT 1005, Clearwater, FL 33763Sold
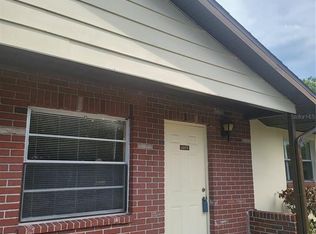
- $118,0001 bd1 ba593 sqft24862 Us Highway 19 N APT 1105, Clearwater, FL 33763For Sale
- $109,9001 bd1 ba593 sqft24862 Us Highway 19 N APT 1504, Clearwater, FL 33763Sold
- $145,0001 bd1 ba640 sqft24862 Us Highway 19 N APT 1602, Clearwater, FL 33763For Sale
- $99,0001 bd1 ba600 sqft24862 Us Highway 19 N APT 1205, Clearwater, FL 33763Sold
A local agent can set up tours, give advice and negotiate with sellers.
Similar homes
- $124,9991 bd1 ba593 sqft24862 Us Highway 19 N APT 1804, Clearwater, FL 33763For Sale

 MLS ID #TB8501427, Cindy Alderman, CENTURY 21 COASTAL ALLIANCE. Stellar MLS
 - $115,0001 bd1 ba600 sqft24862 Us Highway 19 N APT 3506, Clearwater, FL 33763For Sale
 MLS ID #TB8515034, Martha Thomas, COLDWELL BANKER REALTY. Stellar MLS
 - $99,0001 bd1 ba593 sqft24862 Us Highway 19 N APT 806, Clearwater, FL 33763For SaleMLS ID #TB8527205, Heather Spinosa, MIHARA & ASSOCIATES INC.. Stellar MLS
- $119,5002 bd2 ba900 sqft1303 S Hercules Ave APT 2, Clearwater, FL 33764For Sale
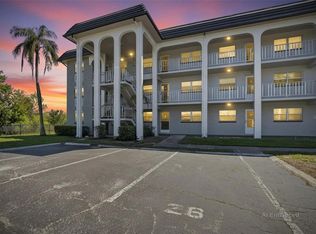 MLS ID #TB8487757, Ganna Merritt, ALIGN RIGHT REALTY CARROLLWOOD. Stellar MLS
 - $120,0001 bd1 ba747 sqft215 S McMullen Booth Rd APT 182, Clearwater, FL 33759For SaleMLS ID #TB8483072, Mike Kaluza, PEOPLE'S TRUST REALTY. Stellar MLS
- $99,5001 bd1 ba825 sqft2043 Denmark St APT 39, Clearwater, FL 33763For SaleMLS ID #TB8498506, Marcy Daniels, COLDWELL BANKER REALTY. Stellar MLS
- $120,0002 bd1 ba720 sqft7743 39th Ter N, Saint Petersburg, FL 33709For SaleMLS ID #TB8510013, Shaquille Lashley, BARKETT REALTY. Stellar MLS
- $145,7002 bd1 ba817 sqft2482 Enterprise Rd APT 2, Clearwater, FL 33763For SaleMLS ID #A4683526, Kelly Murphy, COLDWELL BANKER REALTY. Stellar MLS
- $118,5001 bd1 ba636 sqft3097 Mission Grove Dr, Palm Harbor, FL 34684For SaleMLS ID #TB8525428, Jennifer Zulian, COLDWELL BANKER REALTY. Stellar MLS
- $109,9002 bd1 ba840 sqft2750 E Bay Dr APT 10E, Largo, FL 33771For SaleMLS ID #TB8491680, Greta Murati, COLDWELL BANKER REALTY. Stellar MLS
- $89,0001 bd1 ba675 sqft1221 Drew St APT D9, Clearwater, FL 33755For SaleMLS ID #TB8515579, Julianne Williams, CAPSTONE REALTY & ASSOCIATES. Stellar MLS
- $132,0002 bd1 ba812 sqft1175 Mission Cir #1175, Clearwater, FL 33759For SaleMLS ID #TB8485266, Samuel Rudolph, COLDWELL BANKER REALTY. Stellar MLS
- $110,0002 bd1 ba800 sqft2 N Fernwood Ave APT 25, Clearwater, FL 33765For SaleMLS ID #TB8493357, Dustin Layton, RE/MAX ELITE REALTY. Stellar MLS
- $120,0001 bd1 ba835 sqft5660 80th St N Unit B101, Saint Petersburg, FL 33709For SaleMLS ID #TB8524161, Amy Ruffner, COLDWELL BANKER REALTY. Stellar MLS
- $134,9002 bd1 ba812 sqft2955 Flint Dr S, Clearwater, FL 33759For SaleMLS ID #TB8503409, Marsha Rantala, PA, FUTURE HOME REALTY INC. Stellar MLS
- $119,9001 bd1 ba775 sqft2612 Pearce Dr Unit 209, Clearwater, FL 33764For SaleMLS ID #TB8500197, Heather Harris, LLC, THE KEYES COMPANY - SARASOTA. Stellar MLS
- $92,1502 bd1 ba790 sqft2001 Greenbriar Blvd APT 17, Clearwater, FL 33763For SaleMLS ID #TB8409021, Jeffrey Stone, LOKATION. Stellar MLS
- $125,0001 bd1 ba825 sqft1550 S Belcher Rd APT 115, Clearwater, FL 33764For SaleMLS ID #TB8516775, Eric West, MARK SPAIN REAL ESTATE. Stellar MLS
- $135,0001 bd1 ba628 sqft100 Waverly Way APT 302, Clearwater, FL 33756For SaleMLS ID #TB8437816, Leslie Hobbs, CHARLES RUTENBERG REALTY INC. Stellar MLS
- $129,0001 bd1 ba682 sqft2205 Belleair Rd APT A35, Clearwater, FL 33764For SaleMLS ID #TB8500417, Nancy Lee Zeimetz, CHARLES RUTENBERG REALTY INC. Stellar MLS
