Charming 1 bedroom, 1 bath villa in Clearwater with access to shopping, entertainment, medical and recreational facilities, and beautiful Gulf beaches. Quiet residential community with pool, community clubhouse, shuffleboard. Community has recently been updated to include new parking structures, exterior paint and upgraded landscaping, and maintained very well. This unit has a bonus room that can be used as Office, TV Room, or bedroom. This is an end unit for extra privacy. Wood floors, some impact windows, full size washer and dryer and all kitchen appliances included and updated bathroom. This is perfect retirement home, winter retreat, or full time residence and also inexpensive enough to attract first-time buyers. Fees include cable, internet, pool, shuffleboard, clubhouse, resident laundry facilities, exterior maintenance, trash, pest, lawn and onsite management.
For sale
$115,000
24862 Us Highway 19 N APT 3506, Clearwater, FL 33763
1beds
600sqft
:
Get pre-qualified$1,250/mo
Condominium
Built in 1979
-- sqft lot
$-- Zestimate®
$192/sqft
$433/mo HOA
What's special
Community clubhouseWood floorsImpact windowsUpdated bathroomAll kitchen appliances included
- 51 days |
- 121 |
- 4 |
Zillow last checked:
Listing updated:
Listed by:
Martha Thomas 813-289-1712,
COLDWELL BANKER REALTY 813-289-1712
Source: Stellar MLS,MLS#: TB8515034 Originating MLS: Suncoast Tampa
Originating MLS: Suncoast Tampa
Facts & features
Interior
Bedrooms & bathrooms
- Bedrooms: 1
- Bathrooms: 1
- Full bathrooms: 1
Rooms
- Room types: Bonus Room
Primary bedroom
- Features: Built-in Closet
- Level: First
- Area: 225 Square Feet
- Dimensions: 15x15
Bathroom 1
- Features: No Closet
- Level: First
- Area: 100 Square Feet
- Dimensions: 10x10
Bonus room
- Features: No Closet
- Level: First
- Area: 144 Square Feet
- Dimensions: 12x12
Dinette
- Features: No Closet
- Level: First
- Area: 108 Square Feet
- Dimensions: 9x12
Kitchen
- Features: No Closet
- Level: First
- Area: 120 Square Feet
- Dimensions: 12x10
Living room
- Features: No Closet
- Level: First
- Area: 200 Square Feet
- Dimensions: 10x20
Heating
- Electric
Cooling
- Central Air
Appliances
- Included: Dryer, Microwave, Range, Refrigerator, Washer
- Laundry: Inside
Features
- Living Room/Dining Room Combo, Primary Bedroom Main Floor
- Flooring: Ceramic Tile, Vinyl
- Has fireplace: No
Interior area
- Total structure area: 600
- Total interior livable area: 600 sqft
Video & virtual tour
Property
Parking
- Total spaces: 1
- Parking features: Carport
- Carport spaces: 1
Features
- Levels: One
- Stories: 1
- Patio & porch: None
- Exterior features: Lighting, Private Entrance
Lot
- Size: 0.72 Acres
- Residential vegetation: Mature Landscaping
Details
- Parcel number: 31 28 16 40081 035 0060
- Special conditions: None
Construction
Type & style
- Home type: Condo
- Architectural style: Florida
- Property subtype: Condominium
Materials
- Block
- Foundation: Slab
- Roof: Shingle
Condition
- Completed
- New construction: No
- Year built: 1979
Utilities & green energy
- Sewer: Public Sewer
- Water: Public
- Utilities for property: Cable Connected, Electricity Connected, Water Connected
Community & HOA
Community
- Features: Buyer Approval Required, Clubhouse
- Pet fee: $0 monthly
- Subdivision: HILL CREST VILLAS
HOA
- Has HOA: No
- Services included: Cable TV, Common Area Taxes, Community Pool, Internet, Maintenance Structure, Maintenance Grounds, Maintenance Repairs, Pest Control, Pool Maintenance, Trash
- HOA fee: $433 monthly
- HOA name: Harbach Hospitality
- HOA phone: 844-944-0345
Location
- Region: Clearwater
Financial & listing details
- Price per square foot: $192/sqft
- Tax assessed value: $113,453
- Annual tax amount: $1,909
- Date on market: 6/5/2026
- Cumulative days on market: 52 days
- Ownership: Condominium
- Total actual rent: 0
- Electric utility on property: Yes
- Road surface type: Asphalt
Estimated market value
Not available
Estimated sales range
Not available
Not available
Price history
| Date | Event | Price |
|---|---|---|
| 6/5/2026 | Listed for sale | $115,000+207.5%$192/sqft |
Source:  Stellar MLS #TB8515034 Report a problem Stellar MLS #TB8515034 Report a problem | ||
| 2/12/2016 | Sold | $37,400-12.6%$62/sqft |
Source: Stellar MLS #U7756068 Report a problem | ||
| 1/13/2016 | Listed for sale | $42,800+102.8%$71/sqft |
Source: The Madco Group #U7756068 Report a problem | ||
| 11/6/2015 | Sold | $21,100-77.6%$35/sqft |
Source: Public Record Report a problem | ||
| 5/24/2006 | Sold | $94,000+180.6%$157/sqft |
Source: Public Record Report a problem | ||
| 8/24/1998 | Sold | $33,500$56/sqft |
Source: Public Record Report a problem | ||
Public tax history
| Year | Property taxes | Tax assessment |
|---|---|---|
| 2024 | $1,834 +7.3% | $89,364 +10% |
| 2023 | $1,708 +15% | $81,240 +10% |
| 2022 | $1,486 +8.9% | $73,855 +10% |
| 2021 | $1,364 +4% | $67,141 +5.4% |
| 2020 | $1,311 +28.9% | $63,698 +38.5% |
| 2019 | $1,017 | $45,988 -3.5% |
| 2018 | $1,017 +11.3% | $47,658 +25.4% |
| 2017 | $914 +16.6% | $38,006 +0.5% |
| 2016 | $784 -1.3% | $37,821 +0.9% |
| 2015 | $794 +5.5% | $37,498 +2.9% |
| 2014 | $753 +10.7% | $36,439 +15.2% |
| 2013 | $680 -4.3% | $31,631 -4.4% |
| 2012 | $710 | $33,074 -9.3% |
| 2011 | -- | $36,463 -27.9% |
| 2010 | -- | $50,544 -19.1% |
| 2009 | -- | $62,449 -7.2% |
| 2008 | $648 | $67,300 -7.8% |
| 2007 | -- | $73,000 +82% |
| 2005 | -- | $40,100 +12.6% |
| 2004 | $71 +18.6% | $35,600 +1.4% |
| 2003 | $60 +62.4% | $35,100 +2.3% |
| 2002 | $37 | $34,300 +8.5% |
| 2001 | $37 +78.6% | $31,600 +9.3% |
| 2000 | $21 | $28,900 |
Find assessor info on the county website
Monthly payment
Est. payment
Payment breakdown
Explore the cost of this home by adjusting the details. Changes won't be saved.Climate risks
Neighborhood: 33763
Nearby schools
GreatSchools rating
- 8/10Leila Davis Elementary SchoolGrades: PK-5Distance: 1.5 mi
- 6/10Safety Harbor Middle SchoolGrades: 6-8Distance: 2.6 mi
- 5/10Countryside High SchoolGrades: PK,9-12Distance: 2.1 mi
Schools provided by the listing agent
- Elementary: Leila G Davis Elementary-PN
- Middle: Safety Harbor Middle-PN
- High: Countryside High-PN
Source: Stellar MLS. This data may not be complete. We recommend contacting the local school district to confirm school assignments for this home.
- $93,0001 bd1 ba593 sqft24862 Us Highway 19 N APT 803, Clearwater, FL 33763For Sale
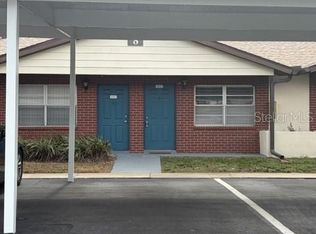
- $99,0001 bd1 ba593 sqft24862 Us Highway 19 N APT 806, Clearwater, FL 33763For Sale

- $100,0001 bd1 ba600 sqft24862 Us Highway 19 N APT 1004, Clearwater, FL 33763Sold

- $120,0001 bd1 ba600 sqft24862 Us Highway 19 N APT 1005, Clearwater, FL 33763Sold
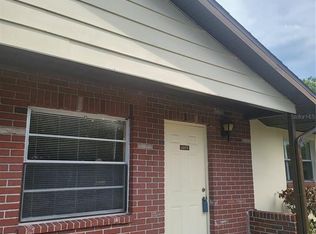
- $118,0001 bd1 ba593 sqft24862 Us Highway 19 N APT 1105, Clearwater, FL 33763For Sale
- $109,9001 bd1 ba593 sqft24862 Us Highway 19 N APT 1504, Clearwater, FL 33763Sold
- $145,0001 bd1 ba640 sqft24862 Us Highway 19 N APT 1602, Clearwater, FL 33763For Sale
- $115,0001 bd1 ba600 sqft24862 Us Highway 19 N APT 1604, Clearwater, FL 33763For Sale
- $99,0001 bd1 ba600 sqft24862 Us Highway 19 N APT 1205, Clearwater, FL 33763Sold
A local agent can set up tours, give advice and negotiate with sellers.
Similar homes
- $115,0001 bd1 ba600 sqft24862 Us Highway 19 N APT 1604, Clearwater, FL 33763For Sale

 MLS ID #TB8478401, Cindy Hoover, HOOVER REAL ESTATE SERVICES. Stellar MLS
 - $99,0001 bd1 ba593 sqft24862 Us Highway 19 N APT 806, Clearwater, FL 33763For SaleMLS ID #TB8527205, Heather Spinosa, MIHARA & ASSOCIATES INC.. Stellar MLS
- $119,5002 bd2 ba900 sqft1303 S Hercules Ave APT 2, Clearwater, FL 33764For Sale
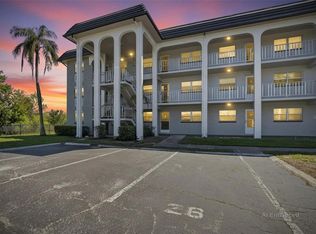 MLS ID #TB8487757, Ganna Merritt, ALIGN RIGHT REALTY CARROLLWOOD. Stellar MLS
 - $115,0001 bd1 ba585 sqft224 Waverly Way APT 4, Clearwater, FL 33756For Sale
 MLS ID #TB8521885, Chase Walseth, KELLER WILLIAMS REALTY PORTFOLIO COLLECTION. Stellar MLS
 - $129,0002 bd2 ba813 sqft1799 N Highland Ave #169, Clearwater, FL 33755For SaleMLS ID #TB8510324, Holly Frandeka, CHARLES RUTENBERG REALTY INC. Stellar MLS
- $110,0001 bd1 ba747 sqft239 S McMullen Booth Rd APT 37, Clearwater, FL 33759For SaleMLS ID #TB8515913, James Adair, PA, KELLER WILLIAMS TAMPA CENTRAL. Stellar MLS
- $110,0002 bd1 ba800 sqft2 N Fernwood Ave APT 25, Clearwater, FL 33765For SaleMLS ID #TB8493357, Dustin Layton, RE/MAX ELITE REALTY. Stellar MLS
- $119,9001 bd1 ba775 sqft2612 Pearce Dr Unit 209, Clearwater, FL 33764For SaleMLS ID #TB8500197, Heather Harris, LLC, THE KEYES COMPANY - SARASOTA. Stellar MLS
- $79,9991 bd1 ba593 sqft24862 Us Highway 19 N APT 2001, Clearwater, FL 33763For SaleMLS ID #R4911422, Marisela Anzziani, PLAYA INTERNATIONAL REALTY. Stellar MLS
- $117,5001 bd1 ba565 sqft1250 S Pinellas Ave APT 711, Tarpon Springs, FL 34689For SaleMLS ID #TB8509666, Zach Senter, COASTAL PROPERTIES GROUP INTER. Stellar MLS
- $105,0001 bd1 ba755 sqft2971 Estancia Blvd APT 313, Clearwater, FL 33761For SaleMLS ID #TB8495776, April Heinrich, KELLER WILLIAMS SUBURBAN TAMPA. Stellar MLS
- $79,9991 bd1 ba640 sqft24862 Us Highway 19 N APT 3003, Clearwater, FL 33763For SaleMLS ID #R4911423, Marisela Anzziani, PLAYA INTERNATIONAL REALTY. Stellar MLS
- $92,1502 bd1 ba790 sqft2001 Greenbriar Blvd APT 17, Clearwater, FL 33763For SaleMLS ID #TB8409021, Jeffrey Stone, LOKATION. Stellar MLS
- $145,0002 bd1 ba870 sqft2348 Shelley St APT 12, Clearwater, FL 33765For SaleMLS ID #TB8492231, Stephanie Schwartz, GREAT WESTERN REALTY. Stellar MLS
- $159,9002 bd1 ba817 sqft2438 Enterprise Rd #25, Clearwater, FL 33763For SaleMLS ID #TB8523414, Susan Gibson, BREMER-BJURQUIST INC REALTY. Stellar MLS
- $125,0002 bd1 ba898 sqft1829 Bough Ave Unit 3, Clearwater, FL 33760For SaleMLS ID #O6412502, Johanna Belisario Romero, GLOBAL LUXURY REALTY LLC. Stellar MLS
- $155,0002 bd2 ba886 sqft1165 Mission Cir #53F, Clearwater, FL 33759For SaleMLS ID #TB8481783, Kari Hazeltine, RE/MAX MARKETING SPECIALISTS. Stellar MLS
- $135,0002 bd2 ba900 sqft4805 Alt 19 APT 114, Palm Harbor, FL 34683For SaleMLS ID #TB8525144, Robert Aurie, DALTON WADE INC. Stellar MLS
- $129,9002 bd1 ba672 sqft1600 Old Coachman Rd #303, Clearwater, FL 33765For SaleMLS ID #S5143376, Kathryn Valentine, THREE MOUNTAINS REALTY. Stellar MLS
- $118,5001 bd1 ba636 sqft3097 Mission Grove Dr, Palm Harbor, FL 34684For SaleMLS ID #TB8525428, Jennifer Zulian, COLDWELL BANKER REALTY. Stellar MLS
