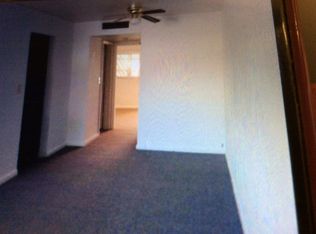
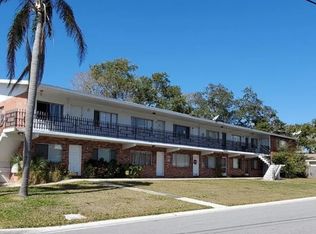
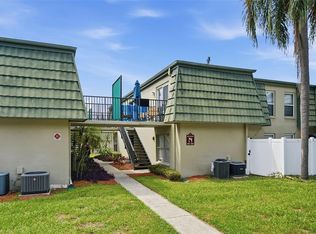
Waverly Manor is a self-managed co-op of twelve units tucked into a quiet central Clearwater pocket, and this ground-floor unit is priced perfectly for buyers looking to enjoy close proximity to some of the best features and attractions of the Clearwater-Dunedin area. With Glen Oaks Park with it’s 3 fishing piers and quiet trails directly across the street, Clearwater Beach less than five miles away, and Downtown Clearwater just blocks away, the prime location brings high value to this already sensible home. The unit offers 585 square feet of practical, single-level living with an open living and dining room, a central kitchen with 2 pantry closets, and a king-sized bedroom with double built-in closets and a private entry to the screened and enclosed Florida room at the rear. The Florida room has its own storage closet and ceiling fan, and makes a quiet place to catch the morning air. Ceramic tile runs throughout for low maintenance living. At $262 per month, the HOA covers exterior maintenance, grounds, sewer, trash, and water. The minimum lease period is six months, allowed once per year, with no ownership waiting period before renting. The unit is currently tenant-occupied and is being sold as-is for immediate cash flow until the end of the year. Currently rent is below market. Much better income potential than current financials show! Crest Lake Park and Clearwater Country Club are under a mile away. Coachman Park and the Causeway Byway are under two. Morton Plant Hospital and downtown Clearwater are a short drive north, and Pier 60 is within five miles. Whether you are an investor looking for a low-overhead entry into the Clearwater rental market or a buyer looking for an affordable home close to everything, this property is worth a closer look.
For sale
Price cut: $16K (10/6)
$99,000
224 WAVERLY WAY #4, CLEARWATER, FL 33756
1beds
585sqft
Condominium, Stock Cooperative
Built in 1968
-- sqft lot
$-- Zestimate®
$169/sqft
$262/mo HOA
What's special
Ground-floor unit
- 113 days
- 240
- 18
Zillow last checked:
Listing updated:
Listed by:
Chase Walseth 727-755-3830,
KELLER WILLIAMS REALTY PORTFOLIO COLLECTION 727-489-0800
Source: Stellar MLS,MLS#: TB8521885 Originating MLS: Suncoast Tampa
Originating MLS: Suncoast Tampa
Facts & features
Interior
Bedrooms & bathrooms
- Bedrooms: 1
- Bathrooms: 1
- Full bathrooms: 1
Primary bedroom
- Features: Built-in Closet
- Level: First
Florida room
- Features: Ceiling Fan(s)
- Level: First
Kitchen
- Features: Pantry
- Level: First
Living room
- Features: Ceiling Fan(s)
- Level: First
Heating
- Central
Cooling
- Central Air
Appliances
- Included: Range, Range Hood, Refrigerator
- Laundry: None
Features
- Ceiling Fan(s), Open Floorplan
- Flooring: Ceramic Tile
- Has fireplace: No
Interior area
- Total structure area: 585
- Total interior livable area: 585 sqft
Video & virtual tour
Property
Features
- Levels: One
- Stories: 1
- Exterior features: None
Lot
- Size: 0.45 Acres
Details
- Parcel number: 152915952040000040
- Special conditions: None
Construction
Type & style
- Home type: Condo
- Property subtype: Condominium, Stock Cooperative
Materials
- Block, Brick
- Foundation: Slab
- Roof: Other
Condition
- New construction: No
- Year built: 1968
Utilities & green energy
- Sewer: Public Sewer
- Water: Public
- Utilities for property: Cable Available, Electricity Connected
Community & HOA
Community
- Features: Buyer Approval Required, Sidewalks
- Pet fee: $0 monthly
- Subdivision: WAVERLY MANOR APTS CO-OP
HOA
- Has HOA: Yes
- Services included: Maintenance Structure, Maintenance Grounds, Sewer, Trash, Water
- HOA fee: $262 monthly
Location
- Region: Clearwater
Financial & listing details
- Price per square foot: $169/sqft
- Tax assessed value: $60,495
- Annual tax amount: $1,170
- Date on market: 6/29/2026
- Cumulative days on market: 114 days
- Listing terms: Cash
- Ownership: Co-op
- Total actual rent: 0
- Electric utility on property: Yes
- Road surface type: Asphalt
Estimated market value
Not available
Estimated sales range
Not available
Not available
Price history
| Date | Event | Price |
|---|---|---|
| 10/6/2026 | Price change | $99,000-13.9%$169/sqft |
Source:  Stellar MLS #TB8521885 Report a problem Stellar MLS #TB8521885 Report a problem | ||
| 6/29/2026 | Listed for sale | $115,000+191.1%$197/sqft |
Source: Stellar MLS #TB8521885 Report a problem | ||
| 4/10/2021 | Listing removed | -- |
Source: Zillow Rental Manager Report a problem | ||
| 3/30/2021 | Listed for rent | $995$2/sqft |
Source: Zillow Rental Manager Report a problem | ||
| 1/15/2019 | Sold | $39,500-3.4%$68/sqft |
Source: Agent Provided Report a problem | ||
| 12/18/2018 | Listed for sale | $40,900+77.8%$70/sqft |
Source: CHARLES RUTENBERG REALTY INC #U8026929 Report a problem | ||
| 9/14/2015 | Sold | $23,000-38.7%$39/sqft |
Source: Public Record Report a problem | ||
| 2/28/2007 | Sold | $37,500+127.3%$64/sqft |
Source: Public Record Report a problem | ||
| 2/3/2004 | Sold | $16,500-29.8%$28/sqft |
Source: Public Record Report a problem | ||
| 11/22/2000 | Sold | $23,500$40/sqft |
Source: Public Record Report a problem | ||
Public tax history
| Year | Property taxes | Tax assessment |
|---|---|---|
| 2025 | $1,171 -2.3% | $60,495 -4.4% |
| 2024 | $1,199 +249.7% | $63,252 +47.9% |
| 2023 | $343 +6.9% | $42,781 +3% |
| 2022 | $321 -54.9% | $41,535 +18.8% |
| 2021 | $711 -0.3% | $34,969 +1% |
| 2020 | $713 +27.4% | $34,632 +44.4% |
| 2019 | $560 | $23,979 +10% |
| 2018 | $560 +22.7% | $21,799 -14.8% |
| 2017 | $456 +17.2% | $25,583 +36.3% |
| 2016 | $389 +34.4% | $18,776 +37.3% |
| 2015 | $290 -8.8% | $13,675 -8.4% |
| 2014 | $318 +6.8% | $14,936 +8% |
| 2013 | $297 -5.2% | $13,830 -5.2% |
| 2012 | $313 | $14,592 -34.6% |
| 2011 | -- | $22,298 +5.4% |
| 2010 | -- | $21,156 -28.9% |
| 2009 | -- | $29,747 -0.5% |
| 2008 | $609 | $29,900 -9.9% |
| 2007 | -- | $33,200 +52.3% |
| 2005 | -- | $21,800 +4.8% |
| 2004 | -- | $20,800 -8.4% |
| 2003 | -- | $22,700 +9.7% |
| 2002 | $471 | $20,700 +1.5% |
| 2001 | $471 +18.5% | $20,400 +17.9% |
| 2000 | $398 | $17,300 |
Find assessor info on the county website
Monthly payment
Est. payment
Payment breakdown
Explore the cost of this home by adjusting the details. Changes won't be saved.Climate risks
Neighborhood: East Gateway

Similar homes
- $88,8001 bd1 ba705 sqft1221 DREW STREET #B3, CLEARWATER, FL 33755For Sale
 MLS ID #TB8540076, Brain Albores Hernandez, VENDITA. Stellar MLS
 - $102,0001 bd1 ba716 sqft1442 NORMANDY PARK DRIVE #6, CLEARWATER, FL 33756For Sale
 MLS ID #TB8558971, Renate Feyerabend, COASTAL PROPERTIES GROUP INTERNATIONAL. Stellar MLS
 - $110,0001 bd1 ba640 sqft2750 E BAY DRIVE #12B, LARGO, FL 33771For Sale
 MLS ID #TB8550132, Holly Frandeka, CHARLES RUTENBERG REALTY INC. Stellar MLS
 - $115,0002 bd2 ba813 sqft1799 N HIGHLAND AVENUE #163, CLEARWATER, FL 33755For Sale
 MLS ID #TB8554957, Meghan Panek, STONEBRIDGE REAL ESTATE CO. Stellar MLS
 - $129,0001 bd1 ba710 sqft811 N KEENE ROAD #V7, CLEARWATER, FL 33755For SaleMLS ID #TB8545664, Justine Agosto, CHARLES RUTENBERG REALTY INC. Stellar MLS
- $94,5001 bd1 ba593 sqft24862 US HIGHWAY 19 N #806, CLEARWATER, FL 33763For SaleMLS ID #TB8527205, Heather Spinosa, MIHARA & ASSOCIATES INC.. Stellar MLS
- $100,0001 bd1 ba830 sqft9945 47TH AVENUE N #205, ST PETERSBURG, FL 33708For SaleMLS ID #TB8547182, Nicole Poirier, STOFEL & ASSOCIATES REALTY. Stellar MLS
- $99,5001 bd1 ba745 sqft5216 81ST STREET N #2, ST PETERSBURG, FL 33709For SaleMLS ID #TB8500418, Joseph Flores, LPT REALTY, LLC. Stellar MLS
- $92,1502 bd1 ba790 sqft2001 GREENBRIAR BOULEVARD #17, CLEARWATER, FL 33763For SaleMLS ID #TB8409021, Jeffrey Stone, LOKATION. Stellar MLS
- $115,0001 bd1 ba775 sqft2585 COUNTRYSIDE BOULEVARD #4108, CLEARWATER, FL 33761For SaleMLS ID #TB8545193, Richard Rung, MARK SPAIN REAL ESTATE. Stellar MLS
- $105,0002 bd1 ba820 sqft7701 STARKEY ROAD #528, SEMINOLE, FL 33777For SaleMLS ID #TB8532080, Matt Pereira, BLUE PEAK REALTY LLC. Stellar MLS
- $99,9001 bd1 ba490 sqft4215 E BAY DRIVE #1702F, CLEARWATER, FL 33764For SaleMLS ID #TB8480752, Joshua Gorsuch, REAL BROKER, LLC. Stellar MLS
- $85,0001 bd1 ba874 sqft11620 PARK BOULEVARD #308, SEMINOLE, FL 33772For SaleMLS ID #TB8551512, Brian Walsh, SMITH & ASSOCIATES REAL ESTATE. Stellar MLS
- $109,0001 bd1 ba679 sqft2400 WINDING CREEK BOULEVARD #17-103, CLEARWATER, FL 33761For SaleMLS ID #TB8543442, Mark Longenecker, FUTURE HOME REALTY INC. Stellar MLS
- $89,9991 bd1 ba585 sqft5875 18TH STREET N #15, ST PETERSBURG, FL 33714For SaleMLS ID #A4705735, Roxanne Baliman, EXP REALTY LLC. Stellar MLS
- $101,0002 bd1 ba860 sqft8101 11TH STREET N #319, ST PETERSBURG, FL 33702For SaleMLS ID #TB8451726, Cheryl Greenwood, GREENWOOD ST. PETE REALTY, INC. Stellar MLS
- $87,5001 bd1 ba608 sqft8220 112TH STREET #106, SEMINOLE, FL 33772For SaleMLS ID #TB8522295, Brenda Vendelboe, COASTAL PROPERTIES GROUP INTERNATIONAL. Stellar MLS
- $102,6001 bd2 ba720 sqft1001 77TH AVENUE N #112, ST PETERSBURG, FL 33702New ConstructionMLS ID #TB8481702, Casey Franks, RE/MAX REALTY UNLIMITED. Stellar MLS
- $105,0001 bd1 ba650 sqft1051 79TH AVENUE N #103, ST PETERSBURG, FL 33702For SaleMLS ID #U8252408, Kinga Sojka, DALTON WADE INC. Stellar MLS
- $100,0001 bd1 ba732 sqft6960 A SUNSET DRIVE S #1C, SOUTH PASADENA, FL 33707For SaleMLS ID #TB8479997, Marcia Ferreira, GLOBAL LIFESTYLE LLC. Stellar MLS
