
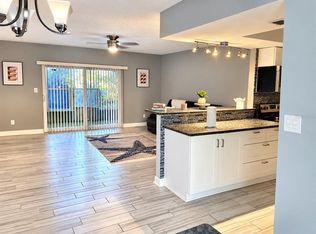
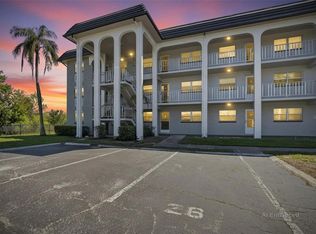
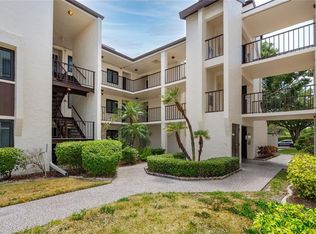
Virtually Staged. Welcome to this beautifully updated 1-bedroom, 1-bathroom second-floor condo, offering a stylish blend of comfort, convenience, and serene waterfront views. From the moment you step inside, you’ll appreciate the thoughtfully renovated interior and move-in-ready appeal. The updated kitchen features new cabinetry, stylish hardware, elegant quartz countertops, pristine appliances, and a brand-new over-the-range microwave. The open-concept layout creates a comfortable flow between the kitchen, dining area, and living room, making the space feel bright and inviting. Relax and enjoy peaceful water views from your private screened-in lanai—an ideal spot for morning coffee or unwinding at the end of the day. The lanai also includes convenient additional storage. The spacious bedroom offers an oversized closet extending the length of the room, providing exceptional storage. The beautifully updated bathroom features a new vanity, quartz surfaces, and a modernized shower. Residents enjoy excellent community amenities, including a sparkling swimming pool and a large on-site laundry facility. The monthly association fee includes water, sewer, trash, basic cable, and exterior building maintenance, adding to the ease and convenience of condo living. Ideally located with easy access to beautiful Gulf beaches, restaurants, shopping, parks, schools, and entertainment. Golf and recreation enthusiasts will appreciate the convenient proximity to The Landings Golf Course, Marymont Park, and the Sid Lickton Complex. Move-in ready and beautifully updated, this condo is an excellent opportunity for anyone seeking a low-maintenance home in a convenient location.
For sale
$129,000
811 N KEENE ROAD #V7, CLEARWATER, FL 33755
1beds
710sqft
Condominium
Built in 1976
-- sqft lot
$121,200 Zestimate®
$182/sqft
$445/mo HOA
What's special
Stylish hardwarePrivate screened-in lanaiBeautifully updated bathroomSpacious bedroomElegant quartz countertopsOpen-concept layoutPristine appliances
- 45 days
- 108
- 11
Zillow last checked:
Listing updated:
Listed by:
Justine Agosto 727-776-3158,
CHARLES RUTENBERG REALTY INC 727-538-9200
Source: Stellar MLS,MLS#: TB8545664 Originating MLS: Suncoast Tampa
Originating MLS: Suncoast Tampa
Facts & features
Interior
Bedrooms & bathrooms
- Bedrooms: 1
- Bathrooms: 1
- Full bathrooms: 1
Primary bedroom
- Features: Built-in Closet
- Level: First
- Area: 150 Square Feet
- Dimensions: 15x10
Balcony porch lanai
- Level: First
- Area: 78 Square Feet
- Dimensions: 13x6
Dining room
- Level: First
- Area: 72 Square Feet
- Dimensions: 9x8
Kitchen
- Level: First
- Area: 81 Square Feet
- Dimensions: 9x9
Living room
- Level: First
- Area: 210 Square Feet
- Dimensions: 15x14
Heating
- Central
Cooling
- Central Air
Appliances
- Included: Dishwasher, Microwave, Range, Refrigerator
- Laundry: Common Area, Other
Features
- Ceiling Fan(s), Living Room/Dining Room Combo, Stone Counters, Thermostat
- Flooring: Ceramic Tile
- Doors: Sliding Doors
- Has fireplace: No
Interior area
- Total structure area: 710
- Total interior livable area: 710 sqft
Video & virtual tour
Property
Features
- Levels: One
- Stories: 1
- Exterior features: Balcony
- Has view: Yes
- View description: Pond
- Has water view: Yes
- Water view: Pond
Lot
- Size: 2.93 Acres
Details
- Parcel number: 122915778720220070
- Special conditions: None
Construction
Type & style
- Home type: Condo
- Property subtype: Condominium
Materials
- Stucco
- Foundation: Slab
- Roof: Shingle
Condition
- New construction: No
- Year built: 1976
Utilities & green energy
- Sewer: Private Sewer
- Water: Private
- Utilities for property: BB/HS Internet Available, Cable Available, Electricity Connected, Private, Sewer Connected, Water Connected
Community & HOA
Community
- Features: Community Mailbox, Deed Restrictions, Pool
- Pet fee: $0 monthly
- Subdivision: ST ANDREWS COVE CONDO
HOA
- Has HOA: Yes
- Amenities included: Laundry, Pool, Vehicle Restrictions
- Services included: Cable TV, Community Pool, Maintenance Structure, Maintenance Grounds, Pool Maintenance, Sewer, Trash, Water
- HOA fee: $445 monthly
- HOA name: Dianne Bargren
- HOA phone: 727-869-9700
Location
- Region: Clearwater
Financial & listing details
- Price per square foot: $182/sqft
- Tax assessed value: $100,813
- Annual tax amount: $2,260
- Date on market: 9/8/2026
- Cumulative days on market: 46 days
- Listing terms: Cash,Conventional,FHA,VA Loan
- Ownership: Condominium
- Total actual rent: 0
- Electric utility on property: Yes
- Road surface type: Asphalt
Estimated market value
$121,200
$115,000 - $127,000
$1,366/mo
Price history
| Date | Event | Price |
|---|---|---|
| 9/8/2026 | Listed for sale | $129,000+29%$182/sqft |
Source:  Stellar MLS #TB8545664 Report a problem Stellar MLS #TB8545664 Report a problem | ||
| 8/21/2025 | Sold | $100,000-20%$141/sqft |
Source: Stellar MLS #O6228929 Report a problem | ||
| 8/5/2025 | Pending sale | $125,000$176/sqft |
Source: Stellar MLS #O6228929 Report a problem | ||
| 4/30/2025 | Listed for sale | $125,000$176/sqft |
Source: Stellar MLS #O6228929 Report a problem | ||
| 3/11/2025 | Pending sale | $125,000$176/sqft |
Source: Stellar MLS #O6228929 Report a problem | ||
| 3/3/2025 | Price change | $125,000-10.7%$176/sqft |
Source: Stellar MLS #O6228929 Report a problem | ||
| 2/5/2025 | Price change | $140,000-3.4%$197/sqft |
Source: Stellar MLS #O6228929 Report a problem | ||
| 9/19/2024 | Price change | $145,000-6.5%$204/sqft |
Source: Stellar MLS #O6228929 Report a problem | ||
| 8/19/2024 | Listed for sale | $155,000$218/sqft |
Source: Stellar MLS #O6228929 Report a problem | ||
| 8/8/2024 | Pending sale | $155,000$218/sqft |
Source: Stellar MLS #O6228929 Report a problem | ||
| 8/1/2024 | Listed for sale | $155,000+54.6%$218/sqft |
Source: Stellar MLS #O6228929 Report a problem | ||
| 6/3/2024 | Sold | $100,275+296.3%$141/sqft |
Source: Stellar MLS #U8213344 Report a problem | ||
| 9/24/2015 | Sold | $25,300-45%$36/sqft |
Source: Public Record Report a problem | ||
| 1/29/2003 | Sold | $46,000+15%$65/sqft |
Source: Public Record Report a problem | ||
| 3/4/2002 | Sold | $40,000$56/sqft |
Source: Public Record Report a problem | ||
Public tax history
| Year | Property taxes | Tax assessment |
|---|---|---|
| 2025 | $1,951 +22.9% | $100,813 +37.7% |
| 2024 | $1,588 +6.8% | $73,204 +10% |
| 2023 | $1,487 +15.8% | $66,549 +10% |
| 2022 | $1,283 +14.8% | $60,499 +10% |
| 2021 | $1,118 +4.8% | $54,999 +7.7% |
| 2020 | $1,066 +10.6% | $51,083 +10% |
| 2019 | $964 | $46,439 +6.3% |
| 2018 | $964 +5.5% | $43,704 +1% |
| 2017 | $914 +4.9% | $43,285 +2.9% |
| 2016 | $871 +28.5% | $42,050 +31.3% |
| 2015 | $678 +7.7% | $32,023 +7% |
| 2014 | $630 +4.8% | $29,941 +0% |
| 2013 | $601 +15% | $29,936 +23.1% |
| 2012 | $522 | $24,311 -8.4% |
| 2011 | -- | $26,550 -3.3% |
| 2010 | -- | $27,459 -27.9% |
| 2009 | -- | $38,098 +0.1% |
| 2008 | $266 | $38,060 +3% |
| 2007 | -- | $36,951 -3.5% |
| 2005 | -- | $38,300 +12.6% |
| 2004 | $207 +219.8% | $34,000 +22.3% |
| 2003 | $65 -86.5% | $27,800 +11.6% |
| 2002 | $478 | $24,900 +20.3% |
| 2001 | $478 +0.5% | $20,700 |
| 2000 | $476 | $20,700 |
Find assessor info on the county website
Monthly payment
Est. payment
Payment breakdown
Explore the cost of this home by adjusting the details. Changes won't be saved.Climate risks
Neighborhood: 33755
Nearby schools
Schools provided by the listing agent
- Elementary: Skycrest Elementary-PN
- Middle: Dunedin Highland Middle-PN
- High: Clearwater High-PN
Source: Stellar MLS. This data may not be complete. We recommend contacting the local school district to confirm school assignments for this home.


Similar homes
- $115,0002 bd2 ba813 sqft1799 N HIGHLAND AVENUE #163, CLEARWATER, FL 33755For Sale
 MLS ID #TB8554957, Meghan Panek, STONEBRIDGE REAL ESTATE CO. Stellar MLS
 - $115,0001 bd1 ba775 sqft2585 COUNTRYSIDE BOULEVARD #4108, CLEARWATER, FL 33761For Sale
 MLS ID #TB8545193, Richard Rung, MARK SPAIN REAL ESTATE. Stellar MLS
 - $118,5002 bd2 ba900 sqft1303 S HERCULES AVENUE #2, CLEARWATER, FL 33764For Sale
 MLS ID #TB8487757, Ganna Merritt, ALIGN RIGHT REALTY CARROLLWOOD. Stellar MLS
 - $150,0002 bd1 ba857 sqft2207 BELLEAIR ROAD #B30, CLEARWATER, FL 33764For Sale
 MLS ID #TB8561000, Chase Walseth, KELLER WILLIAMS GULF BEACHES. Stellar MLS
 - $110,0001 bd1 ba640 sqft2750 E BAY DRIVE #12B, LARGO, FL 33771For SaleMLS ID #TB8550132, Holly Frandeka, CHARLES RUTENBERG REALTY INC. Stellar MLS
- $125,0001 bd2 ba950 sqft19029 US HIGHWAY 19 N #3-1, CLEARWATER, FL 33764For SaleMLS ID #TB8538220, Amy Heartsfield, COASTAL PROPERTIES GROUP INTERNATIONAL. Stellar MLS
- $147,0001 bd1 ba920 sqft3062 EASTLAND BOULEVARD #406, CLEARWATER, FL 33761For SaleMLS ID #TB8521671, Paul Fernandes, LIPPLY REAL ESTATE. Stellar MLS
- $124,9002 bd2 ba900 sqft4805 ALT 19 #114, PALM HARBOR, FL 34683For SaleMLS ID #TB8525144, Robert Aurie, DALTON WADE INC. Stellar MLS
- $125,0001 bd1 ba880 sqft5660 80TH STREET N #A202, ST PETERSBURG, FL 33709For SaleMLS ID #TB8475122, Cara Savell Keelin, INSPIRED NOOKS REALTY, LLC. Stellar MLS
- $129,9001 bd1 ba675 sqft782 VILLAGE LAKE TERRACE N #103, ST PETERSBURG, FL 33716For SaleMLS ID #TB8545396, Mindy Smith, PA, EXP REALTY LLC. Stellar MLS
- $129,9002 bd2 ba1k sqft5095 BAY STREET NE #110, ST PETERSBURG, FL 33703For SaleMLS ID #TB8485318, Jill Smith, KELLER WILLIAMS ST PETE REALTY. Stellar MLS
- $149,9502 bd2 ba893 sqft1960 UNION STREET #5, CLEARWATER, FL 33763For SaleMLS ID #TB8526137, Ellen Lincoln, COLDWELL BANKER REALTY. Stellar MLS
- $135,0001 bd1 ba705 sqft455 ALT 19 S #218, PALM HARBOR, FL 34683For SaleMLS ID #TB8542580, Mimi DeSetto, COASTAL PROPERTIES GROUP INTERNATIONAL. Stellar MLS
- $117,5001 bd1 ba565 sqft1250 S PINELLAS AVENUE #711, TARPON SPRINGS, FL 34689For SaleMLS ID #TB8509666, Zach Senter, COASTAL PROPERTIES GROUP INTER. Stellar MLS
- $105,0002 bd1 ba820 sqft7701 STARKEY ROAD #528, SEMINOLE, FL 33777For SaleMLS ID #TB8532080, Matt Pereira, BLUE PEAK REALTY LLC. Stellar MLS
- $160,0002 bd1 ba930 sqft2700 BAYSHORE BOULEVARD #1305, DUNEDIN, FL 34698For SaleMLS ID #TB8482214, Tanner Tillung, EXP REALTY LLC. Stellar MLS
- $100,0001 bd1 ba830 sqft9945 47TH AVENUE N #205, ST PETERSBURG, FL 33708For SaleMLS ID #TB8547182, Nicole Poirier, STOFEL & ASSOCIATES REALTY. Stellar MLS
- $145,0001 bd1 ba670 sqft2700 BAYSHORE BOULEVARD #4102, DUNEDIN, FL 34698For SaleMLS ID #TB8555543, Kristin Anderson, KELLER WILLIAMS REALTY- PALM HARBOR. Stellar MLS
- $118,9002 bd2 ba940 sqft1950 59TH AVENUE N #114, ST PETERSBURG, FL 33714For SaleMLS ID #TB8491330, Kyle Noseworthy, REALTY EXPERTS. Stellar MLS
- $109,9002 bd2 ba1k sqft5880 38TH AVENUE N #109, ST PETERSBURG, FL 33710For SaleMLS ID #TB8534867, Mark Murphy, FUTURE HOME REALTY INC. Stellar MLS
