Some homes simply have windows. This one has a conservatory-like heart. Sunlight pours through an entire wall of windows, wrapping the living space in warmth and framing lush tropical greenery like living artwork. Perched among the palms in the Berkshire building at Five Towns, the home feels as though you're nestled within the treetops rather than surrounded by neighboring buildings. Every season of Florida seems to unfold just beyond the glass, creating a peaceful backdrop for morning coffee, afternoon conversations, or a quiet evening with a favorite book. The open living and dining areas were designed to gather people together while remaining bright, airy, and effortlessly comfortable. The kitchen stays connected to the conversation with generous workspace and abundant cabinetry, making everyday living as enjoyable as entertaining family and friends. Neutral finishes, oversized rooms, and exceptional storage create the perfect canvas for your own style. The spacious bedroom offers a true retreat with generous closet space, while the beautifully maintained bath features an easy walk-in shower designed for comfort and convenience. Outside your door awaits one of St. Petersburg's most beloved 55+ communities. Spend the morning at the pool, enjoy tennis or clubhouse activities, stroll beautifully landscaped grounds, or take a short drive to award-winning Gulf beaches, waterfront dining, shopping, medical facilities, and vibrant downtown St. Petersburg. Some homes impress you when you walk in. This one quietly invites you to stay.
For sale
$125,000
5660 80TH STREET N #A202, ST PETERSBURG, FL 33709
1beds
880sqft
Condominium
Built in 1972
-- sqft lot
$-- Zestimate®
$142/sqft
$581/mo HOA
What's special
Entire wall of windowsOversized roomsNeutral finishesPerched among the palmsBeautifully landscaped groundsExceptional storageBeautifully maintained bath
- 186 days |
- 63 |
- 3 |
Zillow last checked:
Listing updated:
Listed by:
Cara Savell Keelin 727-342-0794,
INSPIRED NOOKS REALTY, LLC 727-342-0794,
Crystal Wheeler 254-220-9281,
INSPIRED NOOKS REALTY, LLC
Source: Stellar MLS,MLS#: TB8475122 Originating MLS: Suncoast Tampa
Originating MLS: Suncoast Tampa
Facts & features
Interior
Bedrooms & bathrooms
- Bedrooms: 1
- Bathrooms: 1
- Full bathrooms: 1
Primary bedroom
- Features: Ceiling Fan(s), Walk-In Closet(s)
- Level: First
- Area: 154 Square Feet
- Dimensions: 14x11
Florida room
- Features: Ceiling Fan(s)
- Level: First
Kitchen
- Features: Built-In Shelving
- Level: First
- Area: 96 Square Feet
- Dimensions: 12x8
Living room
- Features: Ceiling Fan(s)
- Level: First
- Area: 228 Square Feet
- Dimensions: 19x12
Heating
- Central, Electric, Natural Gas
Cooling
- Central Air
Appliances
- Included: Cooktop, Dishwasher, Gas Water Heater, Microwave, Range, Range Hood, Refrigerator, Water Filtration System, Water Purifier
- Laundry: Common Area, Corridor Access
Features
- Ceiling Fan(s), Kitchen/Family Room Combo, L Dining, Living Room/Dining Room Combo, Open Floorplan
- Flooring: Carpet, Ceramic Tile, Porcelain Tile, Tile
- Has fireplace: No
Interior area
- Total structure area: 880
- Total interior livable area: 880 sqft
Video & virtual tour
Property
Features
- Levels: One
- Stories: 1
- Exterior features: Courtyard, Irrigation System, Lighting, Other, Private Mailbox, Sidewalk, Storage
- Pool features: Heated, In Ground
- Has spa: Yes
- Spa features: Heated, In Ground
Lot
- Size: 3.87 Acres
Details
- Parcel number: 363015279460012020
- Special conditions: None
Construction
Type & style
- Home type: Condo
- Property subtype: Condominium
Materials
- Block, Concrete
- Foundation: Block, Concrete Perimeter
- Roof: Membrane
Condition
- New construction: No
- Year built: 1972
Details
- Warranty included: Yes
Utilities & green energy
- Sewer: Public Sewer
- Water: Public
- Utilities for property: Cable Connected, Electricity Connected, Natural Gas Available, Phone Available, Public, Sewer Connected, Street Lights
Community & HOA
Community
- Features: Association Recreation - Lease, Clubhouse, Fitness Center, Pool
- Pet fee: $0 monthly
- Senior community: Yes
- Subdivision: FIVE TOWNS OF ST PETE
HOA
- Has HOA: Yes
- Services included: Cable TV, Common Area Taxes, Community Pool, Reserve Fund, Gas, Insurance, Internet, Maintenance Structure, Maintenance Grounds, Maintenance Repairs, Manager, Pool Maintenance, Private Road, Recreational Facilities, Sewer, Trash, Water
- HOA fee: $581 monthly
- HOA name: Vesta Property Services
- HOA phone: 727-546-2485
Location
- Region: Saint Petersburg
Financial & listing details
- Price per square foot: $142/sqft
- Tax assessed value: $87,638
- Annual tax amount: $53
- Date on market: 2/11/2026
- Cumulative days on market: 148 days
- Listing terms: Cash
- Ownership: Fee Simple
- Total actual rent: 0
- Electric utility on property: Yes
- Road surface type: Asphalt
Estimated market value
Not available
Estimated sales range
Not available
Not available
Price history
| Date | Event | Price |
|---|---|---|
| 2/11/2026 | Listed for sale | $125,000$142/sqft |
Source:  Stellar MLS #TB8475122 Report a problem Stellar MLS #TB8475122 Report a problem | ||
| 9/23/2024 | Sold | $125,000$142/sqft |
Source: Stellar MLS #U8234210 Report a problem | ||
| 6/15/2024 | Pending sale | $125,000$142/sqft |
Source: Stellar MLS #U8234210 Report a problem | ||
| 4/24/2024 | Listed for sale | $125,000$142/sqft |
Source: Stellar MLS #U8234210 Report a problem | ||
| 4/12/2024 | Pending sale | $125,000$142/sqft |
Source: Stellar MLS #U8234210 Report a problem | ||
| 4/2/2024 | Listed for sale | $125,000+257.1%$142/sqft |
Source: Stellar MLS #U8234210 Report a problem | ||
| 4/2/2002 | Sold | $35,000+18.6%$40/sqft |
Source: Public Record Report a problem | ||
| 9/10/2001 | Sold | $29,500+1.7%$34/sqft |
Source: Public Record Report a problem | ||
| 6/22/1998 | Sold | $29,000$33/sqft |
Source: Public Record Report a problem | ||
Public tax history
| Year | Property taxes | Tax assessment |
|---|---|---|
| 2025 | $53 -97.4% | $87,638 -7.4% |
| 2024 | $2,029 +8.2% | $94,637 +10% |
| 2023 | $1,875 +1646.4% | $86,034 +206.3% |
| 2022 | $107 +14.3% | $28,089 +3% |
| 2021 | $94 | $27,271 +1.4% |
| 2020 | -- | $26,894 +2.3% |
| 2019 | $74 | $26,289 +1.9% |
| 2018 | $74 +15.9% | $25,799 +2.1% |
| 2017 | $64 +36% | $25,268 +2.1% |
| 2016 | $47 | $24,748 +0.7% |
| 2015 | $47 +1.5% | $24,576 +0.8% |
| 2014 | $46 | $24,381 +1.5% |
| 2013 | $46 | $24,021 +1.7% |
| 2012 | -- | $23,619 +3% |
| 2011 | -- | $22,931 -13.2% |
| 2010 | -- | $26,404 -28.4% |
| 2009 | -- | $36,901 +0.1% |
| 2008 | $263 | $36,864 +3% |
| 2007 | -- | $35,790 -27.8% |
| 2005 | -- | $49,600 +26.5% |
| 2004 | $198 +6.4% | $39,200 +21.4% |
| 2003 | $186 +466.7% | $32,300 +8% |
| 2002 | $33 | $29,900 +9.1% |
| 2001 | $33 +118.2% | $27,400 +5% |
| 2000 | $15 | $26,100 |
Find assessor info on the county website
Monthly payment
Est. payment
Payment breakdown
Explore the cost of this home by adjusting the details. Changes won't be saved.Climate risks
Neighborhood: 33709
Nearby schools
GreatSchools rating
- 5/10Marjorie Kinnan Rawlings Elementary SchoolGrades: PK-5Distance: 1.3 mi
- 4/10Pinellas Park Middle SchoolGrades: 6-8Distance: 1.3 mi
- 3/10Dixie M. Hollins High SchoolGrades: 9-12Distance: 1.8 mi

- $75,0001 bd1 ba1k sqft5660 80th St N UNIT A102, Saint Petersburg, FL 33709Sold
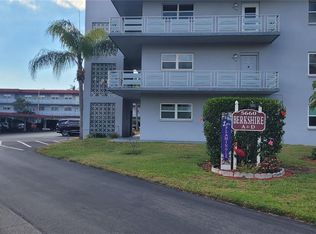
- $121,0001 bd1 ba1k sqft5660 80th St N UNIT A107, Saint Petersburg, FL 33709Sold
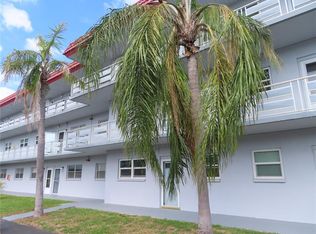
- $75,0001 bd1 ba1k sqft5660 80th St N UNIT A205, Saint Petersburg, FL 33709Sold

- $180,0002 bd2 ba1.2k sqft5660 80th St N UNIT A208, Saint Petersburg, FL 33709For Sale
- $75,0002 bd2 ba1.1k sqft5660 80th St N UNIT A303, Saint Petersburg, FL 33709Sold
- $95,0002 bd2 ba1.1k sqft5660 80th St N UNIT A304, Saint Petersburg, FL 33709Sold
- $120,0001 bd1 ba835 sqft5660 80th St N UNIT B101, Saint Petersburg, FL 33709For Sale
- $160,0002 bd2 ba1.1k sqft5660 80th St N UNIT B104, Saint Petersburg, FL 33709Sold
A local agent can set up tours, give advice and negotiate with sellers.
Similar homes
- $99,5001 bd1 ba745 sqft5216 81ST STREET N #2, ST PETERSBURG, FL 33709For Sale

 MLS ID #TB8500418, Joseph Flores, LPT REALTY, LLC. Stellar MLS
 - $114,9002 bd2 ba915 sqft5975 TERRACE PARK DRIVE N #204, ST PETERSBURG, FL 33709For Sale
 MLS ID #TB8510300, Joe Filicko, RE/MAX PREFERRED. Stellar MLS
 - $120,0002 bd1 ba720 sqft7743 39TH TERRACE N, ST PETERSBURG, FL 33709For Sale
 MLS ID #TB8510013, Shaquille Lashley, BARKETT REALTY. Stellar MLS
 - $180,0002 bd2 ba1.2k sqft5660 80TH STREET N #A208, ST PETERSBURG, FL 33709For SaleMLS ID #U8241727, Leah Herzwurm, COMPASS FLORIDA LLC. Stellar MLS
- $129,9002 bd2 ba1k sqft5095 BAY STREET NE #110, ST PETERSBURG, FL 33703For SaleMLS ID #TB8485318, Jill Smith, KELLER WILLIAMS ST PETE REALTY. Stellar MLS
- $100,0001 bd1 ba1k sqft5521 80TH STREET N #212, ST PETERSBURG, FL 33709For SaleMLS ID #TB8494851, Channing Cox, COASTAL PROPERTIES GROUP. Stellar MLS
- $99,9002 bd1 ba1k sqft5267 81ST STREET N #18, ST PETERSBURG, FL 33709For SaleMLS ID #TB8463601, Denise Antonewitz, KELLER WILLIAMS ST PETE REALTY. Stellar MLS
- $99,2502 bd2 ba1k sqft5246 81ST STREET N #24, ST PETERSBURG, FL 33709For SaleMLS ID #TB8453925, April Hornsleth, CALDWELL REALTY. Stellar MLS
- $129,0002 bd2 ba950 sqft5895 18TH STREET N #1, ST PETERSBURG, FL 33714For SaleMLS ID #TB8536621, Alex Clark, KELLER WILLIAMS ST PETE REALTY. Stellar MLS
- $102,6001 bd2 ba720 sqft1001 77TH AVENUE N #112, ST PETERSBURG, FL 33702New ConstructionMLS ID #TB8481702, Casey Franks, RE/MAX REALTY UNLIMITED. Stellar MLS
- $170,0002 bd2 ba915 sqft5973 TERRACE PARK DRIVE N #109, ST PETERSBURG, FL 33709For SaleMLS ID #TB8527082, Meagan Somers, COLDWELL BANKER REALTY. Stellar MLS
- $105,0001 bd1 ba650 sqft1051 79TH AVENUE N #103, ST PETERSBURG, FL 33702For SaleMLS ID #U8252408, Kinga Sojka, DALTON WADE INC. Stellar MLS
- $109,9001 bd1 ba780 sqft4565 DUHME ROAD #203, ST PETERSBURG, FL 33708For SaleMLS ID #TB8462545, Brenda Vendelboe, COASTAL PROPERTIES GROUP INTERNATIONAL. Stellar MLS
- $119,5002 bd2 ba900 sqft1303 S HERCULES AVENUE #2, CLEARWATER, FL 33764For SaleMLS ID #TB8487757, Ganna Merritt, ALIGN RIGHT REALTY CARROLLWOOD. Stellar MLS
- $101,0002 bd1 ba860 sqft8101 11TH STREET N #319, ST PETERSBURG, FL 33702For SaleMLS ID #TB8451726, Cheryl Greenwood, GREENWOOD ST. PETE REALTY, INC. Stellar MLS
- $145,0002 bd1 ba765 sqft12400 PARK BOULEVARD #417, SEMINOLE, FL 33772For SaleMLS ID #TB8492364, Troy Walseth, KELLER WILLIAMS GULF BEACHES. Stellar MLS
- $129,0002 bd2 ba813 sqft1799 N HIGHLAND AVENUE #169, CLEARWATER, FL 33755For SaleMLS ID #TB8510324, Holly Frandeka, CHARLES RUTENBERG REALTY INC. Stellar MLS
- $129,9992 bd1 ba820 sqft7701 STARKEY ROAD #504, SEMINOLE, FL 33777For SaleMLS ID #TB8387016, Deborah Sundell, CENTURY 21 RE CHAMPIONS. Stellar MLS
- $169,9002 bd2 ba1k sqft9700 STARKEY ROAD #228, SEMINOLE, FL 33777For SaleMLS ID #TB8512416, Dayna Bates, 1 PALM REALTY. Stellar MLS
- $150,0001 bd1 ba728 sqft4154 56TH STREET N #720, KENNETH CITY, FL 33709For SaleMLS ID #A4698845, Moe Mossa, SAVVY AVENUE, LLC. Stellar MLS
