
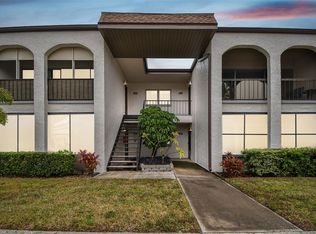
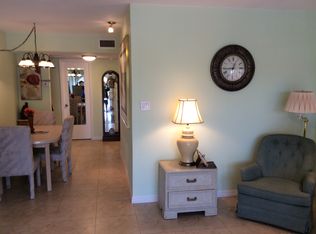
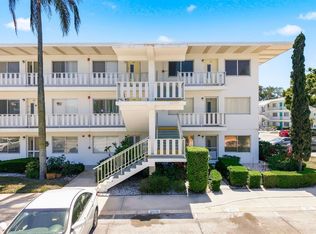
Lovely laminate flooring, light and bright second floor condo. 2 Bedrooms, 1 bath with walk in shower. Closed in Florida Room with sliding windows. The stairway to entrance is split so easy walk up with a landing to entrance. Assigned parking space close to entrance. Short walk to 3 laundry rooms. Each laundry has 6 washers and 6 dryers. The community boasts 2 solar heated pools. When air temperature reached 70 degrees the pools are covered to retain water temperature. There are pickleball, tennis, and shuffle courts available. The pools have large tile shower areas and access to bathrooms. The community has a well-appointed clubhouse with a party hosting area with a complete kitchen for entertaining, with sliding doors to pool. There are grills available at each pool for resident's use. There are 220 guest parking spaces so lots of extra parking beside each owner having 1 assigned parking space. The community is well maintained with lovely plantings. Boulevard Club is located in walking distance to shopping, dining, hair and nail salons. A short drive to Lake Seminole Park with walking trails, boat launch, and playground and lots of picnic areas. 2 miles to Bardmoor for shopping, dining, and a medical facility. Minutes to Gulf Beaches and easy access to St Pete Clearwater Airport, and Tampa Airport. 55 plus Community one resident residing there must be 55 plus. The low monthly condo fee includes cable and internet. Come see this condo you will want to call this home.
For sale
$129,999
7701 STARKEY ROAD #504, SEMINOLE, FL 33777
2beds
820sqft
Condominium
Built in 1978
-- sqft lot
$-- Zestimate®
$159/sqft
$458/mo HOA
What's special
Lovely plantingsSolar heated poolsLight and brightLaminate flooringWalk in shower
- 495 days
- 79
- 4
Zillow last checked:
Listing updated:
Listed by:
Deborah Sundell 727-365-6559,
CENTURY 21 RE CHAMPIONS 727-398-2774
Source: Stellar MLS,MLS#: TB8387016 Originating MLS: Suncoast Tampa
Originating MLS: Suncoast Tampa
Facts & features
Interior
Bedrooms & bathrooms
- Bedrooms: 2
- Bathrooms: 1
- Full bathrooms: 1
Rooms
- Room types: Florida Room
Primary bedroom
- Features: Built-in Closet
- Level: First
- Area: 156 Square Feet
- Dimensions: 12x13
Bedroom 2
- Features: Built-in Closet
- Level: First
- Area: 144 Square Feet
- Dimensions: 12x12
Bathroom 1
- Level: First
- Area: 40 Square Feet
- Dimensions: 5x8
Dining room
- Level: First
- Area: 108 Square Feet
- Dimensions: 9x12
Kitchen
- Features: Pantry
- Level: First
- Area: 56 Square Feet
- Dimensions: 8x7
Living room
- Level: First
Heating
- Central, Electric
Cooling
- Central Air
Appliances
- Included: Dishwasher, Electric Water Heater, Microwave, Range, Refrigerator
- Laundry: Laundry Room, Outside
Features
- Ceiling Fan(s), L Dining
- Flooring: Laminate, Tile
- Doors: Outdoor Grill, Outdoor Shower, Sliding Doors
- Has fireplace: No
Interior area
- Total structure area: 830
- Total interior livable area: 820 sqft
Video & virtual tour
Property
Parking
- Parking features: Assigned, Guest
Features
- Levels: One
- Stories: 1
- Patio & porch: Enclosed, Porch, Rear Porch
- Exterior features: Lighting, Outdoor Grill, Outdoor Shower, Rain Gutters, Sidewalk, Tennis Court(s)
- Pool features: Gunite, Heated, In Ground, Lighting, Outside Bath Access, Solar Cover, Solar Heat, Tile
- Fencing: Fenced,Vinyl
Details
- Parcel number: 253015104490245040
- Zoning: CONDO
- Special conditions: None
Construction
Type & style
- Home type: Condo
- Architectural style: Florida
- Property subtype: Condominium
- Attached to another structure: Yes
Materials
- Block, Stucco, Wood Frame
- Foundation: Slab
- Roof: Built-Up
Condition
- New construction: No
- Year built: 1978
Utilities & green energy
- Sewer: Public Sewer
- Water: Public
- Utilities for property: Cable Connected, Electricity Connected, Fire Hydrant, Public, Street Lights, Underground Utilities, Water Connected
Community & HOA
Community
- Features: Association Recreation - Owned, Buyer Approval Required, Clubhouse, Community Mailbox, Pool, Sidewalks, Tennis Court(s)
- Pet fee: $0 monthly
- Senior community: Yes
- Subdivision: BOULEVARD CLUB THE CONDO
HOA
- Has HOA: No
- Amenities included: Cable TV, Clubhouse, Laundry, Maintenance, Pickleball Court(s), Pool, Security, Shuffleboard Court, Tennis Court(s)
- Services included: Cable TV, Common Area Taxes, Community Pool, Reserve Fund, Fidelity Bond, Insurance, Internet, Maintenance Structure, Maintenance Grounds, Maintenance Repairs, Manager, Pool Maintenance, Private Road, Security, Sewer, Trash, Water
- HOA fee: $458 monthly
- HOA name: Kerry Laughlin
- HOA phone: 727-581-2662
Location
- Region: Seminole
Financial & listing details
- Price per square foot: $159/sqft
- Tax assessed value: $115,549
- Annual tax amount: $412
- Date on market: 5/23/2025
- Cumulative days on market: 405 days
- Listing terms: Cash,Conventional
- Ownership: Condominium
- Total actual rent: 0
- Electric utility on property: Yes
- Road surface type: Asphalt, Paved
Estimated market value
Not available
Estimated sales range
Not available
$1,567/mo
Price history
| Date | Event | Price |
|---|---|---|
| 11/18/2025 | Price change | $129,999-13.3%$159/sqft |
Source:  Stellar MLS #TB8387016 Report a problem Stellar MLS #TB8387016 Report a problem | ||
| 8/29/2025 | Price change | $150,000-2.6%$183/sqft |
Source: Stellar MLS #TB8387016 Report a problem | ||
| 5/23/2025 | Listed for sale | $154,000$188/sqft |
Source: Stellar MLS #TB8387016 Report a problem | ||
Public tax history
| Year | Property taxes | Tax assessment |
|---|---|---|
| 2025 | $439 +6.5% | $52,407 +2.9% |
| 2024 | $412 +2.6% | $50,930 +3% |
| 2023 | $402 -13.9% | $49,447 +3% |
| 2022 | $467 +0.9% | $48,007 +3% |
| 2021 | $463 +0.4% | $46,609 +1.4% |
| 2020 | $461 +3.7% | $45,965 +2.3% |
| 2019 | $444 | $44,932 +1.9% |
| 2018 | $444 +3.1% | $44,094 +2.1% |
| 2017 | $431 +6% | $43,187 +2.1% |
| 2016 | $407 -0.4% | $42,299 +0.7% |
| 2015 | $409 -4% | $42,005 +0.8% |
| 2014 | $425 +2.1% | $41,672 +1.5% |
| 2013 | $417 +30.2% | $41,056 +1.7% |
| 2012 | $320 | $40,370 -1.5% |
| 2011 | -- | $40,996 -3.1% |
| 2010 | -- | $42,312 -22.7% |
| 2009 | -- | $54,722 +0.1% |
| 2008 | $541 | $54,667 +3% |
| 2007 | -- | $53,075 +22% |
| 2005 | -- | $43,500 +14.5% |
| 2004 | $423 +6.7% | $38,000 +7.6% |
| 2003 | $396 +18.4% | $35,300 +1.1% |
| 2002 | $335 | $34,900 +14.4% |
| 2001 | $335 +4.2% | $30,500 +3.7% |
| 2000 | $321 | $29,400 |
Find assessor info on the county website
Monthly payment
Est. payment
Payment breakdown
Explore the cost of this home by adjusting the details. Changes won't be saved.Climate risks
Neighborhood: 33777
Similar homes
- $128,9001 bd1 ba955 sqft223 BUTTONWOOD CIRCLE #223, SEMINOLE, FL 33777For Sale

 MLS ID #TB8548749, Temme Peterson, PINELLAS REALTY GROUP INC. Stellar MLS
 - $175,9002 bd2 ba1.1k sqft101 DOGWOOD CIRCLE, SEMINOLE, FL 33777For Sale
 MLS ID #TB8549856, Dani Achim, PLATINUM DOLPHIN REALTY. Stellar MLS
 - $138,9002 bd2 ba912 sqft11100 86TH AVENUE #310, SEMINOLE, FL 33772For Sale
 MLS ID #TB8496025, Katherine Congdon, KELLER WILLIAMS REALTY- PALM HARBOR. Stellar MLS
 - $179,9002 bd2 ba1k sqft9700 STARKEY ROAD #228, SEMINOLE, FL 33777For Sale
 MLS ID #TB8512416, Dayna Bates, 1 PALM REALTY. Stellar MLS
 - $120,0002 bd2 ba1.1k sqft10038 62ND TERRACE N #1, ST PETERSBURG, FL 33708For SaleMLS ID #TB8356544, Renee Schoenberg, COMPASS FLORIDA LLC. Stellar MLS
- $130,0002 bd2 ba1k sqft4715 BAY STREET NE #127, ST PETERSBURG, FL 33703For SaleMLS ID #TB8547165, Steven Araico, COLDWELL BANKER REALTY. Stellar MLS
- $112,0002 bd2 ba1.1k sqft6070 80TH STREET N #109, ST PETERSBURG, FL 33709For SaleMLS ID #TB8520368, Sherri Otoski, KELLER WILLIAMS REALTY- PALM HARBOR. Stellar MLS
- $125,0001 bd1 ba880 sqft5660 80TH STREET N #A202, ST PETERSBURG, FL 33709For SaleMLS ID #TB8475122, Cara Savell Keelin, INSPIRED NOOKS REALTY, LLC. Stellar MLS
- $130,0002 bd2 ba1k sqft4715 BAY STREET NE #222, ST PETERSBURG, FL 33703For SaleMLS ID #TB8522798, Tammy Brophy Wenzel, BROPHY REAL ESTATE. Stellar MLS
- $143,7501 bd1 ba784 sqft404 CORDOVA GREEN #404, SEMINOLE, FL 33777For SaleMLS ID #TB8454747, Otniel Gil, JASON MITCHELL REAL ESTATE FLO. Stellar MLS
- $129,9002 bd2 ba1k sqft5095 BAY STREET NE #110, ST PETERSBURG, FL 33703For SaleMLS ID #TB8485318, Jill Smith, KELLER WILLIAMS ST PETE REALTY. Stellar MLS
- $98,0002 bd2 ba1.1k sqft5530 N 80TH STREET #C308, ST PETERSBURG, FL 33709For SaleMLS ID #TB8537591, Yanelis Betancourt Reyes, BHHS FLORIDA PROPERTIES GROUP. Stellar MLS
- $154,9001 bd1 ba784 sqft209 CORDOVA GREEN #209, SEMINOLE, FL 33777For SaleMLS ID #TB8541654, Joanne Bello, FLORIDA DRIVEN REAL ESTATE. Stellar MLS
- $187,5002 bd2 ba1k sqft9700 STARKEY ROAD #113, SEMINOLE, FL 33777For SaleMLS ID #TB8546956, Andrew Daniels, 54 REALTY LLC. Stellar MLS
- $117,9002 bd2 ba875 sqft4951 91ST AVENUE N #33, PINELLAS PARK, FL 33782For SaleMLS ID #A4689955, Tolga Terzioglu, BROKER & BAKER INTERNATIONAL REALTY. Stellar MLS
- $94,9902 bd1 ba874 sqft11251 80TH AVENUE #307, SEMINOLE, FL 33772For SaleMLS ID #TB8528111, Collette Genet, COMPASS FLORIDA LLC. Stellar MLS
- $119,5002 bd2 ba900 sqft1303 S HERCULES AVENUE #2, CLEARWATER, FL 33764For SaleMLS ID #TB8487757, Ganna Merritt, ALIGN RIGHT REALTY CARROLLWOOD. Stellar MLS
- $118,9002 bd2 ba940 sqft1950 59TH AVENUE N #114, ST PETERSBURG, FL 33714For SaleMLS ID #TB8491330, Kyle Noseworthy, REALTY EXPERTS. Stellar MLS
- $172,5002 bd2 ba1.1k sqft12300 PARK BOULEVARD #221, SEMINOLE, FL 33772For SaleMLS ID #TB8490823, McKenzie Metts, MAVREALTY. Stellar MLS
- $145,5002 bd2 ba860 sqft801 83RD AVENUE N #127, ST PETERSBURG, FL 33702For SaleMLS ID #TB8434254, Greg Flower, LPT REALTY, LLC. Stellar MLS
