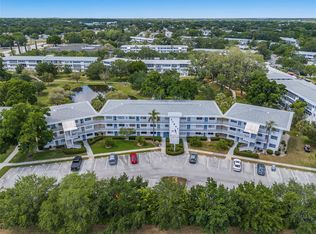
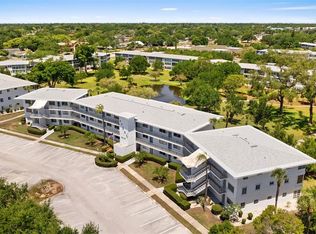
WOW! Amazing price adjustment! What a value! Welcome home to peaceful Seminole Gardens condos! What a wonderful place to call home! This cheery 2 bedroom/ 2 bath corner unit is a gem! Owner has replaced flooring by installing luxury vinyl plank for easy care and it looks great too! You will love the spacious layout of this well maintained residence and the extra natural light that comes in is awesome since it is a corner unit. Views of the picturesque garden with water fall/pond & wildlife from the large sunroom in the rear of condo is simply delightful. Cute galley kitchen has a brand new stainless range that has not even been used yet (still wrapped in plastic!) and there are upgraded electric outlets and switches all new, owner even changed out the hall bath vanity top and installed new plumbing faucets in baths and kitchen! Newer hot water heater and an HVAC that keeps you chilled! WOW! Freshly painted walls just tops it off. Custom blinds and shades too! This cozy condo is just lovely and offers so much space to spread out in. Low monthly fee includes: water, sewer, garbage service, on-site management, recreation facilities and your taxes too! WOW! Community offers a delightful clubhouse with shuffleboard courts, sparkling heated pool overlooking the water features, hot spa and sauna too! Parking spot 209 just out front conveys, there is also a convenient elevator, storage locker and laundry center in the building. Condo is so conveniently located only steps to Seminole City Center for shops, restaurants, movie theater and more! Just 2 mins to the sparkling Gulf beaches too! Wow !Pack your bag today and bring your sandals & sunglasses and start enjoying the easy FLORIDA LIFE you deserve!!
For sale
Price cut: $14K (11/3)
$95,000
11201 80TH AVENUE #209, SEMINOLE, FL 33772
2beds
912sqft
Condominium, Stock Cooperative
Built in 1970
-- sqft lot
$-- Zestimate®
$104/sqft
$760/mo HOA
What's special
Freshly painted wallsCorner unitExtra natural lightNewer hot water heaterSpacious layoutBrand new stainless rangeCustom blinds and shades
- 43 days
- 560
- 66
Likely to sell faster than
Zillow last checked:
Listing updated:
Listed by:
Marie Drew 727-657-1259,
NEXTHOME LOCAL EXPERT 727-440-1000
Source: Stellar MLS,MLS#: TB8554075 Originating MLS: Suncoast Tampa
Facts & features
Interior
Bedrooms & bathrooms
- Bedrooms: 2
- Bathrooms: 2
- Full bathrooms: 2
Rooms
- Room types: Florida Room
Primary bedroom
- Features: Ceiling Fan(s), En Suite Bathroom, Walk-In Closet(s)
- Level: First
- Area: 139.52 Square Feet
- Dimensions: 10.11x13.8
Bedroom 2
- Features: Built-in Closet
- Level: First
- Area: 124.95 Square Feet
- Dimensions: 11.9x10.5
Bathroom 1
- Features: Tub With Shower, No Closet
- Level: First
- Area: 37.13 Square Feet
- Dimensions: 7.9x4.7
Bathroom 2
- Features: En Suite Bathroom, Shower No Tub, No Closet
- Level: First
- Area: 31.65 Square Feet
- Dimensions: 4.11x7.7
Dining room
- Features: No Closet
- Level: First
- Area: 55.3 Square Feet
- Dimensions: 7.9x7
Florida room
- Features: Ceiling Fan(s), Storage Closet
- Level: First
- Area: 122.13 Square Feet
- Dimensions: 20.7x5.9
Kitchen
- Features: Ceiling Fan(s), Pantry, No Closet
- Level: First
- Area: 76.63 Square Feet
- Dimensions: 7.9x9.7
Living room
- Features: No Closet
- Level: First
- Area: 229.52 Square Feet
- Dimensions: 15.2x15.1
Heating
- Central, Electric
Cooling
- Central Air
Appliances
- Included: Dishwasher, Disposal, Electric Water Heater, Microwave, Range, Refrigerator
- Laundry: Common Area, Laundry Room
Features
- Ceiling Fan(s), Thermostat, Walk-In Closet(s)
- Flooring: Luxury Vinyl, Tile
- Windows: Window Treatments
- Has fireplace: No
- Common walls with other units/homes: Corner Unit
Interior area
- Total structure area: 912
- Total interior livable area: 912 sqft
Video & virtual tour
Property
Accessibility
- Accessibility features: Accessible Approach with Ramp
Features
- Levels: One
- Stories: 1
- Patio & porch: Enclosed, Rear Porch, Screened
- Exterior features: Garden, Lighting, Storage
- Pool features: In Ground, Child Safety Fence, Gunite, Heated, Lighting, Outside Bath Access
- Has spa: Yes
- Spa features: Heated, In Ground
- Fencing: Masonry
- Has view: Yes
- View description: City, Garden, Pond
- Has water view: Yes
- Water view: Pond
- Waterfront features: Pond, Pond Access
Lot
- Size: 0.3 Acres
- Features: City Lot, Landscaped, Near Public Transit, Sidewalk, Street One Way
- Residential vegetation: Mature Landscaping, Trees/Landscaped
Details
- Parcel number: 273015796882772090
- Zoning: CO-OP
- Special conditions: None
Construction
Type & style
- Home type: Condo
- Architectural style: Contemporary
- Property subtype: Condominium, Stock Cooperative
Materials
- Block
- Foundation: Slab
- Roof: Membrane
Condition
- Completed
- New construction: No
- Year built: 1970
Utilities & green energy
- Sewer: Public Sewer
- Water: Public
- Utilities for property: BB/HS Internet Available, Cable Available, Cable Connected, Electricity Available, Electricity Connected, Public, Sewer Available, Sewer Connected
Community & HOA
Community
- Features: Water Access, BBQ Area, Clubhouse, Community Mailbox, Fitness Center, Park, Pool, Sidewalks
- Security: Fire Alarm, Security Gate
- Pet fee: $0 monthly
- Subdivision: SEMINOLE GARDEN APTS CO-OP
HOA
- Has HOA: Yes
- Amenities included: Clubhouse, Elevator(s), Laundry, Maintenance, Sauna, Shuffleboard Court, Spa/Hot Tub, Storage
- Services included: Community Pool, Reserve Fund, Insurance, Maintenance Structure, Maintenance Grounds, Manager, Pool Maintenance, Recreational Facilities, Sewer, Trash, Water
- HOA fee: $760 monthly
- HOA name: Chuck
Location
- Region: Seminole
Financial & listing details
- Price per square foot: $104/sqft
- Tax assessed value: $85,328
- Annual tax amount: $231
- Date on market: 10/2/2026
- Cumulative days on market: 44 days
- Listing terms: Cash
- Ownership: Co-op
- Total actual rent: 0
- Electric utility on property: Yes
- Road surface type: Paved, Asphalt
Estimated market value
Not available
Estimated sales range
Not available
$1,759/mo
Price history
| Date | Event | Price |
|---|---|---|
| 11/3/2026 | Price change | $95,000-12.8%$104/sqft |
Source:  Stellar MLS #TB8554075 Report a problem | ||
| 10/2/2026 | Listed for sale | $109,000+9%$120/sqft |
Source: Stellar MLS #TB8554075 Report a problem | ||
| 12/16/2024 | Sold | $100,000-13%$110/sqft |
Source: Stellar MLS #TB8319153 Report a problem | ||
| 12/2/2024 | Pending sale | $115,000$126/sqft |
Source: Stellar MLS #TB8319153 Report a problem | ||
| 11/9/2024 | Listed for sale | $115,000$126/sqft |
Source: Stellar MLS #TB8319153 Report a problem | ||
Public tax history
| Year | Property taxes | Tax assessment |
|---|---|---|
| 2025 | $231 -83.1% | $41,700 -45.7% |
| 2024 | $1,366 +2% | $76,825 +10% |
| 2023 | $1,339 +21.4% | $69,841 +10% |
| 2022 | $1,103 +12.7% | $63,492 +10% |
| 2021 | $979 +4.7% | $57,720 +10% |
| 2020 | $935 +7.2% | $52,473 +10% |
| 2019 | $872 | $47,703 -5.6% |
| 2018 | $872 +8.3% | $50,550 +16.4% |
| 2017 | $805 +9.6% | $43,422 -9.1% |
| 2016 | $734 +11.8% | $47,755 +20.8% |
| 2015 | $657 +13.3% | $39,547 +18.5% |
| 2014 | $580 +14.4% | $33,369 +23.9% |
| 2013 | $507 +5.3% | $26,927 +5.2% |
| 2012 | $481 | $25,602 -14.2% |
| 2011 | -- | $29,845 -20.2% |
| 2010 | -- | $37,392 -21.5% |
| 2009 | -- | $47,628 -16.3% |
| 2008 | $1,031 | $56,900 -14% |
| 2007 | -- | $66,200 +26.8% |
| 2005 | -- | $52,200 +7.9% |
| 2004 | $976 +3.7% | $48,400 +4.3% |
| 2003 | $941 +25.8% | $46,400 +14.9% |
| 2002 | $747 | $40,400 +11% |
| 2001 | $747 +0% | $36,400 +0.8% |
| 2000 | $747 | $36,100 |
Find assessor info on the county website
Monthly payment
Est. payment
Payment breakdown
Explore the cost of this home by adjusting the details. Changes won't be saved.Climate risks
Neighborhood: 33772

Similar homes
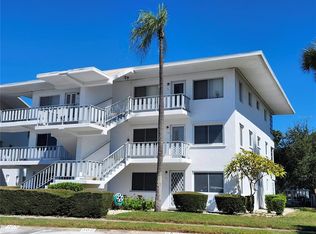
- $104,9002 bd2 ba912 sqft11201 80TH AVENUE #201, SEMINOLE, FL 33772For Sale
 MLS ID #TB8555490, Diana Beattie, CHARLES RUTENBERG REALTY INC. Stellar MLS
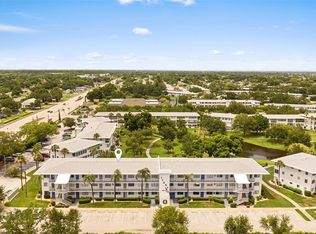
- $89,9002 bd1 ba874 sqft11251 80TH AVENUE #307, SEMINOLE, FL 33772For Sale
 MLS ID #TB8528111, Collette Genet, COMPASS FLORIDA LLC. Stellar MLS
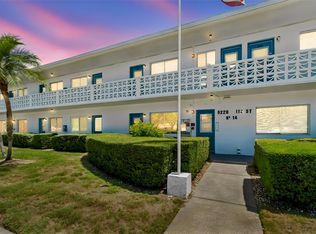
- $87,5001 bd1 ba608 sqft8220 112TH STREET #106, SEMINOLE, FL 33772For Sale
 MLS ID #TB8522295, Brenda Vendelboe, COASTAL PROPERTIES GROUP INTERNATIONAL. Stellar MLS
- $95,0001 bd1 ba985 sqft11200 102ND AVENUE #145, SEMINOLE, FL 33778For Sale
 MLS ID #TB8565143, Thomas Ciminera, CHARLES RUTENBERG REALTY INC. Stellar MLS
- $75,0001 bd1 ba874 sqft11225 82ND AVENUE #102, SEMINOLE, FL 33772For SaleMLS ID #TB8521803, Giuliana Cianfarani, KELLER WILLIAMS ST PETE REALTY. Stellar MLS
- $74,9001 bd1 ba623 sqft8126 112TH STREET #306, SEMINOLE, FL 33772For SaleMLS ID #TB8496051, Katherine Congdon, KELLER WILLIAMS REALTY- PALM HARBOR. Stellar MLS
- $87,5001 bd1 ba790 sqft9950 62ND TERRACE N #203, ST PETERSBURG, FL 33708For SaleMLS ID #TB8564879, Brenda Bianchi, BIANCHI REALTY & PROPERTY MANAGEMENT INC.. Stellar MLS
- $74,9001 bd1 ba608 sqft8220 112TH STREET #208, SEMINOLE, FL 33772For SaleMLS ID #TB8496035, Katherine Congdon, KELLER WILLIAMS REALTY- PALM HARBOR. Stellar MLS
- $89,9002 bd2 ba1.1k sqft5501 80TH STREET N #405, ST PETERSBURG, FL 33709For SaleMLS ID #TB8442006, Janet Elwood, COLDWELL BANKER REALTY. Stellar MLS
- $139,0002 bd1 ba874 sqft11620 PARK BOULEVARD #203, SEMINOLE, FL 33772For SaleMLS ID #TB8555319, Julie Barnhardt, BHHS FLORIDA PROPERTIES GROUP. Stellar MLS
- $100,0001 bd1 ba830 sqft9945 47TH AVENUE N #205, ST PETERSBURG, FL 33708For SaleMLS ID #TB8547182, Nicole Poirier, STOFEL & ASSOCIATES REALTY. Stellar MLS
- $99,0002 bd2 ba910 sqft6000 20TH STREET N #123, ST PETERSBURG, FL 33714For SaleMLS ID #O6438880, Lauren Rivera, PREFERRED SHORE LLC. Stellar MLS
- $89,0002 bd2 ba910 sqft1900 59TH AVENUE N #212, ST PETERSBURG, FL 33714For SaleMLS ID #W7888622, Sue Salm, PA, RE/MAX CHAMPIONS. Stellar MLS
- $100,0002 bd2 ba1.1k sqft6880 LAFAYETTE N #8, PINELLAS PARK, FL 33781For SaleMLS ID #TB8544226, Anthony Corso, MARK SPAIN REAL ESTATE. Stellar MLS
- $99,9002 bd2 ba875 sqft4951 91ST AVENUE N #33, PINELLAS PARK, FL 33782For SaleMLS ID #A4689955, Tolga Terzioglu, BROKER & BAKER INTERNATIONAL REALTY. Stellar MLS
- $90,0002 bd1 ba1k sqft10032 65TH AVENUE N #9, ST PETERSBURG, FL 33708AuctionMLS ID #TB8472610, Matthew Brashear, RE/MAX ELITE REALTY. Stellar MLS
- $98,5001 bd1 ba985 sqft11200 102ND AVENUE #48, SEMINOLE, FL 33778For SaleMLS ID #TB8378650, Brittany Bates, REALTY EXPERTS. Stellar MLS
- $96,0002 bd1 ba910 sqft6000 20TH STREET N #144, ST PETERSBURG, FL 33714For SaleMLS ID #TB8490610, Tony Baroni, KELLER WILLIAMS SUBURBAN TAMPA. Stellar MLS
- $99,5001 bd1 ba745 sqft5216 81ST STREET N #2, ST PETERSBURG, FL 33709For SaleMLS ID #TB8500418, Joseph Flores, LPT REALTY, LLC. Stellar MLS
- $97,0001 bd1 ba685 sqft1009 PEARCE DRIVE #205, CLEARWATER, FL 33764For SaleMLS ID #TB8540727, Michelle Kravetz PA, KELLER WILLIAMS REALTY- PALM HARBOR. Stellar MLS
