Updated & Fully Furnished 1-Bedroom Condo in Paradise Shores! beautiful first-floor condo in the active 55+ community in St. Petersburg. This move-in-ready 1BR/1BA home features modern vinyl plank flooring, smooth ceilings (no popcorn!), and a bright, open living area filled with natural light. Two entrances, in the front or the back entrance which is in front of you assigned parking space under a carport. Enjoy the extra enclosed, air-conditioned sun room, perfect for relaxing or entertaining. The kitchen offers a gas stove and plenty of cabinet space, and the HVAC system is less than 3 years old. Monthly fees cover Cable TV, Gas, Internet, Sewer, Trash, and Water. Community amenities include a pool, shuffleboard, grilling area, and on-site laundry—plus new roofs recently installed throughout. Located minutes from shopping, Publix grocery, dining, and just 10 minutes to St Pete beaches, this is your chance to enjoy easy Florida living in a friendly, well-maintained community.
For sale
$99,500
5216 81ST STREET N #2, ST PETERSBURG, FL 33709
1beds
745sqft
:
Get pre-qualified$1,233/mo
Condominium
Built in 1972
-- sqft lot
$-- Zestimate®
$134/sqft
$527/mo HOA
What's special
Beautifully updated first-floor condoEnclosed air-conditioned porchModern vinyl plank flooringPrivate back patioGrilling areaPlenty of cabinet space
- 110 days |
- 134 |
- 6 |
Zillow last checked:
Listing updated:
Listed by:
Joseph Flores 407-375-7188,
LPT REALTY, LLC 877-366-2213,
VINH LAM 727-729-0375,
LPT REALTY, LLC
Source: Stellar MLS,MLS#: TB8500418 Originating MLS: Orlando Regional
Originating MLS: Orlando Regional
Facts & features
Interior
Bedrooms & bathrooms
- Bedrooms: 1
- Bathrooms: 1
- Full bathrooms: 1
Primary bedroom
- Features: Walk-In Closet(s)
- Level: First
- Area: 123.9 Square Feet
- Dimensions: 10.5x11.8
Primary bathroom
- Features: Shower No Tub
- Level: First
- Area: 40.56 Square Feet
- Dimensions: 5.2x7.8
Balcony porch lanai
- Level: First
- Area: 100.86 Square Feet
- Dimensions: 12.3x8.2
Dining room
- Level: First
- Area: 79.2 Square Feet
- Dimensions: 9.9x8
Kitchen
- Features: Ceiling Fan(s)
- Level: First
- Area: 88.04 Square Feet
- Dimensions: 7.1x12.4
Living room
- Level: First
- Area: 193.44 Square Feet
- Dimensions: 18.6x10.4
Heating
- Central
Cooling
- Central Air
Appliances
- Included: Range, Refrigerator
- Laundry: Common Area
Features
- Ceiling Fan(s), Living Room/Dining Room Combo, Solid Wood Cabinets, Walk-In Closet(s)
- Flooring: Tile, Vinyl
- Has fireplace: No
Interior area
- Total structure area: 745
- Total interior livable area: 745 sqft
Video & virtual tour
Property
Parking
- Parking features: Assigned, Ground Level, Guest, Off Street
Features
- Levels: One
- Stories: 1
- Patio & porch: Patio
- Exterior features: Lighting, Sidewalk
Lot
- Size: 1.11 Acres
Details
- Parcel number: 013115662390000020
- Special conditions: None
Construction
Type & style
- Home type: Condo
- Property subtype: Condominium
Materials
- Block
- Foundation: Slab
- Roof: Membrane
Condition
- New construction: No
- Year built: 1972
Utilities & green energy
- Sewer: Public Sewer
- Water: Public
- Utilities for property: Cable Available, Electricity Connected, Phone Available, Sewer Connected, Street Lights, Water Connected
Community & HOA
Community
- Features: Association Recreation - Lease, Buyer Approval Required, Clubhouse, Community Mailbox, Deed Restrictions, Pool, Sidewalks, Special Community Restrictions
- Pet fee: $0 monthly
- Subdivision: PARADISE SHORES
HOA
- Has HOA: Yes
- Services included: Cable TV, Common Area Taxes, Community Pool, Reserve Fund, Gas, Internet, Maintenance Structure, Maintenance Grounds, Manager, Pool Maintenance, Recreational Facilities, Sewer
- HOA fee: $527 monthly
- HOA name: Louis DeSantis
- HOA phone: 727-546-0178
Location
- Region: Saint Petersburg
Financial & listing details
- Price per square foot: $134/sqft
- Tax assessed value: $76,999
- Annual tax amount: $1,544
- Date on market: 4/21/2026
- Cumulative days on market: 110 days
- Listing terms: Cash,Conventional
- Ownership: Fee Simple
- Total actual rent: 0
- Electric utility on property: Yes
- Road surface type: Asphalt
Estimated market value
Not available
Estimated sales range
Not available
Not available
Price history
| Date | Event | Price |
|---|---|---|
| 4/22/2026 | Listed for sale | $99,500-2.9%$134/sqft |
Source:  Stellar MLS #TB8500418 Report a problem Stellar MLS #TB8500418 Report a problem | ||
| 1/1/2026 | Listing removed | $102,500$138/sqft |
Source: Stellar MLS #TB8378628 Report a problem | ||
| 6/12/2025 | Price change | $102,500-2.4%$138/sqft |
Source: Stellar MLS #TB8378628 Report a problem | ||
| 4/25/2025 | Listed for sale | $105,000+348.7%$141/sqft |
Source: Stellar MLS #TB8378628 Report a problem | ||
| 1/29/2015 | Sold | $23,400$31/sqft |
Source: Public Record Report a problem | ||
Public tax history
| Year | Property taxes | Tax assessment |
|---|---|---|
| 2025 | $1,544 +8.1% | $67,264 +10% |
| 2024 | $1,428 +4.2% | $61,149 +10% |
| 2023 | $1,371 +7% | $55,590 +10% |
| 2022 | $1,281 +9.4% | $50,536 +10% |
| 2021 | $1,171 +10.1% | $45,942 +10% |
| 2020 | $1,063 +11.4% | $41,765 +10% |
| 2019 | $955 | $37,968 +10% |
| 2018 | $955 +10.6% | $34,516 +6.3% |
| 2017 | $863 +20.5% | $32,457 +11.8% |
| 2016 | $716 +30.9% | $29,038 +37.3% |
| 2015 | $547 -8.4% | $21,143 -7.1% |
| 2014 | $597 +0.6% | $22,765 +1.8% |
| 2013 | $593 +11.3% | $22,373 -2% |
| 2012 | $533 | $22,840 -2.8% |
| 2011 | -- | $23,501 -13.4% |
| 2010 | -- | $27,142 -30.4% |
| 2009 | -- | $38,985 -10.4% |
| 2008 | $399 | $43,500 -24.3% |
| 2007 | -- | $57,500 +79.1% |
| 2005 | -- | $32,100 +21.1% |
| 2004 | $664 +3.8% | $26,500 +5.6% |
| 2003 | $640 +15.7% | $25,100 +14.1% |
| 2002 | $553 | $22,000 +0.5% |
| 2001 | $553 +8.6% | $21,900 +7.9% |
| 2000 | $509 | $20,300 |
Find assessor info on the county website
Monthly payment
Est. payment
Payment breakdown
Explore the cost of this home by adjusting the details. Changes won't be saved.Climate risks
Neighborhood: 33709
Nearby schools
GreatSchools rating
- 6/10Seventy-Fourth St. Elementary SchoolGrades: PK-5Distance: 1.1 mi
- 3/10Azalea Middle SchoolGrades: 6-8Distance: 1.8 mi
- 3/10Dixie M. Hollins High SchoolGrades: 9-12Distance: 1.8 mi
Schools provided by the listing agent
- Elementary: Seventy-Fourth St. Elem-PN
- Middle: Azalea Middle-PN
- High: Dixie Hollins High-PN
Source: Stellar MLS. This data may not be complete. We recommend contacting the local school district to confirm school assignments for this home.
- $115,0002 bd2 ba1k sqft5216 81st St N APT 3, Saint Petersburg, FL 33709Sold
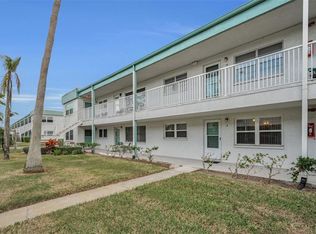
- $125,5002 bd1 ba1k sqft5216 81st St N APT 5, Saint Petersburg, FL 33709For Sale

- $97,5002 bd2 ba1.1k sqft5216 81st St N APT 1, Saint Petersburg, FL 33709Off Market
- $77,800-- bd-- ba1k sqft5216 81st St N APT 4, Saint Petersburg, FL 33709Off Market
- $77,1001 bd1 ba745 sqft5216 81st St N APT 6, Saint Petersburg, FL 33709Off Market
- $79,4001 bd1 ba745 sqft5216 81st St N APT 7, Saint Petersburg, FL 33709Off Market
- $81,6002 bd1 ba1k sqft5216 81st St N APT 8, Saint Petersburg, FL 33709Off Market
- $80,300-- bd-- ba1k sqft5216 81st St N APT 9, Saint Petersburg, FL 33709Off Market
A local agent can set up tours, give advice and negotiate with sellers.
Similar homes
- $94,9002 bd2 ba1.1k sqft5357 81ST STREET N #12, ST PETERSBURG, FL 33709For Sale

 MLS ID #TB8511630, Denise Antonewitz, KELLER WILLIAMS ST PETE REALTY. Stellar MLS
 - $100,0001 bd1 ba1k sqft5521 80TH STREET N #212, ST PETERSBURG, FL 33709For Sale
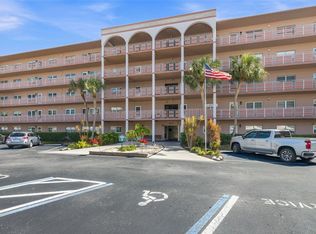 MLS ID #TB8494851, Channing Cox, COASTAL PROPERTIES GROUP. Stellar MLS
 - $95,0002 bd1 ba1k sqft5227 81ST LANE N #22, ST PETERSBURG, FL 33709For Sale
 MLS ID #TB8493395, Kathy Ruff, HOME SWEET HOME REAL ESTATE. Stellar MLS
 - $99,2502 bd2 ba1k sqft5246 81ST STREET N #24, ST PETERSBURG, FL 33709For Sale
 MLS ID #TB8453925, April Hornsleth, CALDWELL REALTY. Stellar MLS
 - $99,9002 bd1 ba1k sqft5267 81ST STREET N #18, ST PETERSBURG, FL 33709For SaleMLS ID #TB8463601, Denise Antonewitz, KELLER WILLIAMS ST PETE REALTY. Stellar MLS
- $125,0001 bd1 ba880 sqft5660 80TH STREET N #A202, ST PETERSBURG, FL 33709For SaleMLS ID #TB8475122, Cara Savell Keelin, INSPIRED NOOKS REALTY, LLC. Stellar MLS
- $87,5001 bd1 ba745 sqft5267 81ST STREET N #21, ST PETERSBURG, FL 33709For SaleMLS ID #TB8513025, Manuela Hendrickson, GLOBAL LIFESTYLE LLC. Stellar MLS
- $105,0002 bd1 ba820 sqft7701 STARKEY ROAD #528, SEMINOLE, FL 33777For SaleMLS ID #TB8532080, Matt Pereira, BLUE PEAK REALTY LLC. Stellar MLS
- $119,9002 bd2 ba1k sqft5217 81ST STREET N #16, ST PETERSBURG, FL 33709For SaleMLS ID #TB8475931, Helle Hartley, CENTURY 21 JIM WHITE & ASSOC. Stellar MLS
- $102,6001 bd2 ba720 sqft1001 77TH AVENUE N #112, ST PETERSBURG, FL 33702New ConstructionMLS ID #TB8481702, Casey Franks, RE/MAX REALTY UNLIMITED. Stellar MLS
- $120,0002 bd2 ba1k sqft5880 38TH AVENUE N #109, ST PETERSBURG, FL 33710For SaleMLS ID #TB8534867, Mark Murphy, FUTURE HOME REALTY INC. Stellar MLS
- $114,9002 bd2 ba915 sqft5975 TERRACE PARK DRIVE N #204, ST PETERSBURG, FL 33709For SaleMLS ID #TB8510300, Joe Filicko, RE/MAX PREFERRED. Stellar MLS
- $120,0002 bd1 ba720 sqft7743 39TH TERRACE N, ST PETERSBURG, FL 33709For SaleMLS ID #TB8510013, Shaquille Lashley, BARKETT REALTY. Stellar MLS
- $79,9002 bd2 ba672 sqft4368 72ND WAY N #111, ST PETERSBURG, FL 33709For SaleMLS ID #TB8499383, Connie Stewart, FLORIDA DRIVEN REAL ESTATE. Stellar MLS
- $101,0002 bd1 ba860 sqft8101 11TH STREET N #319, ST PETERSBURG, FL 33702For SaleMLS ID #TB8451726, Cheryl Greenwood, GREENWOOD ST. PETE REALTY, INC. Stellar MLS
- $105,0001 bd1 ba650 sqft1051 79TH AVENUE N #103, ST PETERSBURG, FL 33702For SaleMLS ID #U8252408, Kinga Sojka, DALTON WADE INC. Stellar MLS
- $109,9002 bd1 ba910 sqft6000 20TH STREET N #144, ST PETERSBURG, FL 33714For SaleMLS ID #TB8490610, Tony Baroni, KELLER WILLIAMS SUBURBAN TAMPA. Stellar MLS
- $109,9001 bd1 ba780 sqft4565 DUHME ROAD #203, ST PETERSBURG, FL 33708For SaleMLS ID #TB8462545, Brenda Vendelboe, COASTAL PROPERTIES GROUP INTERNATIONAL. Stellar MLS
- $120,0001 bd2 ba900 sqft6960 20TH AVENUE N #105, ST PETERSBURG, FL 33710For SaleMLS ID #TB8532002, Betty Rohe, LUXURY & BEACH REALTY INC. Stellar MLS
- $124,5002 bd2 ba875 sqft4143 56TH STREET N #1006, KENNETH CITY, FL 33709For SaleMLS ID #TB8502769, Lauren Krawczyk, MICHAEL SAUNDERS & COMPANY. Stellar MLS
