WOW… GROUND FLOOR… IMMACULATE & DESIGNER-PERFECT 2-BEDROOM IN POPULAR PARADISE SHORES! You won’t believe your eyes—this stunning residence truly shows like a model home! From the moment you step through the front door, you’ll immediately experience the quality, care, and designer touches throughout. Beautiful wood-look vinyl plank flooring flows seamlessly throughout the home, complemented by tasteful designer paint and elegant plantation shutters that enhance the warm and inviting living space. The spacious living area offers peaceful courtyard views, creating a true sense of Paradise Living. The open-concept layout is perfect for both everyday living and entertaining. The inviting dining area comfortably accommodates family gatherings, holiday celebrations, or evenings with friends. The beautifully updated kitchen is a chef’s delight, featuring an abundance of cabinetry, granite countertops, stainless steel appliances, custom tile flooring, and a large pantry for added storage. A standout feature of this home is the thoughtfully designed family room, complete with a built-in desk and custom storage cabinetry—ideal for a home office, hobby space, or additional living area. Wall-to-wall windows with plantation shutters allow you to control natural light while enjoying tranquil courtyard views. Step just outside your back door to your private brick paver patio and covered carport—an incredibly convenient feature for easy access and bringing in groceries. The oversized primary bedroom offers generous space for a full suite of furniture and features wall-to-wall closets with custom doors. The guest bedroom is privately located on the opposite side of the home and includes a large closet, abundant natural light, and serene courtyard views—your guests may never want to leave! The updated bathroom is beautifully appointed with an oversized glass shower, decorator tile, custom vanity, and modern fixtures. Additional highlights include: Covered carport directly outside your door. Extensive upgrades throughout Immaculate condition—truly move-in ready. The LOW monthly HOA fee includes: Internet, WiFi, Cable TV, gas (cooking, heat & hot water), water, sewer, trash, exterior maintenance, roof, building insurance, reserves, and grounds care. Paradise Shores is a sought-after 55+ active community offering resort-style amenities including: Heated swimming pool, Clubhouse with full kitchen, Library and activity rooms, Shuffleboard and bocce courts, BBQ and picnic areas. Ideally located just minutes to the beautiful Gulf beaches, Tyrone Square Mall, shopping, restaurants, vibrant Downtown St. Petersburg, and The Pier—with easy access to Tampa International Airport. Whether you’re searching for a full-time residence or a seasonal retreat, this one-of-a-kind condo truly feels like HOME. Call today to schedule your private showing or FaceTime tour!
For sale
Price cut: $7K (6/18)
$125,500
5216 81ST STREET N #5, ST PETERSBURG, FL 33709
2beds
1,010sqft
Condominium
Built in 1972
-- sqft lot
$118,000 Zestimate®
$124/sqft
$758/mo HOA
What's special
Modern fixturesTasteful designer paintBeautifully updated kitchenPeaceful courtyard viewsSerene courtyard viewsGranite countertopsDecorator tile
- 105 days |
- 93 |
- 5 |
Zillow last checked:
Listing updated:
Listed by:
Kathy Ruff 727-403-1200,
HOME SWEET HOME REAL ESTATE 727-343-7600
Source: Stellar MLS,MLS#: TB8501889 Originating MLS: Suncoast Tampa
Originating MLS: Suncoast Tampa
Facts & features
Interior
Bedrooms & bathrooms
- Bedrooms: 2
- Bathrooms: 1
- Full bathrooms: 1
Rooms
- Room types: Family Room, Florida Room
Primary bedroom
- Features: Built-in Closet
- Level: First
- Area: 123.21 Square Feet
- Dimensions: 11.1x11.1
Bedroom 1
- Features: Built-in Closet
- Level: First
- Area: 173.74 Square Feet
- Dimensions: 14.6x11.9
Bathroom 1
- Level: First
- Area: 40.28 Square Feet
- Dimensions: 7.6x5.3
Dining room
- Level: First
- Area: 70.2 Square Feet
- Dimensions: 10.8x6.5
Florida room
- Level: First
- Area: 191.06 Square Feet
- Dimensions: 23.3x8.2
Kitchen
- Level: First
- Area: 79.2 Square Feet
- Dimensions: 8x9.9
Living room
- Level: First
- Area: 219.96 Square Feet
- Dimensions: 14.1x15.6
Heating
- Central, Natural Gas
Cooling
- Central Air
Appliances
- Included: Dishwasher, Microwave, Range, Refrigerator
- Laundry: Laundry Room
Features
- Built-in Features, Ceiling Fan(s), Open Floorplan, Solid Wood Cabinets, Split Bedroom, Stone Counters
- Flooring: Tile, Vinyl
- Windows: Window Treatments
- Has fireplace: No
Interior area
- Total structure area: 1,010
- Total interior livable area: 1,010 sqft
Video & virtual tour
Property
Parking
- Total spaces: 1
- Parking features: Assigned, Guest
- Carport spaces: 1
Features
- Levels: One
- Stories: 1
- Patio & porch: Covered, Front Porch, Rear Porch
- Exterior features: Fire Pit, Lighting, Sidewalk
- Pool features: Gunite, Heated, In Ground
- Has view: Yes
- View description: Garden
Lot
- Features: FloodZone, In County, Near Public Transit, Sidewalk
Details
- Parcel number: 013115662390000050
- Special conditions: None
Construction
Type & style
- Home type: Condo
- Architectural style: Florida
- Property subtype: Condominium
Materials
- Block, Wood Frame
- Foundation: Slab
- Roof: Other
Condition
- New construction: No
- Year built: 1972
Utilities & green energy
- Sewer: Public Sewer
- Water: Public
- Utilities for property: BB/HS Internet Available, Cable Connected, Natural Gas Connected, Street Lights
Community & HOA
Community
- Features: Clubhouse, Pool, Sidewalks
- Pet fee: $0 monthly
- Senior community: Yes
- Subdivision: PARADISE SHORES
HOA
- Has HOA: Yes
- Amenities included: Clubhouse, Pool, Shuffleboard Court
- Services included: Cable TV, Common Area Taxes, Community Pool, Reserve Fund, Gas, Internet, Maintenance Structure, Maintenance Grounds, Manager, Sewer, Trash, Water
- HOA fee: $758 monthly
- HOA name: Lou DeSantis, Community Manager
- HOA phone: 727-546-0178
Location
- Region: Saint Petersburg
Financial & listing details
- Price per square foot: $124/sqft
- Tax assessed value: $105,122
- Annual tax amount: $1,207
- Date on market: 5/2/2026
- Cumulative days on market: 105 days
- Listing terms: Cash,Conventional
- Ownership: Condominium
- Total actual rent: 0
- Road surface type: Paved
Estimated market value
$118,000
$112,000 - $124,000
$1,687/mo
Price history
| Date | Event | Price |
|---|---|---|
| 6/18/2026 | Price change | $125,500-5.3%$124/sqft |
Source:  Stellar MLS #TB8501889 Report a problem Stellar MLS #TB8501889 Report a problem | ||
| 5/2/2026 | Listed for sale | $132,500+1.9%$131/sqft |
Source: Stellar MLS #TB8501889 Report a problem | ||
| 7/3/2024 | Sold | $130,000-3.7%$129/sqft |
Source: Stellar MLS #U8246809 Report a problem | ||
| 6/21/2024 | Pending sale | $135,000$134/sqft |
Source: Stellar MLS #U8246809 Report a problem | ||
| 6/15/2024 | Listed for sale | $135,000-20.1%$134/sqft |
Source: Stellar MLS #U8246809 Report a problem | ||
| 6/17/2023 | Listing removed | -- |
Source: Stellar MLS #U8195894 Report a problem | ||
| 4/3/2023 | Listed for sale | $169,000+178%$167/sqft |
Source: Stellar MLS #U8195894 Report a problem | ||
| 7/7/2004 | Sold | $60,800$60/sqft |
Source: Public Record Report a problem | ||
Public tax history
| Year | Property taxes | Tax assessment |
|---|---|---|
| 2025 | $1,207 -30.8% | $97,206 +32.7% |
| 2024 | $1,745 +4.1% | $73,231 +10% |
| 2023 | $1,677 +6.9% | $66,574 +10% |
| 2022 | $1,569 +9.8% | $60,522 +10% |
| 2021 | $1,429 +10.5% | $55,020 +10% |
| 2020 | $1,293 +11.1% | $50,018 +10% |
| 2019 | $1,164 | $45,471 -2.5% |
| 2018 | $1,164 +10% | $46,647 -0.6% |
| 2017 | $1,058 +18.3% | $46,927 +10% |
| 2016 | $894 +15.3% | $42,658 +37.4% |
| 2015 | $776 -3.7% | $31,057 -2.2% |
| 2014 | $805 +6.3% | $31,753 +8.1% |
| 2013 | $757 +8% | $29,383 -2.2% |
| 2012 | $701 | $30,052 -5.9% |
| 2011 | -- | $31,929 -4.1% |
| 2010 | -- | $33,292 -34% |
| 2009 | -- | $50,406 -10.5% |
| 2008 | $1,247 | $56,300 -24.1% |
| 2007 | -- | $74,200 +44.9% |
| 2005 | -- | $51,200 +28.3% |
| 2004 | $1,000 +880.5% | $39,900 +17% |
| 2003 | $102 +39.2% | $34,100 +14% |
| 2002 | $73 | $29,900 +0.3% |
| 2001 | $73 +39.1% | $29,800 +8% |
| 2000 | $53 | $27,600 |
Find assessor info on the county website
Monthly payment
Est. payment
Payment breakdown
Explore the cost of this home by adjusting the details. Changes won't be saved.Climate risks
Neighborhood: 33709
Nearby schools
GreatSchools rating
- 6/10Seventy-Fourth St. Elementary SchoolGrades: PK-5Distance: 1.1 mi
- 3/10Azalea Middle SchoolGrades: 6-8Distance: 1.8 mi
- 3/10Dixie M. Hollins High SchoolGrades: 9-12Distance: 1.8 mi
- $99,5001 bd1 ba745 sqft5216 81st St N APT 2, Saint Petersburg, FL 33709For Sale

- $115,0002 bd2 ba1k sqft5216 81st St N APT 3, Saint Petersburg, FL 33709Sold
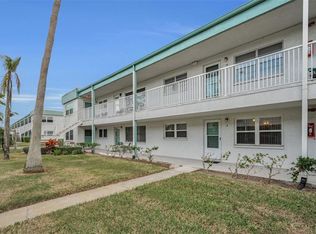
- $100,3002 bd2 ba1.1k sqft5216 81st St N APT 1, Saint Petersburg, FL 33709Off Market
- $80,100-- bd-- ba1k sqft5216 81st St N APT 4, Saint Petersburg, FL 33709Off Market
- $78,4001 bd1 ba745 sqft5216 81st St N APT 6, Saint Petersburg, FL 33709Off Market
- $80,7001 bd1 ba745 sqft5216 81st St N APT 7, Saint Petersburg, FL 33709Off Market
- $83,9002 bd1 ba1k sqft5216 81st St N APT 8, Saint Petersburg, FL 33709Off Market
- $81,600-- bd-- ba1k sqft5216 81st St N APT 9, Saint Petersburg, FL 33709Off Market
A local agent can set up tours, give advice and negotiate with sellers.
Similar homes
- $115,0002 bd2 ba1.1k sqft5501 80TH STREET N #405, ST PETERSBURG, FL 33709For Sale

 MLS ID #TB8442006, Janet Elwood, COLDWELL BANKER REALTY. Stellar MLS
 - $120,0001 bd1 ba835 sqft5660 80TH STREET N #B101, ST PETERSBURG, FL 33709For Sale
 MLS ID #TB8524161, Amy Ruffner, COLDWELL BANKER REALTY. Stellar MLS
 - $137,5002 bd1 ba720 sqft7825 38TH TERRACE N #7825, ST PETERSBURG, FL 33709For Sale
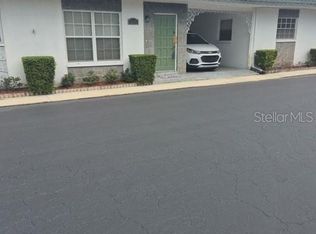 MLS ID #TB8461735, Kirk Kristensen, COLDWELL BANKER REALTY. Stellar MLS
 - $120,0002 bd1 ba720 sqft7743 39TH TERRACE N, ST PETERSBURG, FL 33709For Sale
 MLS ID #TB8510013, Shaquille Lashley, BARKETT REALTY. Stellar MLS
 - $99,2502 bd2 ba1k sqft5246 81ST STREET N #24, ST PETERSBURG, FL 33709For SaleMLS ID #TB8453925, April Hornsleth, CALDWELL REALTY. Stellar MLS
- $95,0002 bd1 ba1k sqft5227 81ST LANE N #22, ST PETERSBURG, FL 33709For SaleMLS ID #TB8493395, Kathy Ruff, HOME SWEET HOME REAL ESTATE. Stellar MLS
- $135,0002 bd2 ba1.1k sqft10038 62ND TERRACE N #1, ST PETERSBURG, FL 33708For SaleMLS ID #TB8356544, Renee Schoenberg, COMPASS FLORIDA LLC. Stellar MLS
- $99,9002 bd1 ba1k sqft5267 81ST STREET N #18, ST PETERSBURG, FL 33709For SaleMLS ID #TB8463601, Denise Antonewitz, KELLER WILLIAMS ST PETE REALTY. Stellar MLS
- $185,0002 bd2 ba960 sqft5967 TERRACE PARK DRIVE N #201, ST PETERSBURG, FL 33709For SaleMLS ID #TB8506558, Maria Buote-Mitchell, REALTY EXPERTS. Stellar MLS
- $100,0001 bd1 ba1k sqft5521 80TH STREET N #212, ST PETERSBURG, FL 33709For SaleMLS ID #TB8494851, Channing Cox, COASTAL PROPERTIES GROUP. Stellar MLS
- $115,0002 bd2 ba880 sqft6015 19TH STREET N #215, ST PETERSBURG, FL 33714For SaleMLS ID #TB8531383, Michelle Menke Fife, KELLER WILLIAMS ST PETE REALTY. Stellar MLS
- $120,0002 bd2 ba870 sqft5955 18TH STREET N #7, ST PETERSBURG, FL 33714For SaleMLS ID #TB8476279, Tricia Ulrich, COLDWELL BANKER REALTY. Stellar MLS
- $125,0001 bd1 ba732 sqft6960A SUNSET DRIVE S #1B, SOUTH PASADENA, FL 33707For SaleMLS ID #TB8502966, Estelia Mesimer, COLDWELL BANKER REALTY. Stellar MLS
- $118,9002 bd2 ba940 sqft1950 59TH AVENUE N #114, ST PETERSBURG, FL 33714For SaleMLS ID #TB8491330, Kyle Noseworthy, REALTY EXPERTS. Stellar MLS
- $129,0002 bd2 ba880 sqft1900 58TH AVENUE N #14, ST PETERSBURG, FL 33714For SaleMLS ID #TB8534088, Traci Emery-Jones, IVY LEAGUE REALTY. Stellar MLS
- $129,9001 bd1 ba682 sqft2209 BELLEAIR ROAD #C3, CLEARWATER, FL 33764For SaleMLS ID #TB8537278, Asher Walli, CHARLES RUTENBERG REALTY INC. Stellar MLS
- $124,0001 bd1 ba650 sqft8101 11TH STREET N #125, ST PETERSBURG, FL 33702For SaleMLS ID #TB8519155, Holly Frandeka, CHARLES RUTENBERG REALTY INC. Stellar MLS
- $185,0002 bd2 ba1.1k sqft5521 80TH STREET N #511, ST PETERSBURG, FL 33709For SaleMLS ID #TB8454924, Megan Weidenfeller, CHARLES RUTENBERG REALTY INC. Stellar MLS
- $110,0001 bd2 ba720 sqft1051 79TH AVENUE N #105, ST PETERSBURG, FL 33702For SaleMLS ID #TB8530614, Casey Franks, RE/MAX REALTY UNLIMITED. Stellar MLS
- $145,0002 bd1 ba772 sqft801 83RD AVENUE N #108, ST PETERSBURG, FL 33702For SaleMLS ID #TB8505285, Adam Smith, COMPASS FLORIDA LLC. Stellar MLS
