Discover the perfect blend of style, comfort, and convenience in this beautifully remodeled 2-bedroom, 1-bathroom condo located in one of St. Petersburg’s most desirable and active 55+ communities. Thoughtfully updated from top to bottom, this stunning residence showcases a bright coastal modern design with sleek tile flooring throughout the main living spaces, contemporary lighting, crown molding, updated interior doors, and an inviting open-concept layout filled with natural light. The fully renovated kitchen is a true standout, featuring glossy modern cabinetry, stainless steel appliances, designer backsplash, quartz countertops, and a spacious island with bar seating that flows seamlessly into the living and dining areas. Ideal for both everyday living and entertaining. The spa-inspired bathroom offers an oversized walk-in shower with custom tile work, glass enclosure, and stylish vanity finishes that create a luxurious retreat. Both bedrooms provide comfortable accommodations with updated fixtures and a warm, relaxing atmosphere. One of the condo’s most convenient features is the assigned parking space located directly outside the private patio entrance, making coming and going effortless. Residents will also appreciate having the community pool, clubhouse, and laundry facilities just steps from the front door. Surrounded by beautifully maintained grounds and towering palms, the community offers a true Florida lifestyle in an unbeatable location. Enjoy being within walking distance to Target, Publix, shopping, dining, and everyday conveniences, while remaining just a short drive from vibrant downtown St. Petersburg, waterfront parks, and the Gulf beaches. Even better, the property offers a low monthly HOA fee of just $553, adding tremendous value and affordability to this move-in ready home. Impeccably maintained and beautifully updated, this exceptional condo is the definition of easy Florida living.
For sale
$145,000
801 83RD AVENUE N #108, ST PETERSBURG, FL 33702
2beds
772sqft
:
Get pre-qualified$1,593/mo
Condominium
Built in 1972
-- sqft lot
$-- Zestimate®
$188/sqft
$553/mo HOA
What's special
Stylish vanity finishesBright coastal modern designFully renovated kitchenPrivate patio entranceUpdated interior doorsQuartz countertopsContemporary lighting
- 97 days |
- 79 |
- 2 |
Zillow last checked:
Listing updated:
Listed by:
Adam Smith 863-781-5075,
COMPASS FLORIDA LLC 727-380-2067,
Lindsey Thibodeau 863-602-5244,
COMPASS FLORIDA LLC
Source: Stellar MLS,MLS#: TB8505285 Originating MLS: Suncoast Tampa
Originating MLS: Suncoast Tampa
Facts & features
Interior
Bedrooms & bathrooms
- Bedrooms: 2
- Bathrooms: 1
- Full bathrooms: 1
Primary bedroom
- Features: Walk-In Closet(s)
- Level: First
- Area: 132 Square Feet
- Dimensions: 11x12
Bedroom 1
- Features: Built-in Closet
- Level: First
- Area: 120 Square Feet
- Dimensions: 10x12
Bathroom 1
- Level: First
- Area: 55 Square Feet
- Dimensions: 5x11
Dining room
- Level: First
- Area: 77 Square Feet
- Dimensions: 7x11
Kitchen
- Level: First
- Area: 110 Square Feet
- Dimensions: 10x11
Living room
- Level: First
- Area: 187 Square Feet
- Dimensions: 11x17
Heating
- Central
Cooling
- Central Air
Appliances
- Included: Electric Water Heater, Exhaust Fan, Microwave, Range, Refrigerator
- Laundry: Common Area
Features
- Ceiling Fan(s), Crown Molding, Open Floorplan, Walk-In Closet(s)
- Flooring: Carpet, Tile
- Has fireplace: No
Interior area
- Total structure area: 772
- Total interior livable area: 772 sqft
Video & virtual tour
Property
Parking
- Parking features: Assigned, Guest
Features
- Levels: One
- Stories: 1
- Exterior features: Storage
Lot
- Size: 2.47 Acres
- Features: City Lot, Level
Details
- Parcel number: 303017016510011080
- Zoning: R
- Special conditions: None
Construction
Type & style
- Home type: Condo
- Property subtype: Condominium
Materials
- Block, Concrete, Stucco
- Foundation: Slab
- Roof: Membrane,Other,Shingle
Condition
- Completed
- New construction: No
- Year built: 1972
Utilities & green energy
- Sewer: Public Sewer
- Water: Public
- Utilities for property: Cable Connected, Electricity Connected, Public
Community & HOA
Community
- Features: Clubhouse, Community Mailbox, Deed Restrictions, Pool
- Pet fee: $0 monthly
- Senior community: Yes
- Subdivision: ASBURY ARMS CONDO
HOA
- Has HOA: Yes
- Services included: Cable TV, Common Area Taxes, Community Pool, Insurance, Internet, Maintenance Structure, Maintenance Grounds, Pool Maintenance, Recreational Facilities, Sewer, Trash, Water
- HOA fee: $553 monthly
- HOA name: Kathy McCarthy // Asbury Arms Owner's Assn
- HOA phone: 727-565-3061
Location
- Region: Saint Petersburg
Financial & listing details
- Price per square foot: $188/sqft
- Tax assessed value: $120,941
- Annual tax amount: $1,560
- Date on market: 5/6/2026
- Cumulative days on market: 97 days
- Listing terms: Cash,Conventional
- Ownership: Fee Simple
- Total actual rent: 0
- Electric utility on property: Yes
- Road surface type: Asphalt, Paved
Estimated market value
Not available
Estimated sales range
Not available
Not available
Price history
| Date | Event | Price |
|---|---|---|
| 5/6/2026 | Listed for sale | $145,000+11.5%$188/sqft |
Source:  Stellar MLS #TB8505285 Report a problem Stellar MLS #TB8505285 Report a problem | ||
| 7/12/2024 | Listing removed | $130,000-0.8%$168/sqft |
Source: Stellar MLS #T3310031 Report a problem | ||
| 7/20/2021 | Sold | $131,000+0.8%$170/sqft |
Source: Public Record Report a problem | ||
| 6/7/2021 | Pending sale | $130,000$168/sqft |
Source: Stellar MLS #T3310031 Report a problem | ||
| 6/4/2021 | Listed for sale | $130,000+157.4%$168/sqft |
Source: Stellar MLS #T3310031 Report a problem | ||
| 1/22/2018 | Sold | $50,500+55.4%$65/sqft |
Source: Public Record Report a problem | ||
| 4/30/2001 | Sold | $32,500+3.2%$42/sqft |
Source: Public Record Report a problem | ||
| 10/3/1997 | Sold | $31,500$41/sqft |
Source: Public Record Report a problem | ||
Public tax history
| Year | Property taxes | Tax assessment |
|---|---|---|
| 2025 | $1,561 -15.3% | $120,941 -11.7% |
| 2024 | $1,842 +1.5% | $136,929 +2.3% |
| 2023 | $1,815 +2.5% | $133,898 +51.5% |
| 2022 | $1,770 +286.4% | $88,362 +88.8% |
| 2021 | $458 +1.3% | $46,794 +1.4% |
| 2020 | $452 +4.3% | $46,148 +2.3% |
| 2019 | $434 | $45,110 +115.8% |
| 2018 | $434 | $20,899 +2.1% |
| 2017 | -- | $20,469 +2.1% |
| 2016 | -- | $20,048 +0.7% |
| 2015 | -- | $19,909 -6.7% |
| 2014 | -- | $21,341 +1.5% |
| 2013 | -- | $21,026 -12.5% |
| 2012 | -- | $24,033 -12.7% |
| 2011 | -- | $27,517 -12.7% |
| 2010 | -- | $31,525 +2.7% |
| 2009 | -- | $30,696 +0.1% |
| 2008 | $111 | $30,665 +3% |
| 2007 | -- | $29,772 -11.7% |
| 2005 | -- | $33,700 -5.3% |
| 2004 | $33 +34.8% | $35,600 +32.3% |
| 2003 | $24 -96.5% | $26,900 +0.4% |
| 2002 | $700 | $26,800 -5.3% |
| 2001 | $700 | $28,300 +8% |
| 2000 | -- | $26,200 |
Find assessor info on the county website
Monthly payment
Est. payment
Payment breakdown
Explore the cost of this home by adjusting the details. Changes won't be saved.Climate risks
Neighborhood: Gateway
Nearby schools
GreatSchools rating
- 6/10Sawgrass Lake Elementary SchoolGrades: PK-5Distance: 0.9 mi
- 3/10Meadowlawn Middle SchoolGrades: 6-8Distance: 1.6 mi
- 5/10Northeast High SchoolGrades: PK,9-12Distance: 1.9 mi
Schools provided by the listing agent
- Elementary: Sawgrass Lake Elementary-PN
- Middle: Meadowlawn Middle-PN
- High: Northeast High-PN
Source: Stellar MLS. This data may not be complete. We recommend contacting the local school district to confirm school assignments for this home.
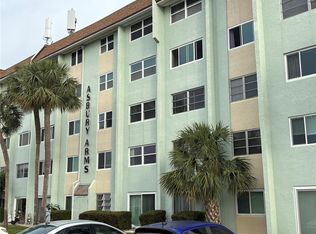
- $145,5002 bd2 ba860 sqft801 83rd Ave N APT 127, Saint Petersburg, FL 33702For Sale
- $130,0002 bd2 ba860 sqft801 83rd Ave N APT 130, Saint Petersburg, FL 33702Sold

- $110,0002 bd2 ba860 sqft801 83rd Ave N APT 133, Saint Petersburg, FL 33702For Sale

- $106,0002 bd1 ba772 sqft801 83rd Ave N APT 209, Saint Petersburg, FL 33702Sold
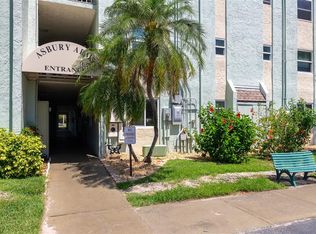
- $130,0002 bd2 ba800 sqft801 83rd Ave N APT 211, Saint Petersburg, FL 33702Sold
- $77,5002 bd1 ba772 sqft801 83rd Ave N APT 309, Saint Petersburg, FL 33702For Sale
- $150,0002 bd1 ba772 sqft801 83rd Ave N APT 412, Saint Petersburg, FL 33702Sold
- $69,9002 bd1 ba772 sqft801 83rd Ave N APT 508, Saint Petersburg, FL 33702Sold
A local agent can set up tours, give advice and negotiate with sellers.
A local lender can help you make sure your offer is ready when you are.
Similar homes
- $145,0002 bd2 ba1k sqft801 83RD AVENUE N #415, ST PETERSBURG, FL 33702For Sale
 MLS ID #TB8448422, Greg Flower, LPT REALTY, LLC. Stellar MLS
 - $157,0001 bd2 ba925 sqft4885 1ST ST NE #307, ST PETERSBURG, FL 33703For Sale
 MLS ID #TB8536030, Mindy Artze, COASTAL PROPERTIES GROUP INTERNATIONAL. Stellar MLS
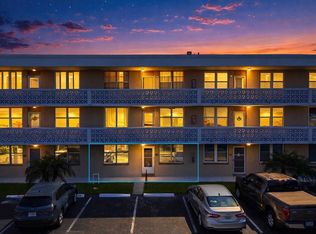
 - $129,9002 bd2 ba1k sqft5095 BAY STREET NE #110, ST PETERSBURG, FL 33703For Sale
 MLS ID #TB8485318, Jill Smith, KELLER WILLIAMS ST PETE REALTY. Stellar MLS
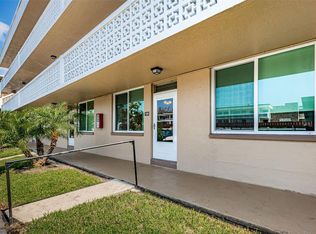
 - $120,0002 bd2 ba1k sqft4915 BAY STREET NE #126, ST PETERSBURG, FL 33703For Sale
 MLS ID #TB8477184, Marian Lovern, COLDWELL BANKER REALTY. Stellar MLS
 - $109,9002 bd1 ba840 sqft7801 11TH STREET N #302, ST PETERSBURG, FL 33702For SaleMLS ID #TB8532690, Joshua Coyle, DALTON WADE INC. Stellar MLS
- $137,5002 bd1 ba720 sqft7825 38TH TERRACE N #7825, ST PETERSBURG, FL 33709For SaleMLS ID #TB8461735, Kirk Kristensen, COLDWELL BANKER REALTY. Stellar MLS
- $165,0002 bd2 ba985 sqft5973 TERRACE PARK DRIVE N #101, ST PETERSBURG, FL 33709For SaleMLS ID #TB8523313, Joseph Kipping, PA, KELLER WILLIAMS TAMPA PROPERTIES. Stellar MLS
- $120,0002 bd2 ba1k sqft5880 38TH AVENUE N #109, ST PETERSBURG, FL 33710For SaleMLS ID #TB8534867, Mark Murphy, FUTURE HOME REALTY INC. Stellar MLS
- $169,0002 bd2 ba993 sqft182 115TH AVENUE N #182, ST PETERSBURG, FL 33716For SaleMLS ID #TB8519265, Safeta Dzebo, CHARLES RUTENBERG REALTY INC. Stellar MLS
- $165,0002 bd2 ba1k sqft1655 S HIGHLAND AVENUE #F129, CLEARWATER, FL 33756For SaleMLS ID #TB8535858, Brenda Ruiz, 54 REALTY LLC. Stellar MLS
- $145,0002 bd1 ba765 sqft12400 PARK BOULEVARD #417, SEMINOLE, FL 33772For SaleMLS ID #TB8492364, Troy Walseth, KELLER WILLIAMS GULF BEACHES. Stellar MLS
- $199,9002 bd2 ba1k sqft4715 BAY STREET NE #223, ST PETERSBURG, FL 33703For SaleMLS ID #TB8519968, Brandon Rimes, KELLER WILLIAMS REALTY- PALM HARBOR. Stellar MLS
- $149,9002 bd1 ba1k sqft2400 WINDING CREEK BOULEVARD #24-102, CLEARWATER, FL 33761For SaleMLS ID #TB8534466, Sharon Vecchione, COLDWELL BANKER REALTY. Stellar MLS
- $142,0002 bd1 ba857 sqft2207 BELLEAIR ROAD #B30, CLEARWATER, FL 33764For SaleMLS ID #TB8508143, Chase Walseth, KELLER WILLIAMS REALTY PORTFOLIO COLLECTION. Stellar MLS
- $145,0002 bd2 ba935 sqft400 GLENNES LANE #107, DUNEDIN, FL 34698For SaleMLS ID #TB8521771, Kathie Lea, EXP REALTY. Stellar MLS
- $145,0002 bd2 ba1k sqft12300 VONN ROAD #7203, LARGO, FL 33774For SaleMLS ID #TB8491408, Madeline Carriger, SMITH & ASSOCIATES REAL ESTATE. Stellar MLS
- $149,9002 bd1 ba1k sqft10037 62ND TERRACE N #5, ST PETERSBURG, FL 33708For SaleMLS ID #TB8533514, Kirsis Baez Craft, CHARLES RUTENBERG REALTY INC. Stellar MLS
- $165,0002 bd1 ba872 sqft1849 BOUGH AVENUE #D, CLEARWATER, FL 33760For SaleMLS ID #TB8336181, Kandi Karban, 27NORTH REALTY. Stellar MLS
- $134,9002 bd1 ba1k sqft337 S MCMULLEN BOOTH ROAD #158, CLEARWATER, FL 33759For SaleMLS ID #TB8479886, Jeffrey Borham, PA, EXP REALTY LLC. Stellar MLS
- $159,0002 bd2 ba965 sqft1303 S HERCULES AVENUE #25, CLEARWATER, FL 33764For SaleMLS ID #TB8478651, Evan Perrett, CENTURY 21 RE CHAMPIONS. Stellar MLS
