PRICE IMPROVEMENT-Well-maintained and freshly painted two-bedroom, two-bath first-floor condominium located in a desirable 55+ community that also allows up to 20% of its owners to be under 55. This charming unit features an enclosed 9X7 patio with a convenient storage closet, new carpet in the bedrooms, and luxury vinyl flooring in the living area.Plus New Stainless Steel Kitchen Appliances. The assigned parking space is just steps away from the rear patio door for easy access. Enjoy a relaxed lifestyle with wonderful community amenities including a heated in-ground swimming pool, clubhouse, community laundry facilities, shuffleboard courts, barbecue area, and two gazebos—perfect for socializing with neighbors. Monthly HOA fees include cable TV, internet, water, sewer, trash, exterior maintenance, building insurance, and upkeep of all common areas. Move-in ready and easy to show!
For sale
$145,500
801 83RD AVENUE N #127, ST PETERSBURG, FL 33702
2beds
860sqft
Condominium
Built in 1981
-- sqft lot
$136,900 Zestimate®
$169/sqft
$546/mo HOA
What's special
Heated in-ground swimming poolConvenient storage closetAssigned parking space
- 311 days |
- 48 |
- 0 |
Zillow last checked:
Listing updated:
Listed by:
Greg Flower 845-344-7656,
LPT REALTY, LLC 877-366-2213,
Jim Knetsch 813-629-0341,
LPT REALTY, LLC
Source: Stellar MLS,MLS#: TB8434254 Originating MLS: Orlando Regional
Originating MLS: Orlando Regional
Facts & features
Interior
Bedrooms & bathrooms
- Bedrooms: 2
- Bathrooms: 2
- Full bathrooms: 2
Rooms
- Room types: Florida Room
Primary bedroom
- Features: En Suite Bathroom, Walk-In Closet(s)
- Level: First
- Area: 144 Square Feet
- Dimensions: 12x12
Bedroom 1
- Features: Built-in Closet
- Level: First
- Area: 110 Square Feet
- Dimensions: 10x11
Kitchen
- Level: First
- Area: 77 Square Feet
- Dimensions: 7x11
Living room
- Level: First
- Area: 252 Square Feet
- Dimensions: 12x21
Heating
- Heat Pump
Cooling
- Central Air
Appliances
- Included: Dishwasher, Electric Water Heater, Microwave, Range, Refrigerator
- Laundry: Common Area
Features
- Ceiling Fan(s), Living Room/Dining Room Combo, Primary Bedroom Main Floor, Stone Counters, Thermostat
- Flooring: Carpet
- Doors: Outdoor Grill
- Windows: Window Treatments
- Has fireplace: No
Interior area
- Total structure area: 860
- Total interior livable area: 860 sqft
Video & virtual tour
Property
Features
- Levels: One
- Stories: 1
- Exterior features: Courtyard, Dog Run, Irrigation System, Lighting, Outdoor Grill, Sidewalk
Lot
- Size: 2.46 Acres
Details
- Parcel number: 303017016520011270
- Special conditions: None
Construction
Type & style
- Home type: Condo
- Property subtype: Condominium
Materials
- Block, Stucco
- Foundation: Slab
- Roof: Membrane
Condition
- Completed
- New construction: No
- Year built: 1981
Utilities & green energy
- Sewer: Public Sewer
- Water: Public
- Utilities for property: BB/HS Internet Available, Cable Available, Electricity Connected, Fiber Optics, Phone Available, Public, Sewer Connected, Underground Utilities, Water Connected
Community & HOA
Community
- Features: Clubhouse, Community Mailbox, Dog Park, No Truck/RV/Motorcycle Parking, Pool, Sidewalks
- Pet fee: $0 monthly
- Senior community: Yes
- Subdivision: ASBURY ARMS CONDO
HOA
- Has HOA: Yes
- Amenities included: Clubhouse, Elevator(s)
- Services included: Cable TV, Common Area Taxes, Community Pool, Reserve Fund, Insurance, Internet, Maintenance Structure, Maintenance Grounds, Manager, Pool Maintenance, Sewer, Trash, Water
- HOA fee: $546 monthly
- HOA name: Kathy McCarthy
- HOA phone: 727-565-3061
Location
- Region: Saint Petersburg
Financial & listing details
- Price per square foot: $169/sqft
- Tax assessed value: $119,971
- Annual tax amount: $1,002
- Date on market: 10/8/2025
- Cumulative days on market: 311 days
- Listing terms: Cash,Conventional
- Ownership: Condominium
- Total actual rent: 0
- Electric utility on property: Yes
- Road surface type: Asphalt
Estimated market value
$136,900
$130,000 - $144,000
$1,737/mo
Price history
| Date | Event | Price |
|---|---|---|
| 5/20/2026 | Price change | $145,500-2.9%$169/sqft |
Source:  Stellar MLS #TB8434254 Report a problem Stellar MLS #TB8434254 Report a problem | ||
| 10/8/2025 | Listed for sale | $149,900+51.4%$174/sqft |
Source: Stellar MLS #TB8434254 Report a problem | ||
| 9/18/2024 | Listing removed | $99,000+2.1%$115/sqft |
Source: Stellar MLS #U8128000 Report a problem | ||
| 9/18/2023 | Listing removed | -- |
Source: Stellar MLS #U8128000 Report a problem | ||
| 9/22/2021 | Sold | $97,000-2%$113/sqft |
Source: Public Record Report a problem | ||
| 9/1/2021 | Pending sale | $99,000$115/sqft |
Source: Stellar MLS #U8128000 Report a problem | ||
| 8/27/2021 | Price change | $99,000-1%$115/sqft |
Source: Stellar MLS #U8128000 Report a problem | ||
| 7/18/2021 | Pending sale | $100,000$116/sqft |
Source: Stellar MLS #U8128000 Report a problem | ||
| 6/25/2021 | Listed for sale | $100,000$116/sqft |
Source: Stellar MLS #U8128000 Report a problem | ||
Public tax history
| Year | Property taxes | Tax assessment |
|---|---|---|
| 2025 | $879 -12.2% | $96,597 +2.9% |
| 2024 | $1,002 +3.8% | $93,875 +3% |
| 2023 | $965 +4.9% | $91,141 +3% |
| 2022 | $920 -34.2% | $88,486 +33% |
| 2021 | $1,399 +705.5% | $66,537 +100.9% |
| 2020 | $174 +9.2% | $33,119 +2.3% |
| 2019 | $159 | $32,374 +1.9% |
| 2018 | $159 +8.1% | $31,770 +2.1% |
| 2017 | $147 +20.3% | $31,117 +2.1% |
| 2016 | $122 +1.9% | $30,477 +0.7% |
| 2015 | $120 +4.4% | $30,265 +0.8% |
| 2014 | $115 +8.6% | $30,025 +1.5% |
| 2013 | $106 -46.9% | $29,581 -12.1% |
| 2012 | $199 | $33,634 +1.2% |
| 2011 | -- | $33,245 +1.5% |
| 2010 | -- | $32,754 +2.7% |
| 2009 | -- | $31,893 +0.1% |
| 2008 | $148 | $31,861 +3% |
| 2007 | -- | $30,933 -34.6% |
| 2005 | -- | $47,300 +13.4% |
| 2004 | $85 +16.1% | $41,700 +13.6% |
| 2003 | $73 +48.1% | $36,700 +5.8% |
| 2002 | $49 | $34,700 +9.8% |
| 2001 | $49 +53.6% | $31,600 +7.8% |
| 2000 | $32 | $29,300 |
Find assessor info on the county website
Monthly payment
Est. payment
Payment breakdown
Explore the cost of this home by adjusting the details. Changes won't be saved.Climate risks
Neighborhood: Gateway
Nearby schools
GreatSchools rating
- 6/10Sawgrass Lake Elementary SchoolGrades: PK-5Distance: 0.9 mi
- 3/10Meadowlawn Middle SchoolGrades: 6-8Distance: 1.6 mi
- 5/10Northeast High SchoolGrades: PK,9-12Distance: 1.9 mi
- $130,0002 bd2 ba860 sqft801 83rd Ave N APT 130, Saint Petersburg, FL 33702Sold

- $110,0002 bd2 ba860 sqft801 83rd Ave N APT 133, Saint Petersburg, FL 33702For Sale

- $145,0002 bd1 ba772 sqft801 83rd Ave N APT 108, Saint Petersburg, FL 33702For Sale

- $106,0002 bd1 ba772 sqft801 83rd Ave N APT 209, Saint Petersburg, FL 33702Sold
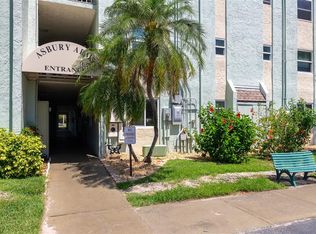
- $130,0002 bd2 ba800 sqft801 83rd Ave N APT 211, Saint Petersburg, FL 33702Sold
- $77,5002 bd1 ba772 sqft801 83rd Ave N APT 309, Saint Petersburg, FL 33702For Sale
- $150,0002 bd1 ba772 sqft801 83rd Ave N APT 412, Saint Petersburg, FL 33702Sold
- $69,9002 bd1 ba772 sqft801 83rd Ave N APT 508, Saint Petersburg, FL 33702Sold
A local agent can set up tours, give advice and negotiate with sellers.
A local lender can help you make sure your offer is ready when you are.
Similar homes
- $145,0002 bd2 ba1k sqft801 83RD AVENUE N #415, ST PETERSBURG, FL 33702For Sale
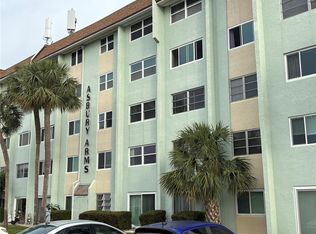
 MLS ID #TB8448422, Greg Flower, LPT REALTY, LLC. Stellar MLS
 - $145,0002 bd2 ba1k sqft10263 GANDY BOULEVARD N #2416, ST PETERSBURG, FL 33702For Sale
 MLS ID #TB8526269, Tara Kurtz, BHHS FLORIDA PROPERTIES GROUP. Stellar MLS
 - $129,9002 bd2 ba1k sqft5095 BAY STREET NE #110, ST PETERSBURG, FL 33703For Sale
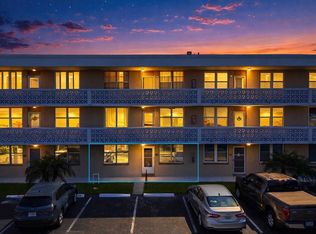 MLS ID #TB8485318, Jill Smith, KELLER WILLIAMS ST PETE REALTY. Stellar MLS
 - $119,9972 bd2 ba1k sqft4915 BAY STREET NE #126, ST PETERSBURG, FL 33703For Sale
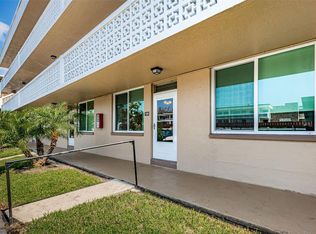 MLS ID #TB8477184, Marian Lovern, COLDWELL BANKER REALTY. Stellar MLS
 - $129,0002 bd2 ba950 sqft5895 18TH STREET N #1, ST PETERSBURG, FL 33714For SaleMLS ID #TB8536621, Alex Clark, KELLER WILLIAMS ST PETE REALTY. Stellar MLS
- $112,0002 bd2 ba1.1k sqft6070 80TH STREET N #109, ST PETERSBURG, FL 33709For SaleMLS ID #TB8520368, Sherri Otoski, KELLER WILLIAMS REALTY- PALM HARBOR. Stellar MLS
- $139,9002 bd2 ba1k sqft5095 BAY STREET NE #103, ST PETERSBURG, FL 33703For SaleMLS ID #TB8409934, Tyler Jones, PREMIER SOTHEBYS INTL REALTY. Stellar MLS
- $139,4002 bd2 ba1k sqft4885 1ST STREET NE #203, ST PETERSBURG, FL 33703For SaleMLS ID #TB8464556, Dani Zarzycki, LUXURY & BEACH REALTY INC. Stellar MLS
- $199,9002 bd2 ba1k sqft4715 BAY STREET NE #223, ST PETERSBURG, FL 33703For SaleMLS ID #TB8519968, Brandon Rimes, KELLER WILLIAMS REALTY- PALM HARBOR. Stellar MLS
- $125,0001 bd1 ba880 sqft5660 80TH STREET N #A202, ST PETERSBURG, FL 33709For SaleMLS ID #TB8475122, Cara Savell Keelin, INSPIRED NOOKS REALTY, LLC. Stellar MLS
- $145,0002 bd2 ba1k sqft12300 VONN ROAD #7203, LARGO, FL 33774For SaleMLS ID #TB8491408, Madeline Carriger, SMITH & ASSOCIATES REAL ESTATE. Stellar MLS
- $153,0002 bd2 ba1.1k sqft2469 FRANCISCAN DRIVE #59, CLEARWATER, FL 33763For SaleMLS ID #TB8527194, Deb Bonomo, BONOMO REALTY LLC. Stellar MLS
- $147,0002 bd1 ba905 sqft1860 MASSACHUSETTS AVENUE NE #224, ST PETERSBURG, FL 33703For SaleMLS ID #TB8457021, Olga Shahan, DALTON WADE INC. Stellar MLS
- $149,9003 bd2 ba1.1k sqft645 N KEENE ROAD #D, CLEARWATER, FL 33755For SaleMLS ID #TB8472846, Miffi MacLean, TAMPA BAY ELITE HOMES, LLC. Stellar MLS
- $160,0002 bd2 ba955 sqft2587 COUNTRYSIDE BOULEVARD #6110, CLEARWATER, FL 33761For SaleMLS ID #TB8521981, Jorge Braham, VANTAGE REALTY PARTNERS. Stellar MLS
- $130,0001 bd2 ba930 sqft4915 BAY STREET NE #331, ST PETERSBURG, FL 33703For SaleMLS ID #TB8503920, Tammy Brophy Wenzel, BROPHY REAL ESTATE. Stellar MLS
- $199,9002 bd2 ba1.1k sqft5980 TERRACE PARK DRIVE N #310, ST PETERSBURG, FL 33709For SaleMLS ID #TB8523445, Sue Deasy, RE/MAX ACTION FIRST OF FLORIDA. Stellar MLS
- $174,0002 bd2 ba1.1k sqft12300 PARK BOULEVARD #221, SEMINOLE, FL 33772For SaleMLS ID #TB8490823, McKenzie Metts, MAVREALTY. Stellar MLS
- $170,0002 bd2 ba915 sqft5973 TERRACE PARK DRIVE N #109, ST PETERSBURG, FL 33709For SaleMLS ID #TB8527082, Meagan Somers, COLDWELL BANKER REALTY. Stellar MLS
- $140,0002 bd2 ba1.1k sqft8693 BARDMOOR BOULEVARD #301B, LARGO, FL 33777For SaleMLS ID #TB8523555, Tracey Johnson, COMPASS FLORIDA LLC. Stellar MLS
