Whether you're searching for a primary residence, seasonal getaway, or investment opportunity, this home offers the perfect blend of comfort, convenience, and location. Step inside to discover a bright, open floor plan with abundant natural light, a spacious living area, and a private balcony. The kitchen flows seamlessly into the living and dining space. Residents enjoy resort-style amenities including two swimming pools, hot tubs, a fitness center, tennis and volleyball courts, clubhouse, business center, and scenic walking paths surrounded by lush tropical landscaping. Ideally located just minutes from Downtown St. Petersburg, Tampa, Tampa International Airport, Clearwater, and the Gulf beaches. Enjoy easy access to I-275, Gandy Boulevard, restaurants, shopping, waterfront parks, and some of the area's largest employers. This central location makes commuting a breeze.
For sale
$145,000
10263 GANDY BOULEVARD N #2416, ST PETERSBURG, FL 33702
2beds
1,028sqft
:
Get pre-qualified$1,917/mo
Condominium
Built in 1989
-- sqft lot
$-- Zestimate®
$141/sqft
$877/mo HOA
What's special
Private balconyAbundant natural lightBright open floor plan
- 32 days |
- 576 |
- 33 |
Likely to sell faster than
Zillow last checked:
Listing updated:
Listed by:
Tara Kurtz 904-894-3399,
BHHS FLORIDA PROPERTIES GROUP 727-828-8615
Source: Stellar MLS,MLS#: TB8526269 Originating MLS: Suncoast Tampa
Originating MLS: Suncoast Tampa
Facts & features
Interior
Bedrooms & bathrooms
- Bedrooms: 2
- Bathrooms: 2
- Full bathrooms: 2
Primary bedroom
- Features: Walk-In Closet(s)
- Level: First
Bathroom 2
- Level: First
Great room
- Level: First
Kitchen
- Level: First
Heating
- Central, Electric
Cooling
- Central Air
Appliances
- Included: Oven, Dishwasher, Disposal, Dryer, Freezer, Kitchen Reverse Osmosis System, Microwave, Refrigerator, Washer
- Laundry: Laundry Closet
Features
- High Ceilings, Kitchen/Family Room Combo, Open Floorplan, Vaulted Ceiling(s), Walk-In Closet(s)
- Flooring: Carpet, Tile
- Doors: Outdoor Grill, Outdoor Kitchen
- Has fireplace: Yes
- Fireplace features: Decorative, Family Room, Living Room, Wood Burning
- Common walls with other units/homes: Corner Unit
Interior area
- Total structure area: 1,028
- Total interior livable area: 1,028 sqft
Video & virtual tour
Property
Features
- Levels: One
- Stories: 1
- Patio & porch: Covered, Enclosed, Front Porch
- Exterior features: Balcony, Courtyard, Dog Run, Irrigation System, Outdoor Grill, Outdoor Kitchen, Sauna, Sidewalk, Storage, Tennis Court(s)
- Pool features: In Ground
- Has spa: Yes
- Spa features: In Ground
- Has view: Yes
- View description: Water, Pond
- Has water view: Yes
- Water view: Water,Pond
Lot
- Size: 1,028 Square Feet
- Features: Sidewalk
Details
- Additional structures: Kennel/Dog Run, Outdoor Kitchen, Storage, Tennis Court(s)
- Parcel number: 183017435230242416
- Special conditions: None
Construction
Type & style
- Home type: Condo
- Property subtype: Condominium
Materials
- Concrete, Wood Frame
- Foundation: Slab
- Roof: Shingle
Condition
- New construction: No
- Year built: 1989
Utilities & green energy
- Sewer: Public Sewer
- Water: Public
- Utilities for property: Cable Connected, Electricity Connected, Fire Hydrant, Sprinkler Recycled, Street Lights, Water Connected
Community & HOA
Community
- Features: Clubhouse, Dog Park, Fitness Center, Gated Community - Guard, Golf Carts OK, Irrigation-Reclaimed Water, Pool, Racquetball, Sidewalks, Tennis Court(s)
- Security: Fire Alarm, Fire Sprinkler System, Gated Community, Smoke Detector(s)
- Pet fee: $0 monthly
- Subdivision: ITOPIA PRIVATE RESIDENCES CONDO
HOA
- Has HOA: Yes
- Services included: Cable TV, Community Pool, Reserve Fund, Insurance, Internet, Maintenance Grounds, Manager, Pest Control, Pool Maintenance, Recreational Facilities, Trash, Water
- HOA fee: $877 monthly
- HOA name: Charlotte
- HOA phone: 727-576-4143
Location
- Region: Saint Petersburg
Financial & listing details
- Price per square foot: $141/sqft
- Tax assessed value: $158,516
- Annual tax amount: $1,356
- Date on market: 7/9/2026
- Cumulative days on market: 32 days
- Listing terms: Cash,Conventional,FHA
- Ownership: Condominium
- Total actual rent: 0
- Electric utility on property: Yes
- Road surface type: Concrete
Estimated market value
Not available
Estimated sales range
Not available
Not available
Price history
| Date | Event | Price |
|---|---|---|
| 7/9/2026 | Listed for sale | $145,000-31%$141/sqft |
Source:  Stellar MLS #TB8526269 Report a problem Stellar MLS #TB8526269 Report a problem | ||
| 5/27/2025 | Listing removed | $210,000$204/sqft |
Source: Stellar MLS #T3552135 Report a problem | ||
| 10/16/2024 | Price change | $210,000-6.7%$204/sqft |
Source: Stellar MLS #T3552135 Report a problem | ||
| 8/29/2024 | Listed for sale | $225,000+75.8%$219/sqft |
Source: Stellar MLS #T3552135 Report a problem | ||
| 8/5/2019 | Sold | $128,000-8.2%$125/sqft |
Source: Stellar MLS #U8049199 Report a problem | ||
| 7/16/2019 | Pending sale | $139,500$136/sqft |
Source: Coldwell Banker Residential Real Estate - St Pete Beach #U8049199 Report a problem | ||
| 6/14/2019 | Listed for sale | $139,500-19.4%$136/sqft |
Source: COLDWELL BANKER RESIDENTIAL #U8049199 Report a problem | ||
| 9/14/2005 | Sold | $173,000$168/sqft |
Source: Stellar MLS #T2119537 Report a problem | ||
Public tax history
| Year | Property taxes | Tax assessment |
|---|---|---|
| 2025 | $1,413 +6.8% | $113,550 +2.9% |
| 2024 | $1,323 +3.1% | $110,350 +3% |
| 2023 | $1,283 +4.2% | $107,136 +3% |
| 2022 | $1,231 +0.1% | $104,016 +3% |
| 2021 | $1,230 +0.7% | $100,986 +1.4% |
| 2020 | $1,221 -3.6% | $99,592 +40.1% |
| 2019 | $1,267 | $71,110 -1.6% |
| 2018 | $1,267 +9% | $72,279 +2.4% |
| 2017 | $1,161 +15.8% | $70,587 +13.5% |
| 2016 | $1,003 +2.2% | $62,186 -2.7% |
| 2015 | $981 +18.7% | $63,884 +26.9% |
| 2014 | $826 +8.5% | $50,344 +7% |
| 2013 | $761 +12.4% | $47,035 +12.3% |
| 2012 | $677 | $41,878 -20.2% |
| 2011 | -- | $52,469 -29.8% |
| 2010 | -- | $74,784 -27.2% |
| 2009 | -- | $102,746 -15.9% |
| 2008 | $2,094 | $122,200 -17.2% |
| 2007 | -- | $147,600 +27.9% |
| 2005 | -- | $115,400 |
Find assessor info on the county website
Monthly payment
Est. payment
Payment breakdown
Explore the cost of this home by adjusting the details. Changes won't be saved.Climate risks
Neighborhood: 33702
Nearby schools
GreatSchools rating
- 6/10Sawgrass Lake Elementary SchoolGrades: PK-5Distance: 2.3 mi
- 6/10Fitzgerald Middle SchoolGrades: 6-8Distance: 5.7 mi
- 3/10Pinellas Park High SchoolGrades: 9-12Distance: 5.6 mi
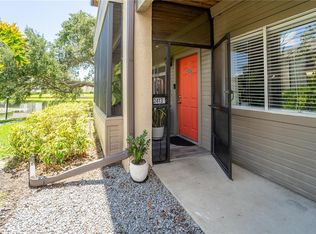
- $210,0002 bd2 ba1k sqft10263 Gandy Blvd N APT 2413, Saint Petersburg, FL 33702Sold
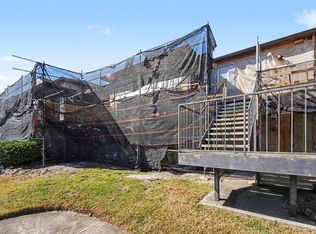
- $115,0002 bd2 ba1k sqft10265 Gandy Blvd N APT 1202, Saint Petersburg, FL 33702Sold
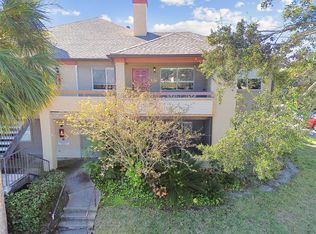
- $95,0002 bd2 ba1k sqft10265 Gandy Blvd N APT 1715, Saint Petersburg, FL 33702Sold
- $119,9971 bd1 ba729 sqft10263 Gandy Blvd N APT 2110, Saint Petersburg, FL 33702For Sale

- $205,5002 bd2 ba1k sqft10265 Gandy Blvd N APT 815, Saint Petersburg, FL 33702Sold
- $115,0001 bd1 ba729 sqft10263 Gandy Blvd N APT 403, Saint Petersburg, FL 33702For Sale
- $200,0002 bd2 ba1k sqft10263 Gandy Blvd N APT 2211, Saint Petersburg, FL 33702Sold
- $220,0002 bd2 ba1k sqft10263 Gandy Blvd N APT 109, Saint Petersburg, FL 33702Sold
- $99,9001 bd1 ba742 sqft10265 Gandy Blvd N APT 1505, Saint Petersburg, FL 33702Sold
A local agent can set up tours, give advice and negotiate with sellers.
A local lender can help you make sure your offer is ready when you are.
Similar homes
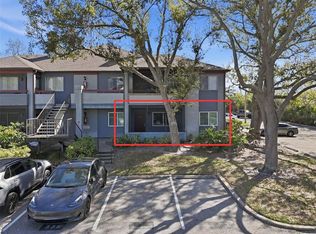
- $160,0002 bd2 ba1k sqft10265 GANDY BOULEVARD N #1415, ST PETERSBURG, FL 33702For Sale
 MLS ID #TB8482397, Jeffrey Borham, PA, EXP REALTY LLC. Stellar MLS
 - $145,5002 bd2 ba860 sqft801 83RD AVENUE N #127, ST PETERSBURG, FL 33702For Sale
 MLS ID #TB8434254, Greg Flower, LPT REALTY, LLC. Stellar MLS
 - $145,0002 bd2 ba1k sqft801 83RD AVENUE N #415, ST PETERSBURG, FL 33702For SaleMLS ID #TB8448422, Greg Flower, LPT REALTY, LLC. Stellar MLS
- $150,0001 bd1 ba742 sqft10263 GANDY BOULEVARD N #406, ST PETERSBURG, FL 33702For Sale
 MLS ID #TB8521824, Giuliana Cianfarani, KELLER WILLIAMS ST PETE REALTY. Stellar MLS
 - $109,0001 bd1 ba742 sqft10265 GANDY BOULEVARD N #1806, ST PETERSBURG, FL 33702For SaleMLS ID #TB8503486, Maria Azuaje, PREMIER SOTHEBYS INTL REALTY. Stellar MLS
- $175,0001 bd2 ba797 sqft4701 DUHME ROAD #1D, MADEIRA BEACH, FL 33708For SaleMLS ID #TB8537073, Carolina Grainger, KELLER WILLIAMS ST PETE REALTY. Stellar MLS
- $153,0002 bd2 ba1.1k sqft2469 FRANCISCAN DRIVE #59, CLEARWATER, FL 33763For SaleMLS ID #TB8527194, Deb Bonomo, BONOMO REALTY LLC. Stellar MLS
- $140,0002 bd2 ba1.1k sqft8693 BARDMOOR BOULEVARD #301B, LARGO, FL 33777For SaleMLS ID #TB8523555, Tracey Johnson, COMPASS FLORIDA LLC. Stellar MLS
- $164,0002 bd2 ba1.1k sqft2461 RHODESIAN DRIVE #45, CLEARWATER, FL 33763For SaleMLS ID #TB8522593, Lindsey Van Deilen, INNOVATE REAL ESTATE. Stellar MLS
- $170,0002 bd2 ba915 sqft5973 TERRACE PARK DRIVE N #109, ST PETERSBURG, FL 33709For SaleMLS ID #TB8527082, Meagan Somers, COLDWELL BANKER REALTY. Stellar MLS
- $215,0002 bd1 ba903 sqft2400 FEATHER SOUND DRIVE #427, CLEARWATER, FL 33762For SaleMLS ID #TB8537042, Jenny Walker, THE TENPENNY COLLECTION. Stellar MLS
- $155,0002 bd2 ba886 sqft1165 MISSION CIRCLE #53F, CLEARWATER, FL 33759For SaleMLS ID #TB8481783, Kari Hazeltine, RE/MAX MARKETING SPECIALISTS. Stellar MLS
- $144,9992 bd2 ba900 sqft2700 BAYSHORE BOULEVARD #4106, DUNEDIN, FL 34698For SaleMLS ID #TB8478493, Amy Torres, EXP REALTY LLC. Stellar MLS
- $159,0002 bd2 ba965 sqft1303 S HERCULES AVENUE #25, CLEARWATER, FL 33764For SaleMLS ID #TB8478651, Evan Perrett, CENTURY 21 RE CHAMPIONS. Stellar MLS
- $139,9002 bd2 ba1.1k sqft2440 WORLD PARKWAY BOULEVARD #52, CLEARWATER, FL 33763For SaleMLS ID #TB8532218, Shannon Burskey, ON TOP OF THE WORLD RE. Stellar MLS
- $179,0002 bd2 ba1k sqft2400 WINDING CREEK BOULEVARD #9-202, CLEARWATER, FL 33761For SaleMLS ID #TB8434595, Sharon Vecchione, COLDWELL BANKER REALTY. Stellar MLS
- $125,0001 bd1 ba880 sqft5660 80TH STREET N #A202, ST PETERSBURG, FL 33709For SaleMLS ID #TB8475122, Cara Savell Keelin, INSPIRED NOOKS REALTY, LLC. Stellar MLS
- $114,9002 bd2 ba915 sqft5975 TERRACE PARK DRIVE N #204, ST PETERSBURG, FL 33709For SaleMLS ID #TB8510300, Joe Filicko, RE/MAX PREFERRED. Stellar MLS
- $154,9002 bd2 ba979 sqft3166 LAKE PINE WAY S #A2, TARPON SPRINGS, FL 34688For SaleMLS ID #W7885853, Penny Perry, RE/MAX CHAMPIONS. Stellar MLS
- $174,9902 bd2 ba1k sqft7700 92ND STREET #207, SEMINOLE, FL 33777For SaleMLS ID #TB8535068, Antonio Suescum, RESULTS REAL ESTATE INC. Stellar MLS
