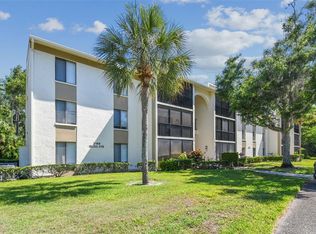
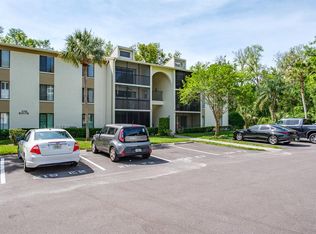
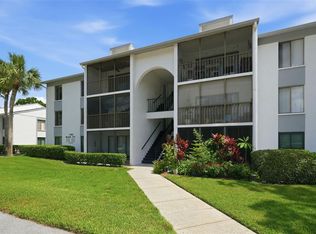
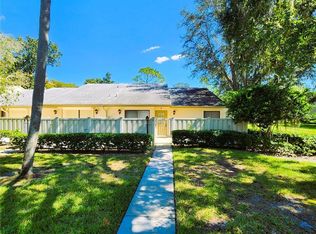
Welcome to your serene retreat in the heart of East Lake, perfectly nestled alongside the natural beauty of Brooker Creek and Lake Tarpon. This charming 2-bedroom, 2-bath home is located in a resort-style community surrounded by lush landscapes and peaceful scenery, creating the perfect setting to relax and unwind from the comfort of your private screened lanai. Inside, the spacious primary suite offers a tranquil escape with an ensuite bath and a generously sized walk-in closet. The inviting kitchen features a convenient breakfast bar that makes entertaining effortless and everyday living enjoyable. A washer and dryer are included for added convenience, along with a separate storage closet located just outside the home. Ideally situated next to the tennis courts and just moments from the sparkling pool and soothing hot tub, this home combines comfort, convenience, and an active Florida lifestyle. Enjoy being close to top-rated schools, shopping, restaurants, the library, and grocery stores, all while living in one of East Lake’s most desirable locations. Don’t miss the opportunity to make this peaceful paradise your own. Call your real estate professional today to schedule your private showing!
For sale
Price cut: $3.1K (6/5)
$154,900
3166 LAKE PINE WAY S #A2, TARPON SPRINGS, FL 34688
2beds
979sqft
:
Get pre-qualified$1,611/mo
Condominium
Built in 1985
-- sqft lot
$150,200 Zestimate®
$158/sqft
$490/mo HOA
What's special
Private screened lanaiEnsuite bathSpacious primary suiteInviting kitchenConvenient breakfast barGenerously sized walk-in closet
- 70 days |
- 167 |
- 5 |
Zillow last checked:
Listing updated:
Listed by:
Penny Perry 727-807-7887,
RE/MAX CHAMPIONS 727-807-7887
Source: Stellar MLS,MLS#: W7885853 Originating MLS: West Pasco
Originating MLS: West Pasco
Facts & features
Interior
Bedrooms & bathrooms
- Bedrooms: 2
- Bathrooms: 2
- Full bathrooms: 2
Primary bedroom
- Features: Walk-In Closet(s)
- Level: First
- Area: 176 Square Feet
- Dimensions: 11x16
Bedroom 2
- Features: Built-in Closet
- Level: First
- Area: 144 Square Feet
- Dimensions: 12x12
Dining room
- Level: First
- Area: 80 Square Feet
- Dimensions: 10x8
Kitchen
- Level: First
- Area: 90 Square Feet
- Dimensions: 10x9
Living room
- Level: First
- Area: 210 Square Feet
- Dimensions: 14x15
Heating
- Electric
Cooling
- Central Air
Appliances
- Included: Dishwasher, Dryer, Electric Water Heater, Range, Range Hood, Washer
- Laundry: Inside, Laundry Closet
Features
- Ceiling Fan(s), Living Room/Dining Room Combo, Walk-In Closet(s)
- Flooring: Luxury Vinyl
- Doors: Sliding Doors
- Has fireplace: No
Interior area
- Total structure area: 979
- Total interior livable area: 979 sqft
Video & virtual tour
Property
Features
- Levels: Two
- Stories: 2
- Exterior features: Balcony, Irrigation System, Lighting, Sidewalk, Tennis Court(s)
- Has view: Yes
- View description: Tennis Court, Trees/Woods
Lot
- Size: 0.97 Acres
Details
- Parcel number: 222716716922190120
- Special conditions: None
Construction
Type & style
- Home type: Condo
- Property subtype: Condominium
Materials
- Block, Stucco
- Foundation: Slab
- Roof: Shingle
Condition
- New construction: No
- Year built: 1985
Utilities & green energy
- Sewer: Public Sewer
- Water: Public
- Utilities for property: Cable Connected, Electricity Connected, Public, Sprinkler Well, Water Connected
Community & HOA
Community
- Features: Association Recreation - Owned, Buyer Approval Required, Deed Restrictions, Pool, Sidewalks, Tennis Court(s)
- Pet fee: $0 monthly
- Subdivision: PINE RIDGE AT LAKE TARPON VILLAGE
HOA
- Has HOA: Yes
- Services included: Common Area Taxes, Community Pool, Reserve Fund, Insurance, Maintenance Structure, Maintenance Grounds, Manager, Pool Maintenance, Recreational Facilities, Sewer, Trash, Water
- HOA fee: $490 monthly
- HOA name: Sentry Management/Alex Oelnaga
- HOA phone: 727-799-8982
Location
- Region: Tarpon Springs
Financial & listing details
- Price per square foot: $158/sqft
- Tax assessed value: $164,343
- Annual tax amount: $2,750
- Date on market: 5/17/2026
- Cumulative days on market: 38 days
- Listing terms: Cash,Conventional
- Ownership: Condominium
- Total actual rent: 0
- Electric utility on property: Yes
- Road surface type: Paved
Estimated market value
$150,200
$143,000 - $158,000
$1,780/mo
Price history
| Date | Event | Price |
|---|---|---|
| 6/5/2026 | Price change | $154,900-2%$158/sqft |
Source:  Stellar MLS #W7885853 Report a problem Stellar MLS #W7885853 Report a problem | ||
| 5/21/2026 | Price change | $158,000-6.2%$161/sqft |
Source: Stellar MLS #W7885853 Report a problem | ||
| 5/18/2026 | Listed for sale | $168,400+12.3%$172/sqft |
Source: Stellar MLS #W7885853 Report a problem | ||
| 3/19/2025 | Sold | $149,900-11.8%$153/sqft |
Source: Stellar MLS #TB8306666 Report a problem | ||
| 2/22/2025 | Pending sale | $169,900$174/sqft |
Source: Stellar MLS #TB8306666 Report a problem | ||
| 1/1/2025 | Listed for sale | $169,900-15%$174/sqft |
Source: Stellar MLS #TB8306666 Report a problem | ||
| 12/2/2024 | Listing removed | $199,900$204/sqft |
Source: Stellar MLS #TB8306666 Report a problem | ||
| 10/19/2024 | Price change | $199,900-4.8%$204/sqft |
Source: Stellar MLS #TB8306666 Report a problem | ||
| 9/24/2024 | Listed for sale | $209,900+67.9%$214/sqft |
Source: Stellar MLS #TB8306666 Report a problem | ||
| 8/28/2020 | Sold | $125,000-3.8%$128/sqft |
Source: Stellar MLS #U8090401 Report a problem | ||
| 7/27/2020 | Pending sale | $129,900$133/sqft |
Source: COLDWELL BANKER RESIDENTIAL #U8090401 Report a problem | ||
| 7/18/2020 | Listed for sale | $129,900+38.2%$133/sqft |
Source: COLDWELL BANKER RESIDENTIAL #U8090401 Report a problem | ||
| 7/31/2019 | Sold | $94,000-4%$96/sqft |
Source: Public Record Report a problem | ||
| 7/1/2019 | Pending sale | $97,900$100/sqft |
Source: Coldwell Banker Residential Real Estate - St Petersburg Central #U8033329 Report a problem | ||
| 6/17/2019 | Listed for sale | $97,900$100/sqft |
Source: Coldwell Banker Residential Real Estate - St Petersburg Central #U8033329 Report a problem | ||
| 6/10/2019 | Pending sale | $97,900$100/sqft |
Source: Coldwell Banker Residential Real Estate - St Petersburg Central #U8033329 Report a problem | ||
| 4/8/2019 | Price change | $97,900-2%$100/sqft |
Source: Coldwell Banker Residential Real Estate - St Petersburg Central #U8033329 Report a problem | ||
| 2/4/2019 | Listed for sale | $99,900+18.2%$102/sqft |
Source: COLDWELL BANKER RESIDENTIAL #U8033329 Report a problem | ||
| 4/21/2004 | Sold | $84,500$86/sqft |
Source: Public Record Report a problem | ||
Public tax history
| Year | Property taxes | Tax assessment |
|---|---|---|
| 2024 | $2,578 +5.8% | $131,803 +10% |
| 2023 | $2,437 +12.2% | $119,821 +10% |
| 2022 | $2,173 +12.5% | $108,928 +10% |
| 2021 | $1,932 +192.6% | $99,025 +43.6% |
| 2020 | $660 +34% | $68,968 +45.5% |
| 2019 | $493 | $47,413 +1.9% |
| 2018 | $493 +2.9% | $46,529 +2.1% |
| 2017 | $479 +5.5% | $45,572 +2.1% |
| 2016 | $454 +10.9% | $44,635 +0.7% |
| 2015 | $409 -13.5% | $44,325 +0.8% |
| 2014 | $473 +3% | $43,973 +1.5% |
| 2013 | $460 +15.6% | $43,323 -2.3% |
| 2012 | $398 | $44,340 -8.1% |
| 2011 | -- | $48,269 -6.3% |
| 2010 | -- | $51,516 -25.9% |
| 2009 | -- | $69,554 -14.5% |
| 2008 | $815 | $81,339 +3% |
| 2007 | -- | $78,970 +5.6% |
| 2005 | -- | $74,800 +14.4% |
| 2004 | $289 +5.2% | $65,400 +9.9% |
| 2003 | $275 +14.3% | $59,500 +17.6% |
| 2002 | $240 | $50,600 +17.1% |
| 2001 | $240 +11.6% | $43,200 +6.1% |
| 2000 | $215 | $40,700 |
Find assessor info on the county website
Monthly payment
Est. payment
Payment breakdown
Explore the cost of this home by adjusting the details. Changes won't be saved.Climate risks
Neighborhood: 34688
Nearby schools
GreatSchools rating
- 9/10Cypress Woods Elementary SchoolGrades: PK-5Distance: 0.5 mi
- 6/10Tarpon Springs Middle SchoolGrades: 6-8Distance: 5.8 mi
- 7/10East Lake High SchoolGrades: PK,9-12Distance: 0.7 mi
Schools provided by the listing agent
- Elementary: Cypress Woods Elementary-PN
- Middle: Tarpon Springs Middle-PN
- High: East Lake High-PN
Source: Stellar MLS. This data may not be complete. We recommend contacting the local school district to confirm school assignments for this home.
- $215,0002 bd2 ba1k sqft3166 Lake Pine Way S APT B2, Tarpon Springs, FL 34688Sold
- $159,9002 bd2 ba1k sqft3166 Lake Pine Way S APT E3, Tarpon Springs, FL 34688For Sale
- $179,9002 bd2 ba979 sqft3166 Lake Pine Way S APT H1, Tarpon Springs, FL 34688For Sale

- $142,100-- bd-- ba979 sqft3166 Lake Pine Way S APT A1, Tarpon Springs, FL 34688Off Market
- $156,7002 bd2 ba1k sqft3166 Lake Pine Way S APT A3, Tarpon Springs, FL 34688Off Market
- $152,1002 bd2 ba1k sqft3166 Lake Pine Way S APT B1, Tarpon Springs, FL 34688Off Market
- $139,800-- bd-- ba979 sqft3166 Lake Pine Way S APT B3, Tarpon Springs, FL 34688Off Market
- $139,2002 bd2 ba1k sqft3166 Lake Pine Way S APT C1, Tarpon Springs, FL 34688Off Market
A local agent can set up tours, give advice and negotiate with sellers.
Similar homes
- $160,0002 bd2 ba979 sqft3232 LAKE PINE WAY #H2, TARPON SPRINGS, FL 34688For Sale
 MLS ID #W7884674, Bethel Leonard, BHHS FLORIDA PROPERTIES GROUP. Stellar MLS
 - $179,0002 bd2 ba979 sqft3232 LAKE PINE WAY E #F2, TARPON SPRINGS, FL 34688For Sale
 MLS ID #TB8439669, Andrew Marlinski, KELLER WILLIAMS SOUTH TAMPA. Stellar MLS
 - $144,9002 bd2 ba979 sqft1182 PINE RIDGE CIRCLE W #A3, TARPON SPRINGS, FL 34688For Sale
 MLS ID #TB8526008, Michael Madson, LIPPLY REAL ESTATE. Stellar MLS
 - $179,5002 bd2 ba1.1k sqft1333 SHADY PINE WAY #F, TARPON SPRINGS, FL 34688For Sale
 MLS ID #TB8525963, Dan Joyce, RE/MAX ELITE REALTY. Stellar MLS
 - $135,0001 bd1 ba763 sqft1290 PINE RIDGE CIRCLE E #E1, TARPON SPRINGS, FL 34688For SaleMLS ID #TB8521599, Jodi Avery, KELLER WILLIAMS SOUTH TAMPA. Stellar MLS
- $170,0002 bd1 ba905 sqft39650 US HIGHWAY 19 N #553, TARPON SPRINGS, FL 34689For SaleMLS ID #TB8386018, Renee Gialousis, COLDWELL BANKER REALTY. Stellar MLS
- $153,0002 bd2 ba1.1k sqft2469 FRANCISCAN DRIVE #59, CLEARWATER, FL 33763For SaleMLS ID #TB8527194, Deb Bonomo, BONOMO REALTY LLC. Stellar MLS
- $154,0002 bd2 ba1k sqft865 VIRGINIA COURT #108, DUNEDIN, FL 34698For SaleMLS ID #TB8485459, Roberta Celiberti, COASTAL PROPERTIES GROUP INTERNATIONAL. Stellar MLS
- $144,9992 bd2 ba900 sqft2700 BAYSHORE BOULEVARD #4106, DUNEDIN, FL 34698For SaleMLS ID #TB8478493, Amy Torres, EXP REALTY LLC. Stellar MLS
- $164,0002 bd2 ba1.1k sqft2461 RHODESIAN DRIVE #45, CLEARWATER, FL 33763For SaleMLS ID #TB8522593, Lindsey Van Deilen, INNOVATE REAL ESTATE. Stellar MLS
- $150,0002 bd2 ba1k sqft1121 QUEEN ANNE DRIVE #C, PALM HARBOR, FL 34684For SaleMLS ID #TB8488707, Nicole Dufala, KELLER WILLIAMS REALTY- PALM HARBOR. Stellar MLS
- $169,9002 bd2 ba980 sqft3399 MERMOOR DRIVE #309, PALM HARBOR, FL 34685For SaleMLS ID #TB8412796, Kathie Lea, EXP REALTY. Stellar MLS
- $155,0002 bd2 ba886 sqft1165 MISSION CIRCLE #53F, CLEARWATER, FL 33759For SaleMLS ID #TB8481783, Kari Hazeltine, RE/MAX MARKETING SPECIALISTS. Stellar MLS
- $139,9002 bd2 ba1.1k sqft2440 WORLD PARKWAY BOULEVARD #52, CLEARWATER, FL 33763For SaleMLS ID #TB8532218, Shannon Burskey, ON TOP OF THE WORLD RE. Stellar MLS
- $149,0002 bd2 ba1k sqft7837 HARDWICK DRIVE #327, NEW PORT RICHEY, FL 34653For SaleMLS ID #W7885299, Christie Johnson, RE/MAX CHAMPIONS. Stellar MLS
- $144,9002 bd2 ba1k sqft208 CYPRESS COURT, OLDSMAR, FL 34677For SaleMLS ID #TB8475945, Pamela Douberly, KELLER WILLIAMS REALTY PORTFOLIO COLLECTION. Stellar MLS
- $160,0002 bd2 ba915 sqft134 SYCAMORE LANE #H, OLDSMAR, FL 34677For SaleMLS ID #TB8470705, Tatiana Russu, FUTURE HOME REALTY INC. Stellar MLS
- $169,9992 bd2 ba1.3k sqft2416 WORLD PARKWAY BOULEVARD #26, CLEARWATER, FL 33763For SaleMLS ID #TB8530121, Mauricio Pesaresi, WEICHERT REALTORS EXCLUSIVE PROPERTIES. Stellar MLS
- $159,9002 bd2 ba1k sqft6129 ELMHURST DRIVE, NEW PORT RICHEY, FL 34653For SaleMLS ID #W7884666, Michael Honig, RE/MAX CHAMPIONS. Stellar MLS
- $184,9992 bd2 ba930 sqft2700 BAYSHORE BOULEVARD #5302, DUNEDIN, FL 34698For SaleMLS ID #TB8477619, Jessica Leasure, DALTON WADE INC. Stellar MLS
