Under contract-accepting backup offers. Welcome to the carefree living community of Pine Ridge at Lake Tarpon Village! Pride of ownership abounds in this meticulously maintained home perfectly combines style and functionality. Just over 1,000 sq. ft. with 2 bedrooms and 2 new bathrooms plus a screened balcony. This open concept great room floorplan features spacious dining and living areas featuring carpet flooring, ceiling fan, and soaring vaulted ceilings accented by a transom window allowing tons of natural light. Sliding glass doors lead to the outdoor balcony which extends your living and entertaining space. A perfect setting for morning coffee or afternoon cocktails! The fabulous kitchen features tile flooring, pantry closet, refrigerator (3 yrs old), range, counter microwave and dual ss sink. Plenty of storage with overhead cabinetry as well. A cozy breakfast bar serves as a pass through and opens the kitchen to the great room. Laundry is conveniently located in the hall closet with stackable washer and dryer (2 yrs old) conveying with purchase. The perfectly situated hall bathroom features brand new luxury vinyl flooring, new single vanity, new mirror & light fixture, new toilet, rocker switch, outlet and a beautifully updated tiled tub/shower (2024) combination. The secondary bedroom is across the hall with convenient bathroom access. The spacious primary bedroom boasts a full walk-in closet with Ensuite featuring brand new luxury vinyl flooring, new single vanity, new mirror & light fixture, new toilet, rocker switch, outlet and magnificently updated full walk-in shower (2024) with floor to ceiling tile, mosaic floor tile and framed shower glass. Other updates include AC 8/2015, WH 2020. Pine Ridge at Lake Tarpon Village is a well-managed community with a recent reduction for 2026 in monthly HOA fees!!! The well-managed HOA fee includes exterior and grounds maintenance, sewer, water and trash, community pool, playground, and tennis courts. The community is zoned for some Pinellas County's most sought-after schools. Close to shopping, restaurants and medical, easy access to the Pinellas Trail, and of course the famed Gulf beaches are nearby. A welcoming community and a stylish, truly move-in ready home awaits! This is carefree Florida living at its finest!!!
Under contract
$159,900
3166 LAKE PINE WAY S #E3, TARPON SPRINGS, FL 34688
2beds
1,060sqft
:
Get pre-qualified$1,636/mo
Condominium
Built in 1985
-- sqft lot
$-- Zestimate®
$151/sqft
$490/mo HOA
What's special
Screened balconyPerfectly situated hall bathroomCeiling fanCarpet flooringSoaring vaulted ceilingsFabulous kitchenTile flooring
- 111 days |
- 42 |
- 0 |
Zillow last checked:
Listing updated:
Listed by:
Nancy Leslie 727-789-5555,
RE/MAX REALTEC GROUP INC 727-789-5555
Source: Stellar MLS,MLS#: TB8492111 Originating MLS: Suncoast Tampa
Originating MLS: Suncoast Tampa
Facts & features
Interior
Bedrooms & bathrooms
- Bedrooms: 2
- Bathrooms: 2
- Full bathrooms: 2
Rooms
- Room types: Great Room
Primary bedroom
- Features: Ceiling Fan(s), En Suite Bathroom, Walk-In Closet(s)
- Level: First
- Area: 165 Square Feet
- Dimensions: 15x11
Great room
- Features: Ceiling Fan(s)
- Level: First
- Area: 182 Square Feet
- Dimensions: 14x13
Kitchen
- Level: First
- Area: 88 Square Feet
- Dimensions: 8x11
Heating
- Central, Electric
Cooling
- Central Air
Appliances
- Included: Electric Water Heater, Microwave, Range, Refrigerator
- Laundry: Laundry Closet
Features
- Ceiling Fan(s), High Ceilings, Thermostat, Walk-In Closet(s)
- Flooring: Carpet, Tile
- Doors: Sliding Doors
- Windows: Blinds
- Has fireplace: No
- Furnished: Yes
Interior area
- Total structure area: 1,060
- Total interior livable area: 1,060 sqft
Property
Parking
- Parking features: Assigned, Guest
Features
- Levels: One
- Stories: 1
- Exterior features: Balcony, Sidewalk
Lot
- Size: 0.97 Acres
- Features: Landscaped, Sidewalk
- Residential vegetation: Mature Landscaping, Trees/Landscaped
Details
- Parcel number: 222716716922190530
- Special conditions: None
Construction
Type & style
- Home type: Condo
- Property subtype: Condominium
Materials
- Stucco, Wood Frame
- Foundation: Slab
- Roof: Shingle
Condition
- New construction: No
- Year built: 1985
Utilities & green energy
- Sewer: Public Sewer
- Water: Public
- Utilities for property: Cable Available, Electricity Connected, Phone Available, Public, Sewer Connected, Street Lights, Water Connected
Community & HOA
Community
- Features: Buyer Approval Required, Clubhouse, Community Mailbox, Deed Restrictions, Pool, Sidewalks, Tennis Court(s)
- Pet fee: $0 monthly
- Subdivision: PINE RIDGE AT LAKE TARPON VILLAGE
HOA
- Has HOA: Yes
- Amenities included: Clubhouse, Pool, Tennis Court(s)
- Services included: Community Pool, Maintenance Structure, Maintenance Grounds, Pool Maintenance, Sewer, Trash, Water
- HOA fee: $490 monthly
- HOA name: Sentry Management/Alex Oelnaga
- HOA phone: 727-938-9582
Location
- Region: Tarpon Springs
Financial & listing details
- Price per square foot: $151/sqft
- Tax assessed value: $160,953
- Annual tax amount: $2,404
- Date on market: 4/7/2026
- Cumulative days on market: 98 days
- Listing terms: Cash,Conventional
- Ownership: Condominium
- Total actual rent: 0
- Electric utility on property: Yes
- Road surface type: Paved, Asphalt
Estimated market value
Not available
Estimated sales range
Not available
Not available
Price history
| Date | Event | Price |
|---|---|---|
| 7/8/2026 | Contingent | $159,900$151/sqft |
Source:  Stellar MLS #TB8492111 Report a problem Stellar MLS #TB8492111 Report a problem | ||
| 6/25/2026 | Pending sale | $159,900$151/sqft |
Source: Stellar MLS #TB8492111 Report a problem | ||
| 4/7/2026 | Listed for sale | $159,900-5.9%$151/sqft |
Source: Stellar MLS #TB8492111 Report a problem | ||
| 10/11/2025 | Listing removed | $169,900$160/sqft |
Source: Stellar MLS #TB8372533 Report a problem | ||
| 4/10/2025 | Listed for sale | $169,900+132.7%$160/sqft |
Source: Stellar MLS #TB8372533 Report a problem | ||
| 8/19/2015 | Sold | $73,000-5.2%$69/sqft |
Source: Public Record Report a problem | ||
| 7/1/2015 | Listed for sale | $77,000$73/sqft |
Source: FUTURE HOME REALTY #U7723906 Report a problem | ||
| 6/5/2015 | Pending sale | $77,000$73/sqft |
Source: FUTURE HOME REALTY #U7723906 Report a problem | ||
| 1/29/2015 | Listed for sale | $77,000+18.5%$73/sqft |
Source: Future Home Realty #U7723906 Report a problem | ||
| 1/31/2002 | Sold | $65,000+30.3%$61/sqft |
Source: Public Record Report a problem | ||
| 5/4/1999 | Sold | $49,900+16%$47/sqft |
Source: Public Record Report a problem | ||
| 2/7/1996 | Sold | $43,000+26.5%$41/sqft |
Source: Public Record Report a problem | ||
| 5/20/1994 | Sold | $34,000$32/sqft |
Source: Public Record Report a problem | ||
Public tax history
| Year | Property taxes | Tax assessment |
|---|---|---|
| 2024 | $2,404 +5.6% | $118,796 +10% |
| 2023 | $2,276 +12.3% | $107,996 +10% |
| 2022 | $2,027 +13.1% | $98,178 +10% |
| 2021 | $1,793 +6.5% | $89,253 +10% |
| 2020 | $1,684 +9% | $81,139 +10% |
| 2019 | $1,545 | $73,763 +3.5% |
| 2018 | $1,545 +10.7% | $71,295 +14.7% |
| 2017 | $1,396 +18.9% | $62,182 +12.2% |
| 2016 | $1,174 +12% | $55,419 +9.9% |
| 2015 | $1,048 +1.9% | $50,437 +9.7% |
| 2014 | $1,029 +9% | $45,971 +9.3% |
| 2013 | $945 +21.4% | $42,054 +11.1% |
| 2012 | $778 | $37,849 -19.6% |
| 2011 | -- | $47,082 -8.6% |
| 2010 | -- | $51,516 -24.3% |
| 2009 | -- | $68,060 -28.7% |
| 2008 | $1,870 | $95,500 -11.3% |
| 2007 | -- | $107,700 +46.9% |
| 2005 | -- | $73,300 +12.1% |
| 2004 | $1,421 +12.4% | $65,400 +12.8% |
| 2003 | $1,264 +295.5% | $58,000 +17.6% |
| 2002 | $320 | $49,300 +16.8% |
| 2001 | $320 +9.8% | $42,200 +8.8% |
| 2000 | $291 | $38,800 |
Find assessor info on the county website
Monthly payment
Est. payment
Payment breakdown
Explore the cost of this home by adjusting the details. Changes won't be saved.Climate risks
Neighborhood: 34688
Nearby schools
GreatSchools rating
- 9/10Cypress Woods Elementary SchoolGrades: PK-5Distance: 0.5 mi
- 6/10Tarpon Springs Middle SchoolGrades: 6-8Distance: 5.8 mi
- 7/10East Lake High SchoolGrades: PK,9-12Distance: 0.7 mi
Schools provided by the listing agent
- Elementary: Cypress Woods Elementary-PN
- Middle: Tarpon Springs Middle-PN
- High: East Lake High-PN
Source: Stellar MLS. This data may not be complete. We recommend contacting the local school district to confirm school assignments for this home.
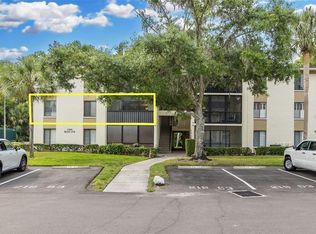
- $154,9002 bd2 ba979 sqft3166 Lake Pine Way S APT A2, Tarpon Springs, FL 34688For Sale
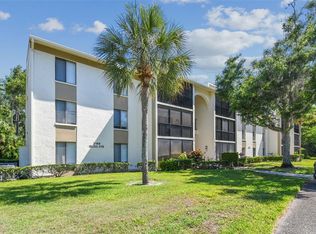
- $215,0002 bd2 ba1k sqft3166 Lake Pine Way S APT B2, Tarpon Springs, FL 34688Sold
- $179,9002 bd2 ba979 sqft3166 Lake Pine Way S APT H1, Tarpon Springs, FL 34688For Sale

- $142,100-- bd-- ba979 sqft3166 Lake Pine Way S APT A1, Tarpon Springs, FL 34688Off Market
- $156,7002 bd2 ba1k sqft3166 Lake Pine Way S APT A3, Tarpon Springs, FL 34688Off Market
- $152,1002 bd2 ba1k sqft3166 Lake Pine Way S APT B1, Tarpon Springs, FL 34688Off Market
- $139,800-- bd-- ba979 sqft3166 Lake Pine Way S APT B3, Tarpon Springs, FL 34688Off Market
- $139,2002 bd2 ba1k sqft3166 Lake Pine Way S APT C1, Tarpon Springs, FL 34688Off Market
A local agent can set up tours, give advice and negotiate with sellers.
Similar homes
- $149,0002 bd2 ba1k sqft1441 PINE GLEN LANE #E2, TARPON SPRINGS, FL 34688For Sale

 MLS ID #TB8491585, Gary Wilson, PLUMLEE GULF BEACH REALTY. Stellar MLS
 - $170,0002 bd2 ba979 sqft3134 LAKE PINE WAY #H1, TARPON SPRINGS, FL 34688For Sale
 MLS ID #TB8487977, Shelby Baker, TREASURED HOME COLLECTION. Stellar MLS
 - $144,9002 bd2 ba979 sqft1182 PINE RIDGE CIRCLE W #A3, TARPON SPRINGS, FL 34688For Sale
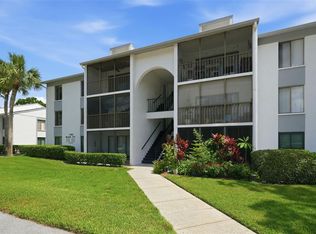 MLS ID #TB8526008, Michael Madson, LIPPLY REAL ESTATE. Stellar MLS
 - $174,9002 bd2 ba979 sqft3134 LAKE PINE WAY #F2, TARPON SPRINGS, FL 34688For Sale
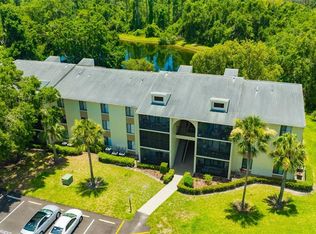 MLS ID #W7876770, Stacey Dirksz, RE/MAX CHAMPIONS. Stellar MLS
 - $219,0003 bd2 ba1.3k sqft3211 LAKE PINE WAY E #A1, TARPON SPRINGS, FL 34688For SaleMLS ID #TB8504269, Rhina Cortes, PINTES REALTY LLC. Stellar MLS
- $129,9002 bd2 ba1k sqft1398 SHADY PINE WAY #A1, TARPON SPRINGS, FL 34688For SaleMLS ID #TB8475308, Hunter Floyd, KELLER WILLIAMS TAMPA CENTRAL. Stellar MLS
- $169,0002 bd2 ba1k sqft90 S HIGHLAND AVENUE #1414, TARPON SPRINGS, FL 34689For SaleMLS ID #W7886918, Kayla McDonald, PA, RE/MAX ALLIANCE GROUP. Stellar MLS
- $--2 bd2 ba976 sqft3164 Claremont Pl APT A, Palm Harbor, FL 34683AuctionAuction.com 2
- $153,0002 bd2 ba1.1k sqft2469 FRANCISCAN DRIVE #59, CLEARWATER, FL 33763For SaleMLS ID #TB8527194, Deb Bonomo, BONOMO REALTY LLC. Stellar MLS
- $159,9002 bd2 ba1k sqft2616 COVE CAY DRIVE #105, CLEARWATER, FL 33760For SaleMLS ID #TB8492365, Kay Himonetos, LLC, RE/MAX ALLIANCE GROUP. Stellar MLS
- $169,0002 bd2 ba1.1k sqft2650 COUNTRYSIDE BOULEVARD #F303, CLEARWATER, FL 33761For SaleMLS ID #TB8468793, Lisa Mattingly, COLDWELL BANKER REALTY. Stellar MLS
- $125,0002 bd2 ba866 sqft3127 MISSION GROVE DRIVE #3127, PALM HARBOR, FL 34684For SaleMLS ID #TB8515598, Tabitha Clark, EXP REALTY LLC. Stellar MLS
- $144,9992 bd2 ba900 sqft2700 BAYSHORE BOULEVARD #4106, DUNEDIN, FL 34698For SaleMLS ID #TB8478493, Amy Torres, EXP REALTY LLC. Stellar MLS
- $170,0002 bd2 ba907 sqft39650 US HIGHWAY 19 N #712, TARPON SPRINGS, FL 34689For SaleMLS ID #TB8516443, Amy Denham PA, COASTAL PROPERTIES GROUP INTERNATIONAL. Stellar MLS
- $179,0002 bd2 ba854 sqft3500 MAGNOLIA RIDGE CIRCLE #405, PALM HARBOR, FL 34684For SaleMLS ID #TB8524729, Donna Friedman, TOM TUCKER REALTY. Stellar MLS
- $160,0002 bd1 ba968 sqft363 S MCMULLEN BOOTH ROAD #107, CLEARWATER, FL 33759For SaleMLS ID #TB8466618, Ashton Payne, SOUTHERN LIFE REALTY. Stellar MLS
- $149,9003 bd2 ba1.1k sqft645 N KEENE ROAD #D, CLEARWATER, FL 33755For SaleMLS ID #TB8472846, Miffi MacLean, TAMPA BAY ELITE HOMES, LLC. Stellar MLS
- $157,9002 bd2 ba1k sqft2400 WINDING CREEK BOULEVARD #20A-109, CLEARWATER, FL 33761For SaleMLS ID #TB8521581, Pete Dagios, DUNEDIN REALTY LLC. Stellar MLS
- $150,9992 bd2 ba1k sqft4933 MYRTLE OAK DRIVE #23, NEW PORT RICHEY, FL 34653For SaleMLS ID #W7883959, Penny Perry, RE/MAX CHAMPIONS. Stellar MLS
- $169,9002 bd2 ba1k sqft9700 STARKEY ROAD #228, SEMINOLE, FL 33777For SaleMLS ID #TB8512416, Dayna Bates, 1 PALM REALTY. Stellar MLS
