Wow a Countryside Home Reasonably Priced! This Location is perfect. This is a dream if you want to live in close proximity to DUNEDIN or if you want a second home far away from the snow. This charming, pet friendly, 2 bedroom, 2 bath home is located just off the new Pinellas Trail extension in the wonderful Countryside Community. It has a living room/dining room floor plan with a large fireplace and in unit washer/dryer. While the home maintains much of its original character, it presents a wonderful opportunity for you to add your personal touch and bring your vision to life. The living and dining area has a Cathedral Ceiling and is perfect for your Big Holiday Tree and relaxing or entertaining. The kitchen features ample cabinetry with a pantry and everything you need to feel right at home. This villa is one floor and offers a spacious floor plan featuring a bright living area that opens to a private screened in porch. The primary suite boasts an en-suite bathroom and generous closet space, the second bedroom is ideal for guests or a home office. This home is NOT in a Designated Flood Zone. You can cool off in the impeccable community pool. Magnolia Ridge offers true maintenance-free living with a reasonable HOA that covers internet, cable, water, sewer, trash, exterior insurance, roof maintenance, lawn care, pool upkeep, exterior painting, and more. Magnolia Ridge also offers convenient access to Downtown Dunedin, Oldsmar, Downtown Palm Harbor, and local beaches such as Honeymoon Island and Clearwater Beach. It is just an easy ride to St. Petersburg, and Tampa, this home offers the perfect blend of peaceful living and unbeatable convenience. This home has an assigned carport. Pets are limited to up to 25 pounds.
For sale
Price cut: $3K (9/9)
$176,000
3500 MAGNOLIA RIDGE CIRCLE #405, PALM HARBOR, FL 34684
2beds
854sqft
Villa
Built in 1985
854 Square Feet Lot
$170,300 Zestimate®
$206/sqft
$546/mo HOA
What's special
Large fireplaceImpeccable community poolSpacious floor planAssigned carportCathedral ceilingPrivate screened in porch
- 62 days
- 638
- 19
Likely to sell faster than
Zillow last checked:
Listing updated:
Listed by:
Donna Friedman 727-943-8564,
TOM TUCKER REALTY 727-692-3997
Source: Stellar MLS,MLS#: TB8524729 Originating MLS: Suncoast Tampa
Originating MLS: Suncoast Tampa
Facts & features
Interior
Bedrooms & bathrooms
- Bedrooms: 2
- Bathrooms: 2
- Full bathrooms: 2
Primary bedroom
- Features: Built-in Closet
- Level: First
- Area: 126.5 Square Feet
- Dimensions: 11.5x11
Bedroom 2
- Features: Built-in Closet
- Level: First
- Dimensions: 11.5x10.5
Bathroom 1
- Features: En Suite Bathroom
- Level: First
- Area: 40 Square Feet
- Dimensions: 8x5
Bathroom 2
- Features: Tub With Shower
- Level: First
- Area: 40 Square Feet
- Dimensions: 8x5
Great room
- Features: Ceiling Fan(s)
- Level: First
- Area: 231 Square Feet
- Dimensions: 21x11
Kitchen
- Features: Breakfast Bar
- Level: First
- Area: 72 Square Feet
- Dimensions: 9x8
Heating
- Central
Cooling
- Central Air
Appliances
- Included: Convection Oven, Disposal, Dryer, Electric Water Heater, Refrigerator, Washer
- Laundry: In Kitchen
Features
- Ceiling Fan(s), Living Room/Dining Room Combo, Primary Bedroom Main Floor
- Flooring: Ceramic Tile
- Has fireplace: Yes
- Fireplace features: Stone, Wood Burning
Interior area
- Total structure area: 854
- Total interior livable area: 854 sqft
Video & virtual tour
Property
Parking
- Total spaces: 1
- Parking features: Assigned, Covered, Guest
- Carport spaces: 1
Features
- Levels: One
- Stories: 1
- Patio & porch: Enclosed, Screened
- Exterior features: Irrigation System, Sidewalk
- Pool features: Gunite, In Ground
Lot
- Size: 854 Square Feet
- Features: Sidewalk
- Residential vegetation: Mature Landscaping, Oak Trees
Details
- Parcel number: 172816544410040405
- Special conditions: None
Construction
Type & style
- Home type: SingleFamily
- Property subtype: Villa
Materials
- Block
- Foundation: Block
- Roof: Shingle
Condition
- Completed
- New construction: No
- Year built: 1985
Utilities & green energy
- Sewer: Public Sewer
- Water: None
- Utilities for property: Cable Available, Electricity Available
Community & HOA
Community
- Features: Community Mailbox, Pool, Sidewalks
- Pet fee: $0 monthly
- Subdivision: MAGNOLIA RIDGE CONDO
HOA
- Has HOA: Yes
- Services included: Cable TV, Community Pool, Reserve Fund, Insurance, Maintenance Grounds, Maintenance Repairs, Pool Maintenance
- HOA fee: $546 monthly
- HOA name: Magnolia Ridge Condominium II C/O Westcoast Manage
- HOA phone: 813-908-0766
- Second HOA name: Magnolia Ridge Condominium Association 2
Location
- Region: Palm Harbor
Financial & listing details
- Price per square foot: $206/sqft
- Tax assessed value: $163,198
- Annual tax amount: $435
- Date on market: 7/27/2026
- Cumulative days on market: 62 days
- Ownership: Fee Simple
- Total actual rent: 0
- Electric utility on property: Yes
- Road surface type: Paved, Concrete
Estimated market value
$170,300
$162,000 - $179,000
$1,827/mo
Price history
| Date | Event | Price |
|---|---|---|
| 9/9/2026 | Price change | $176,000-1.7%$206/sqft |
Source:  Stellar MLS #TB8524729 Report a problem Stellar MLS #TB8524729 Report a problem | ||
| 7/27/2026 | Listed for sale | $179,000+9.8%$210/sqft |
Source: Stellar MLS #TB8524729 Report a problem | ||
| 6/8/2026 | Sold | $163,000-11.8%$191/sqft |
Source: Stellar MLS #TB8389180 Report a problem | ||
| 5/1/2026 | Pending sale | $184,900$217/sqft |
Source: Stellar MLS #TB8389180 Report a problem | ||
| 4/16/2026 | Price change | $184,900-5.1%$217/sqft |
Source: Stellar MLS #TB8389180 Report a problem | ||
| 3/24/2026 | Price change | $194,900-2.5%$228/sqft |
Source: Stellar MLS #TB8389180 Report a problem | ||
| 2/15/2026 | Listed for sale | $199,900-2.4%$234/sqft |
Source: Stellar MLS #TB8389180 Report a problem | ||
| 2/7/2026 | Listing removed | $204,900$240/sqft |
Source: Stellar MLS #TB8389180 Report a problem | ||
| 1/14/2026 | Price change | $204,900-2.4%$240/sqft |
Source: Stellar MLS #TB8389180 Report a problem | ||
| 12/5/2025 | Price change | $209,900-2.3%$246/sqft |
Source: Stellar MLS #TB8389180 Report a problem | ||
| 10/31/2025 | Price change | $214,900-4.5%$252/sqft |
Source: Stellar MLS #TB8389180 Report a problem | ||
| 10/13/2025 | Listed for sale | $225,000+230.9%$263/sqft |
Source: Stellar MLS #TB8389180 Report a problem | ||
| 3/1/2000 | Sold | $68,000+13.3%$80/sqft |
Source: Public Record Report a problem | ||
| 12/9/1994 | Sold | $60,000$70/sqft |
Source: Public Record Report a problem | ||
Public tax history
| Year | Property taxes | Tax assessment |
|---|---|---|
| 2025 | $463 +6.4% | $60,103 +2.9% |
| 2024 | $435 +1.1% | $58,409 +3% |
| 2023 | $430 -12.7% | $56,708 +3% |
| 2022 | $493 -2.5% | $55,056 +3% |
| 2021 | $506 -0.4% | $53,452 +1.4% |
| 2020 | $508 +0.6% | $52,714 +2.3% |
| 2019 | $505 | $51,529 +1.9% |
| 2018 | $505 +0.5% | $50,568 +2.1% |
| 2017 | $502 +3.3% | $49,528 +2.1% |
| 2016 | $486 -5.4% | $48,509 +0.7% |
| 2015 | $514 -5.2% | $48,172 +0.8% |
| 2014 | $542 +1.5% | $47,790 +1.5% |
| 2013 | $534 +36.5% | $47,084 +1.7% |
| 2012 | $391 | $46,297 -8% |
| 2011 | -- | $50,312 -4.3% |
| 2010 | -- | $52,569 -22.9% |
| 2009 | -- | $68,141 +0.1% |
| 2008 | $584 | $68,073 +3% |
| 2007 | -- | $66,090 -20.5% |
| 2005 | -- | $83,100 +13.8% |
| 2004 | $779 +2.7% | $73,000 +5% |
| 2003 | $759 +8.6% | $69,500 +14.5% |
| 2002 | $699 | $60,700 +5.7% |
| 2001 | $699 -37.1% | $57,400 +11% |
| 2000 | $1,111 | $51,700 |
Find assessor info on the county website
Monthly payment
Est. payment
Payment breakdown
Explore the cost of this home by adjusting the details. Changes won't be saved.Climate risks
Neighborhood: 34684
Nearby schools
Schools provided by the listing agent
- Elementary: Curlew Creek Elementary-PN
- Middle: Palm Harbor Middle-PN
- High: Countryside High-PN
Source: Stellar MLS. This data may not be complete. We recommend contacting the local school district to confirm school assignments for this home.
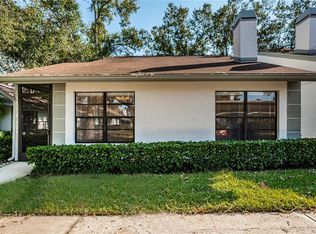
- $250,0003 bd2 ba1.1k sqft3508 Magnolia Ridge Cir APT 301, Palm Harbor, FL 34684Sold
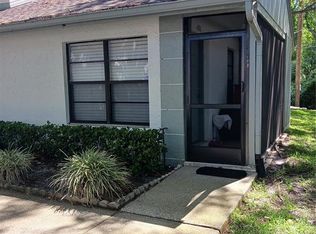
- $189,9003 bd2 ba1k sqft3500 Magnolia Ridge Cir APT 406, Palm Harbor, FL 34684Sold
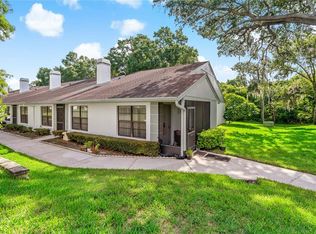
- $268,0002 bd2 ba1.2k sqft3510 Magnolia Ridge Cir APT 507, Palm Harbor, FL 34684Sold
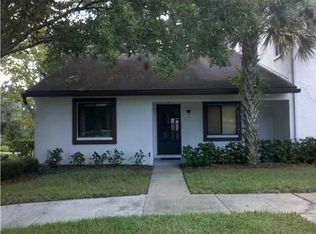
- $195,2002 bd2 ba1k sqft3520 Magnolia Ridge Cir #201, Palm Harbor, FL 34684Off Market
Similar homes
- $185,0002 bd2 ba1k sqft2575 PINE RIDGE WAY S #E1, PALM HARBOR, FL 34684For Sale

 MLS ID #TB8532803, Ryan Lehner, COASTAL PROPERTIES GROUP INTERNATIONAL. Stellar MLS
 - $200,0002 bd2 ba918 sqft2150 SHELLY DRIVE #B, PALM HARBOR, FL 34684For Sale
 MLS ID #TB8541777, Carly Adair, KELLER WILLIAMS TAMPA CENTRAL. Stellar MLS
 - $189,0002 bd2 ba898 sqft455 ALT 19 S #175, PALM HARBOR, FL 34683For Sale
 MLS ID #TB8504305, Katie Ducharme Procissi, KATIE DUCHARME REALTY, LLC. Stellar MLS
 - $176,5002 bd2 ba1.1k sqft1333 SHADY PINE WAY #F, TARPON SPRINGS, FL 34688For Sale
 MLS ID #TB8525963, Dan Joyce, RE/MAX ELITE REALTY. Stellar MLS
 - $175,0002 bd2 ba1.1k sqft108 WOODLANDS COURT #108, OLDSMAR, FL 34677For SaleMLS ID #TB8514193, Jo Walker, COASTAL PROPERTIES GROUP INTERNATIONAL. Stellar MLS
- $187,0002 bd2 ba970 sqft90 S HIGHLAND AVENUE #110, TARPON SPRINGS, FL 34689For SaleMLS ID #TB8535365, Lisa Scholten, AGILE GROUP REALTY. Stellar MLS
- $115,0002 bd2 ba866 sqft3127 MISSION GROVE DRIVE #3127, PALM HARBOR, FL 34684For SaleMLS ID #TB8515598, Tabitha Clark, EXP REALTY LLC. Stellar MLS
- $189,0002 bd2 ba1k sqft205 MARTHA LANE #205, OLDSMAR, FL 34677For SaleMLS ID #TB8536581, Nicholas Costello, KEYS TO THE BAY REAL ESTATE. Stellar MLS
- $169,9002 bd2 ba980 sqft3399 MERMOOR DRIVE #309, PALM HARBOR, FL 34685For SaleMLS ID #TB8412796, Kathie Lea, EXP REALTY. Stellar MLS
- $179,9992 bd2 ba964 sqft6421 REMUS DRIVE, NEW PORT RICHEY, FL 34653For SaleMLS ID #OM705359, Lelah Hughes, EXP REALTY LLC. Stellar MLS
- $189,0001 bd2 ba893 sqft2205 LENNOX ROAD E #2205, PALM HARBOR, FL 34683For SaleMLS ID #TB8520366, Denise Dorris, COASTAL PROPERTIES GROUP INTERNATIONAL. Stellar MLS
- $225,0002 bd2 ba815 sqft2460 NORTHSIDE DRIVE #1202, CLEARWATER, FL 33761For SaleMLS ID #TB8537429, Rachel Morrison, RE/MAX REALTY UNLIMITED. Stellar MLS
- $187,9002 bd2 ba930 sqft2700 BAYSHORE BOULEVARD #6107, DUNEDIN, FL 34698For SaleMLS ID #TB8496806, Matthew Moskalczyk, RE/MAX REALTEC GROUP INC. Stellar MLS
- $225,0002 bd2 ba1.2k sqft230 BALSAM DRIVE, OLDSMAR, FL 34677For SaleMLS ID #TB8504047, Dawn Walls, MARK SPAIN REAL ESTATE. Stellar MLS
- $160,0002 bd2 ba915 sqft134 SYCAMORE LANE #H, OLDSMAR, FL 34677For SaleMLS ID #TB8470705, Tatiana Russu, FUTURE HOME REALTY INC. Stellar MLS
- $165,0002 bd2 ba988 sqft7610 OAKMONT LANE, NEW PORT RICHEY, FL 34654For SaleMLS ID #W7889365, Tracy Nickerson, PA, BHHS FLORIDA PROPERTIES GROUP. Stellar MLS
- $209,9002 bd2 ba1k sqft2650 COUNTRYSIDE BOULEVARD #C309, CLEARWATER, FL 33761For SaleMLS ID #TB8537832, Nancy Leslie, RE/MAX REALTEC GROUP INC. Stellar MLS
- $139,0002 bd2 ba1k sqft704 HAVEN PLACE #704, TARPON SPRINGS, FL 34689For SaleMLS ID #TB8496712, Denise Doone, DALTON WADE INC. Stellar MLS
- $199,0002 bd2 ba1.2k sqft1655 S HIGHLAND AVENUE #B110, CLEARWATER, FL 33756For SaleMLS ID #TB8544115, Christina Vari, BHHS FLORIDA PROPERTIES GROUP. Stellar MLS
- $239,9002 bd2 ba1.1k sqft3477 HILLMOOR DRIVE, PALM HARBOR, FL 34685For SaleMLS ID #TB8525676, Kim Sobecki, RE/MAX REALTEC GROUP INC. Stellar MLS
