

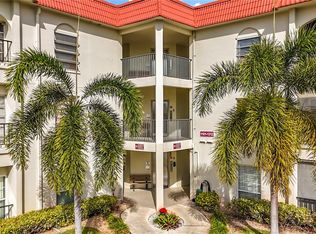
Your Dunedin Getaway! 2BR/1.5 Bath ground floor unit is EASY for pets and groceries! Clean, comfortable and nicely furnished, with a living room view toward the pond/fountain. Mostly all tile floors, open layout with dining room and kitchen windows that look out to the tropical atrium area. Bldg located right across from the community waterfront park/ kayak racks and beach, complete with BBQ grills and tables- what a great place to watch the sunsets! ON-SITE clubhouse, fitness center, rec bldg, tennis/pickleball, heated pool +++, and across the street from the Pinellas Bike Trail. 1 Block to Publix, Walgreens, deli, restaurants and more. Room sizes approximate, small pet to 25lbs OK.
For sale
$187,900
2700 BAYSHORE BOULEVARD #6107, DUNEDIN, FL 34698
2beds
930sqft
Condominium
Built in 1974
-- sqft lot
$179,000 Zestimate®
$202/sqft
$785/mo HOA
What's special
Mostly all tile floorsBbq grills and tables
- 132 days
- 177
- 3
Zillow last checked:
Listing updated:
Listed by:
Matthew Moskalczyk 727-784-5328,
RE/MAX REALTEC GROUP INC 727-789-5555
Source: Stellar MLS,MLS#: TB8496806 Originating MLS: Suncoast Tampa
Originating MLS: Suncoast Tampa
Facts & features
Interior
Bedrooms & bathrooms
- Bedrooms: 2
- Bathrooms: 2
- Full bathrooms: 1
- 1/2 bathrooms: 1
Primary bedroom
- Features: Ceiling Fan(s), En Suite Bathroom, Built-in Closet
- Level: First
- Area: 140 Square Feet
- Dimensions: 10x14
Bedroom 2
- Features: Ceiling Fan(s), Built-in Closet
- Level: First
- Area: 100 Square Feet
- Dimensions: 10x10
Primary bathroom
- Features: En Suite Bathroom, Tall Countertops
- Level: First
- Area: 15 Square Feet
- Dimensions: 3x5
Bathroom 2
- Features: Tall Countertops, Tub With Shower
- Level: First
- Area: 28 Square Feet
- Dimensions: 4x7
Dining room
- Level: First
- Area: 135 Square Feet
- Dimensions: 15x9
Kitchen
- Level: First
- Area: 70 Square Feet
- Dimensions: 7x10
Living room
- Features: Ceiling Fan(s)
- Level: First
- Area: 231 Square Feet
- Dimensions: 11x21
Heating
- Central
Cooling
- Central Air
Appliances
- Included: Dishwasher, Disposal, Electric Water Heater, Exhaust Fan, Microwave, Range, Range Hood, Refrigerator
- Laundry: Common Area
Features
- Ceiling Fan(s), Solid Wood Cabinets
- Flooring: Carpet, Tile
- Has fireplace: No
- Furnished: Yes
Interior area
- Total structure area: 930
- Total interior livable area: 930 sqft
Property
Parking
- Parking features: Assigned, None
Features
- Levels: One
- Stories: 1
- Exterior features: Sidewalk
- Pool features: Gunite, Heated
- On waterfront: Yes
- Waterfront features: Bay/Harbor Front, Gulf/Ocean Front, Waterfront, Gulf/Ocean Access, Gulf/Ocean to Bay Access, Seawall
Lot
- Features: FloodZone, Sidewalk
Details
- Parcel number: 152815570050006107
- Zoning: CONDO
- Special conditions: None
Construction
Type & style
- Home type: Condo
- Architectural style: Traditional
- Property subtype: Condominium
Materials
- Block, Stucco
- Foundation: Block
- Roof: Tile
Condition
- New construction: No
- Year built: 1974
Utilities & green energy
- Sewer: Public Sewer
- Water: Public
- Utilities for property: Cable Available, Cable Connected, Public, Sewer Available, Water Available, Water Connected
Community & HOA
Community
- Features: Bay/Harbor Front, Gulf/Ocean Front, Intracoastal Waterway, Water Access, Waterfront, Buyer Approval Required, Clubhouse, Deed Restrictions, Fitness Center, No Truck/RV/Motorcycle Parking, Park, Pool, Tennis Court(s)
- Pet fee: $0 monthly
- Subdivision: MEDITERRANEAN MANORS
HOA
- Has HOA: Yes
- Amenities included: Cable TV, Clubhouse, Elevator(s), Fitness Center, Laundry, Park, Pickleball Court(s), Pool, Shuffleboard Court, Tennis Court(s)
- Services included: Cable TV, Common Area Taxes, Community Pool, Reserve Fund, Insurance, Internet, Maintenance Structure, Maintenance Grounds, Manager, Pool Maintenance, Private Road, Sewer, Trash, Water
- HOA fee: $785 monthly
- HOA name: Tasha McAlister-Harbeck-Med manors
- HOA phone: 727-734-8090
Location
- Region: Dunedin
Financial & listing details
- Price per square foot: $202/sqft
- Tax assessed value: $200,559
- Annual tax amount: $3,530
- Date on market: 4/29/2026
- Cumulative days on market: 133 days
- Listing terms: Cash,Conventional
- Ownership: Condominium
- Total actual rent: 0
- Road surface type: Paved
Estimated market value
$179,000
$170,000 - $188,000
$1,986/mo
Price history
| Date | Event | Price |
|---|---|---|
| 4/29/2026 | Listed for sale | $187,900-16.5%$202/sqft |
Source:  Stellar MLS #TB8496806 Report a problem Stellar MLS #TB8496806 Report a problem | ||
| 1/7/2025 | Sold | $225,000-2.2%$242/sqft |
Source: Public Record Report a problem | ||
| 7/11/2024 | Listing removed | -- |
Source: Stellar MLS #U8235131 Report a problem | ||
| 6/1/2024 | Pending sale | $229,950$247/sqft |
Source: Stellar MLS #U8235131 Report a problem | ||
| 3/22/2024 | Listed for sale | $229,950+71.6%$247/sqft |
Source: Stellar MLS #U8235131 Report a problem | ||
| 6/11/2007 | Sold | $134,000+21.8%$144/sqft |
Source: Stellar MLS #U7245838 Report a problem | ||
| 9/2/2004 | Sold | $110,000+120%$118/sqft |
Source: Public Record Report a problem | ||
| 2/20/1996 | Sold | $50,000$54/sqft |
Source: Public Record Report a problem | ||
Public tax history
| Year | Property taxes | Tax assessment |
|---|---|---|
| 2025 | $3,530 +7.8% | $200,559 +12.2% |
| 2024 | $3,275 +3.2% | $178,738 +10% |
| 2023 | $3,175 +16.7% | $162,489 +10% |
| 2022 | $2,720 +6.7% | $147,717 +10% |
| 2021 | $2,548 +11.2% | $134,288 +10% |
| 2020 | $2,291 +0.5% | $122,080 +1.4% |
| 2019 | $2,279 | $120,353 +5.5% |
| 2018 | $2,279 +4.6% | $114,067 +5.1% |
| 2017 | $2,178 +14.3% | $108,543 +12.2% |
| 2016 | $1,906 +7.5% | $96,740 +10% |
| 2015 | $1,772 +11% | $87,930 +9.3% |
| 2014 | $1,596 +6.3% | $80,456 +5.4% |
| 2013 | $1,501 +13.6% | $76,312 +13.8% |
| 2012 | $1,321 | $67,047 -19.9% |
| 2011 | -- | $83,753 +5.4% |
| 2010 | -- | $79,431 -7.6% |
| 2009 | -- | $85,952 -23% |
| 2008 | $2,142 | $111,600 +35.3% |
| 2007 | -- | $82,454 +5.6% |
| 2005 | -- | $78,100 +14.9% |
| 2004 | $595 +3.2% | $68,000 +2.6% |
| 2003 | $577 +8% | $66,300 +5.4% |
| 2002 | $534 | $62,900 +26.8% |
| 2001 | $534 -49.7% | $49,600 +1% |
| 2000 | $1,061 | $49,100 |
Find assessor info on the county website
Monthly payment
Est. payment
Payment breakdown
Explore the cost of this home by adjusting the details. Changes won't be saved.Climate risks
Neighborhood: 34698
Nearby schools
Schools provided by the listing agent
- Elementary: San Jose Elementary-PN
- Middle: Palm Harbor Middle-PN
- High: Dunedin High-PN
Source: Stellar MLS. This data may not be complete. We recommend contacting the local school district to confirm school assignments for this home.

Similar homes
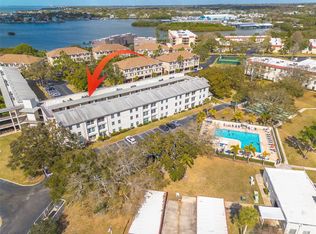
- $184,9992 bd2 ba930 sqft2700 BAYSHORE BOULEVARD #5302, DUNEDIN, FL 34698For Sale
 MLS ID #TB8477619, Jessica Leasure, DALTON WADE INC. Stellar MLS
 - $170,0002 bd1 ba930 sqft2700 BAYSHORE BOULEVARD #1305, DUNEDIN, FL 34698For Sale
 MLS ID #TB8482214, Tanner Tillung, EXP REALTY LLC. Stellar MLS
 - $175,0002 bd1 ba930 sqft2700 BAYSHORE BOULEVARD #2205, DUNEDIN, FL 34698For Sale
 MLS ID #TB8505276, Matthew Moskalczyk, RE/MAX REALTEC GROUP INC. Stellar MLS
 - $134,9002 bd2 ba900 sqft2700 BAYSHORE BOULEVARD #4106, DUNEDIN, FL 34698For Sale
 MLS ID #TB8478493, Amy Torres, EXP REALTY LLC. Stellar MLS
 - $199,9002 bd2 ba1k sqft2700 NEBRASKA AVENUE #5-205, PALM HARBOR, FL 34684For SaleMLS ID #TB8546204, Amanda Justus, COLDWELL BANKER REALTY. Stellar MLS
- $185,0002 bd2 ba1k sqft2575 PINE RIDGE WAY S #E1, PALM HARBOR, FL 34684For SaleMLS ID #TB8532803, Erin Humphrey, COASTAL PROPERTIES GROUP INTERNATIONAL. Stellar MLS
- $202,0002 bd2 ba960 sqft1139 ORANGE TREE CIRCLE E #A, PALM HARBOR, FL 34684For SaleMLS ID #TB8537188, Rachel Mayhew, RE/MAX CHAMPIONS. Stellar MLS
- $200,0003 bd2 ba1.1k sqft455 ALT 19 S #163, PALM HARBOR, FL 34683For SaleMLS ID #TB8479817, Mimi DeSetto, COASTAL PROPERTIES GROUP INTERNATIONAL. Stellar MLS
- $209,9002 bd2 ba1k sqft412 MOORINGS COVE DRIVE #7H, TARPON SPRINGS, FL 34689For SaleMLS ID #TB8536531, Linda Nuttall, BRADSHAW & BRADSHAW REALTY SER. Stellar MLS
- $189,9002 bd2 ba920 sqft2690 CORAL LANDINGS BOULEVARD #133, PALM HARBOR, FL 34684For SaleMLS ID #TB8494136, KT Tershowski, MUSGRAVE GROUP LLC. Stellar MLS
- $160,0002 bd2 ba955 sqft2587 COUNTRYSIDE BOULEVARD #6110, CLEARWATER, FL 33761For SaleMLS ID #TB8521981, Jorge Braham, VANTAGE REALTY PARTNERS. Stellar MLS
- $205,0002 bd2 ba1k sqft802 LENNOX ROAD W #802, PALM HARBOR, FL 34683For SaleMLS ID #TB8479050, Lynn Rice, FLORIDA WEST COAST HOMES, LLC. Stellar MLS
- $190,0002 bd2 ba1k sqft110 CYPRESS CT #3-82, OLDSMAR, FL 34677For SaleMLS ID #TB8519637, Timothy Queen, FUTURE HOME REALTY INC. Stellar MLS
- $188,0002 bd2 ba924 sqft124 WOODLAKE WYNDE #0, OLDSMAR, FL 34677For SaleMLS ID #TB8523772, Robert McCaffery, BHHS FLORIDA PROPERTIES GROUP. Stellar MLS
- $200,0002 bd2 ba918 sqft2150 SHELLY DRIVE #B, PALM HARBOR, FL 34684For SaleMLS ID #TB8541777, Carly Adair, KELLER WILLIAMS TAMPA CENTRAL. Stellar MLS
- $235,5002 bd2 ba910 sqft2119 ELM STREET #103, DUNEDIN, FL 34698For SaleMLS ID #TB8414827, Stephanie Hanks, COASTAL PROPERTIES GROUP INTERNATIONAL. Stellar MLS
- $179,0002 bd2 ba979 sqft3232 LAKE PINE WAY E #F2, TARPON SPRINGS, FL 34688For SaleMLS ID #TB8439669, Andrew Marlinski, KELLER WILLIAMS SOUTH TAMPA. Stellar MLS
- $170,0002 bd1 ba905 sqft39650 US HIGHWAY 19 N #553, TARPON SPRINGS, FL 34689For SaleMLS ID #TB8386018, Renee Gialousis, COLDWELL BANKER REALTY. Stellar MLS
- $180,0002 bd2 ba1.2k sqft2291 AMERICUS BOULEVARD W #25, CLEARWATER, FL 33763For SaleMLS ID #TB8527083, Kerryn Ellson, COASTAL PROPERTIES GROUP INTERNATIONAL. Stellar MLS
- $202,5002 bd2 ba900 sqft2990 BONAVENTURE CIRCLE #103, PALM HARBOR, FL 34684For SaleMLS ID #TB8476061, Jamieson Fitzpatrick, PRISTINE FLORIDA PROPERTIES LLC. Stellar MLS
