

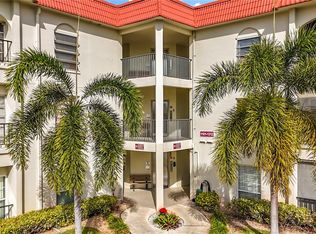
Move in ready and being sold fully furnished, this beautifully updated condo offers bright, effortless coastal living. The open floor plan features an updated kitchen with wood cabinetry and a wall removed to enhance space and flow, newer impact windows, updated flooring, and updated bathrooms. With closets in every room and abundant natural light, the home offers exceptional storage and functionality. Located in highly desirable Building 5, this residence enjoys one of the community’s most sought after positions, just steps to the heated pool and a short stroll to the waterfront park. Unlike many buildings, Building 5 offers convenient private outdoor access, allowing entry directly from outside rather than through an interior hallway. Additional windows provide even more sunshine and refreshing breezes. Mediterranean Manors offers direct waterfront access to St. Joseph’s Sound along with resort style amenities including a private beach, kayak launch and storage, boat moorings (per availability), heated pool, two clubhouses, fitness center, tennis, pickleball, shuffleboard, billiards, and more. HOA includes water, sewer, trash, cable, internet, pest control, exterior maintenance, reserves, and on site management, creating a truly low maintenance lifestyle. Ideally located across from the Pinellas Trail and walkable to Publix, Dunedin Causeway, Honeymoon Island, and just minutes to Downtown Dunedin and Palm Harbor. A rare opportunity to own in one of the community’s most desirable buildings.
For sale
Price cut: $15K (7/15)
$184,999
2700 BAYSHORE BOULEVARD #5302, DUNEDIN, FL 34698
2beds
930sqft
Condominium
Built in 1974
-- sqft lot
$179,300 Zestimate®
$199/sqft
$781/mo HOA
What's special
Abundant natural lightClosets in every roomOpen floor planConvenient private outdoor accessUpdated flooringNewer impact windowsUpdated bathrooms
- 201 days
- 234
- 9
Zillow last checked:
Listing updated:
Listed by:
Jessica Leasure 727-412-4356,
DALTON WADE INC 888-668-8283
Source: Stellar MLS,MLS#: TB8477619 Originating MLS: Suncoast Tampa
Originating MLS: Suncoast Tampa
Facts & features
Interior
Bedrooms & bathrooms
- Bedrooms: 2
- Bathrooms: 2
- Full bathrooms: 1
- 1/2 bathrooms: 1
Primary bedroom
- Features: En Suite Bathroom, Storage Closet
- Level: First
- Area: 167.58 Square Feet
- Dimensions: 12.6x13.3
Bedroom 2
- Features: Ceiling Fan(s), Storage Closet
- Level: First
- Area: 92 Square Feet
- Dimensions: 10.11x9.1
Dining room
- Features: Ceiling Fan(s), No Closet
- Level: First
- Area: 96.05 Square Feet
- Dimensions: 10.11x9.5
Kitchen
- Features: Exhaust Fan, No Closet
- Level: First
- Area: 76.84 Square Feet
- Dimensions: 7.6x10.11
Living room
- Features: Ceiling Fan(s), Storage Closet
- Level: First
- Area: 225.88 Square Feet
- Dimensions: 10.7x21.11
Heating
- Central
Cooling
- Central Air
Appliances
- Included: Dishwasher, Electric Water Heater, Freezer, Microwave, Range, Refrigerator
- Laundry: Common Area
Features
- Ceiling Fan(s), Solid Surface Counters, Solid Wood Cabinets, Thermostat
- Flooring: Laminate, Tile
- Has fireplace: No
- Furnished: Yes
Interior area
- Total structure area: 930
- Total interior livable area: 930 sqft
Video & virtual tour
Property
Parking
- Parking features: Assigned, Common, Ground Level, Guest, Open, Reserved
- Has uncovered spaces: Yes
Features
- Levels: One
- Stories: 1
- Exterior features: Irrigation System, Lighting, Sidewalk, Tennis Court(s)
- Waterfront features: Gulf/Ocean Front, Beach Access, Gulf/Ocean Access, Intracoastal Waterway Access
- Body of water: ST JOSEPH SOUND/GULF OF MEXICO
Lot
- Size: 3.68 Acres
- Features: Flood Insurance Required, FloodZone, City Lot, Landscaped, Near Public Transit, Private, Sidewalk
Details
- Parcel number: 152815570050005302
- Special conditions: None
Construction
Type & style
- Home type: Condo
- Property subtype: Condominium
Materials
- Block
- Foundation: Slab
- Roof: Built-Up
Condition
- New construction: No
- Year built: 1974
Utilities & green energy
- Sewer: Private Sewer
- Water: Public
- Utilities for property: BB/HS Internet Available, Cable Connected, Electricity Connected, Public, Sewer Connected, Street Lights, Water Connected
Green energy
- Energy efficient items: Windows
Community & HOA
Community
- Features: Gulf/Ocean Front, Buyer Approval Required, Clubhouse, Community Mailbox, Park, Pool, Sidewalks, Tennis Court(s)
- Pet fee: $0 monthly
- Subdivision: MEDITERRANEAN MANORS
HOA
- Has HOA: Yes
- Amenities included: Clubhouse, Elevator(s), Fitness Center, Park, Pickleball Court(s), Pool, Shuffleboard Court, Tennis Court(s)
- Services included: Cable TV, Common Area Taxes, Community Pool, Reserve Fund, Insurance, Internet
- HOA fee: $781 monthly
- HOA name: Kat Walley
- HOA phone: 727-734-8090
- Second HOA name: N/A
Location
- Region: Dunedin
Financial & listing details
- Price per square foot: $199/sqft
- Tax assessed value: $204,609
- Annual tax amount: $801
- Date on market: 2/19/2026
- Cumulative days on market: 197 days
- Listing terms: Cash,Conventional
- Ownership: Fee Simple
- Total actual rent: 0
- Electric utility on property: Yes
- Road surface type: Paved, Asphalt
Estimated market value
$179,300
$170,000 - $188,000
$1,986/mo
Price history
| Date | Event | Price |
|---|---|---|
| 7/15/2026 | Price change | $184,999-7.5%$199/sqft |
Source:  Stellar MLS #TB8477619 Report a problem Stellar MLS #TB8477619 Report a problem | ||
| 4/28/2026 | Price change | $199,999-2.4%$215/sqft |
Source: Stellar MLS #TB8477619 Report a problem | ||
| 3/23/2026 | Price change | $204,999-2.4%$220/sqft |
Source: Stellar MLS #TB8477619 Report a problem | ||
| 2/19/2026 | Listed for sale | $210,000+162.5%$226/sqft |
Source: Stellar MLS #TB8477619 Report a problem | ||
| 8/6/2002 | Sold | $80,000$86/sqft |
Source: Public Record Report a problem | ||
Public tax history
| Year | Property taxes | Tax assessment |
|---|---|---|
| 2025 | $801 +8.2% | $87,040 +2.9% |
| 2024 | $740 +4.1% | $84,587 +3% |
| 2023 | $711 +5.6% | $82,123 +3% |
| 2022 | $674 +1.3% | $79,731 +3% |
| 2021 | $665 +1.6% | $77,409 +1.4% |
| 2020 | $655 +3.1% | $76,340 +2.3% |
| 2019 | $636 | $74,624 +1.9% |
| 2018 | $636 +0.3% | $73,233 +2.1% |
| 2017 | $634 -1.1% | $71,727 +2.1% |
| 2016 | $641 -2.5% | $70,252 +0.7% |
| 2015 | $657 +1.7% | $69,764 +0.8% |
| 2014 | $647 -0.3% | $69,210 +1.5% |
| 2013 | $648 +2.3% | $68,187 +1.7% |
| 2012 | $634 | $67,047 -15% |
| 2011 | -- | $78,860 +1.5% |
| 2010 | -- | $77,695 +2.7% |
| 2009 | -- | $75,652 +0.1% |
| 2008 | $692 | $75,576 +3% |
| 2007 | -- | $73,375 -6% |
| 2005 | -- | $78,100 +14.9% |
| 2004 | $920 +2.4% | $68,000 +2.6% |
| 2003 | $899 -16.6% | $66,300 +5.4% |
| 2002 | $1,077 | $62,900 +26.8% |
| 2001 | $1,077 +1.5% | $49,600 +1% |
| 2000 | $1,061 | $49,100 |
Find assessor info on the county website
Monthly payment
Est. payment
Payment breakdown
Explore the cost of this home by adjusting the details. Changes won't be saved.Climate risks
Neighborhood: 34698
Nearby schools
Schools provided by the listing agent
- Elementary: San Jose Elementary-PN
- Middle: Palm Harbor Middle-PN
- High: Dunedin High-PN
Source: Stellar MLS. This data may not be complete. We recommend contacting the local school district to confirm school assignments for this home.

Similar homes
- $187,9002 bd2 ba930 sqft2700 BAYSHORE BOULEVARD #6107, DUNEDIN, FL 34698For Sale
 MLS ID #TB8496806, Matthew Moskalczyk, RE/MAX REALTEC GROUP INC. Stellar MLS
 - $170,0002 bd2 ba905 sqft2700 BAYSHORE BOULEVARD #3310, DUNEDIN, FL 34698For Sale
 MLS ID #TB8470451, Matthew Moskalczyk, RE/MAX REALTEC GROUP INC. Stellar MLS
 - $134,9002 bd2 ba900 sqft2700 BAYSHORE BOULEVARD #4106, DUNEDIN, FL 34698For Sale
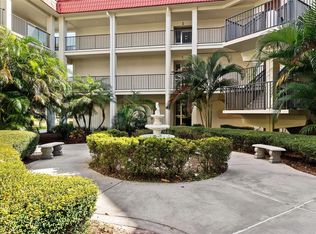 MLS ID #TB8478493, Amy Torres, EXP REALTY LLC. Stellar MLS
 - $154,0002 bd2 ba1k sqft865 VIRGINIA COURT #108, DUNEDIN, FL 34698For Sale
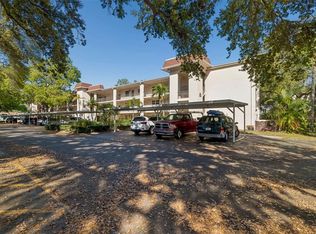 MLS ID #TB8485459, Roberta Celiberti, COASTAL PROPERTIES GROUP INTERNATIONAL. Stellar MLS
 - $175,0002 bd2 ba990 sqft330 PROMENADE DRIVE #206, DUNEDIN, FL 34698For SaleMLS ID #TB8541862, Becky Wills, TREASURED HOME COLLECTION. Stellar MLS
- $189,0002 bd2 ba1.1k sqft2593 COUNTRYSIDE BOULEVARD #7206, CLEARWATER, FL 33761For SaleMLS ID #TB8488533, Alisha Stockton, CHARLES RUTENBERG REALTY INC. Stellar MLS
- $185,0002 bd2 ba1k sqft2575 PINE RIDGE WAY S #E1, PALM HARBOR, FL 34684For SaleMLS ID #TB8532803, Erin Humphrey, COASTAL PROPERTIES GROUP INTERNATIONAL. Stellar MLS
- $199,9002 bd2 ba1k sqft2700 NEBRASKA AVENUE #5-205, PALM HARBOR, FL 34684For SaleMLS ID #TB8546204, Amanda Justus, COLDWELL BANKER REALTY. Stellar MLS
- $200,0002 bd2 ba1k sqft36 WINDRUSH BAY DRIVE #36, TARPON SPRINGS, FL 34689For SaleMLS ID #TB8485215, Renee Gialousis, COLDWELL BANKER REALTY. Stellar MLS
- $179,9002 bd2 ba945 sqft1119 9TH CIRCLE SE #1119, LARGO, FL 33771For SaleMLS ID #TB8533598, Denise Stonik, FUTURE HOME REALTY INC. Stellar MLS
- $150,0002 bd1 ba1k sqft946 VIRGINIA STREET #107, DUNEDIN, FL 34698For SaleMLS ID #TB8504384, Lance Willard LLC, CHARLES RUTENBERG REALTY INC. Stellar MLS
- $190,0002 bd2 ba970 sqft90 S HIGHLAND AVENUE #110, TARPON SPRINGS, FL 34689For SaleMLS ID #TB8535365, Lisa Scholten, AGILE GROUP REALTY. Stellar MLS
- $160,0002 bd2 ba955 sqft2587 COUNTRYSIDE BOULEVARD #6110, CLEARWATER, FL 33761For SaleMLS ID #TB8521981, Jorge Braham, VANTAGE REALTY PARTNERS. Stellar MLS
- $213,0002 bd2 ba1.1k sqft2679 SABAL SPRINGS CIRCLE #102, CLEARWATER, FL 33761For SaleMLS ID #TB8477189, Stephen Hachey, FLAT FEE MLS REALTY. Stellar MLS
- $170,0002 bd1 ba905 sqft39650 US HIGHWAY 19 N #553, TARPON SPRINGS, FL 34689For SaleMLS ID #TB8386018, Renee Gialousis, COLDWELL BANKER REALTY. Stellar MLS
- $200,0003 bd2 ba1.1k sqft455 ALT 19 S #163, PALM HARBOR, FL 34683For SaleMLS ID #TB8479817, Mimi DeSetto, COASTAL PROPERTIES GROUP INTERNATIONAL. Stellar MLS
- $205,0002 bd2 ba1k sqft802 LENNOX ROAD W #802, PALM HARBOR, FL 34683For SaleMLS ID #TB8479050, Lynn Rice, FLORIDA WEST COAST HOMES, LLC. Stellar MLS
- $205,0002 bd2 ba1.1k sqft6070 80TH STREET N #410, ST PETERSBURG, FL 33709For SaleMLS ID #TB8492464, Jack Wess, FRANK ALBERT REALTY. Stellar MLS
- $235,5002 bd2 ba910 sqft2119 ELM STREET #103, DUNEDIN, FL 34698For SaleMLS ID #TB8414827, Stephanie Hanks, COASTAL PROPERTIES GROUP INTERNATIONAL. Stellar MLS
- $195,0002 bd2 ba945 sqft11511 113TH STREET #13F, SEMINOLE, FL 33778For SaleMLS ID #TB8539609, Jac Smith, KELLER WILLIAMS ST PETE REALTY. Stellar MLS
