Skip main navigation
For sale
  • Price cut: $10K (6/16)
    $160,000

    946 Virginia St APT 107, Dunedin, FL 34698

    2beds
    1,010sqft
    : 
    Loading
    Get pre-qualified
    Condominium
    Built in 1975
    -- sqft lot
    $-- Zestimate®
    $158/sqft
    $734/mo HOA

    What's special

    First-floor unitBeautiful fountain backdropLarge heated poolFunctional layoutPeaceful pond viewsScreened-in patioCan be sold furnished
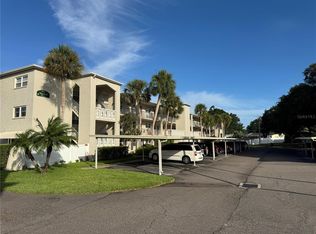
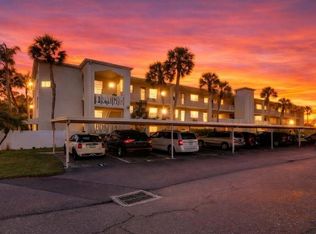
    Welcome to easy Florida living in the highly desirable Heather Lake Condo community in Dunedin, FL! This charming 2-bedroom, 1-bath FIRST-FLOOR unit offers comfort and convenience in a vibrant 55+ community just a short bike ride or walk to Downtown Dunedin’s shops, restaurants, Toronto Blue Jay's Stadium and the waterfront. Enjoy peaceful pond views right from your screened-in patio, complete with a beautiful fountain backdrop, perfect for morning coffee or relaxing evenings. Inside, the condo offers a functional layout and can be sold furnished, making it truly move-in ready or ideal for a seasonal retreat. Heather Lake residents enjoy a wealth of amenities, including a large, heated pool and an active clubhouse filled with social events and activities. The monthly HOA fee provides exceptional value, covering water, sewer, trash, exterior building and grounds maintenance, readily available onsite management, and both cable AND internet. Leaving you with only an electric bill to pay. Located in a non-evacuation zone and high and dry in Flood Zone X, this property offers added peace of mind. Whether you're looking for a full-time residence or a low-maintenance getaway, this is your opportunity to enjoy the best of Dunedin living. Schedule your private showing today!
    67 days
    |
    317
    |
    13
    |

    Zillow last checked:

    Listing updated:

    Listed by:

    Lance Willard LLC 727-487-1894,

    CHARLES RUTENBERG REALTY INC 727-538-9200,

    Madalyn Gwin 727-332-7433,

    CHARLES RUTENBERG REALTY INC

    Source: Stellar MLS,MLS#: TB8504384MLS LogoOriginating MLS: Suncoast Tampa

    Loading...

      Facts & features

      Interior

      Bedrooms & bathrooms
      • Bedrooms: 2
      • Bathrooms: 1
      • Full bathrooms: 1
      Primary bedroom
      • Features: Dual Closets
      • Level: First
      • Area: 154 Square Feet
      • Dimensions: 11x14
      Bedroom 2
      • Features: Built-in Closet
      • Level: First
      • Area: 156 Square Feet
      • Dimensions: 12x13
      Bathroom 1
      • Features: Built-in Closet
      • Level: First
      • Area: 64 Square Feet
      • Dimensions: 8x8
      Balcony porch lanai
      • Level: First
      • Area: 60 Square Feet
      • Dimensions: 10x6
      Dining room
      • Level: First
      • Area: 117 Square Feet
      • Dimensions: 13x9
      Foyer
      • Level: First
      • Area: 36 Square Feet
      • Dimensions: 4x9
      Kitchen
      • Level: First
      • Area: 81 Square Feet
      • Dimensions: 9x9
      Living room
      • Level: First
      • Area: 169 Square Feet
      • Dimensions: 13x13
      Office
      • Level: First
      • Area: 77 Square Feet
      • Dimensions: 11x7
      Heating
      • Central, Electric
      Cooling
      • Central Air
      Appliances
      • Included: Dishwasher, Disposal, Electric Water Heater, Microwave, Range, Refrigerator
      • Laundry: Common Area, Laundry Room, Same Floor As Condo Unit
      Features
      • Ceiling Fan(s), Chair Rail, High Ceilings, Living Room/Dining Room Combo, Open Floorplan, Solid Wood Cabinets, Stone Counters, Thermostat
      • Flooring: Carpet, Tile
      • Doors: Outdoor Grill, Sliding Doors
      • Windows: Blinds, Hurricane Shutters/Windows
      • Has fireplace: Yes
      • Fireplace features: Decorative, Electric, Free Standing, Living Room
      • Furnished: Yes
      Interior area
      • Total structure area: 1,010
      • Total interior livable area: 1,010 sqft
      Video & virtual tour

      Property

      Parking
      • Total spaces: 1
      • Parking features: Assigned, Covered, Guest, Open
      • Carport spaces: 1
      • Has uncovered spaces: Yes
      Features
      • Levels: One
      • Stories: 1
      • Patio & porch: Covered, Enclosed, Front Porch, Patio, Porch, Rear Porch, Screened
      • Exterior features: Irrigation System, Lighting, Outdoor Grill, Sidewalk
      • Pool features: Deck, Gunite, Heated, In Ground, Lighting
      • Has view: Yes
      • View description: Water, Pond
      • Has water view: Yes
      • Water view: Water,Pond
      • Waterfront features: Pond
      Lot
      • Size: 1 Square Feet
      • Features: Cleared, City Lot, In County, Landscaped, Level, Near Golf Course, Near Marina, Near Public Transit, Sidewalk
      • Residential vegetation: Mature Landscaping, Trees/Landscaped
      Details
      • Parcel number: 262815380200101070
      • Special conditions: None
      • Horse amenities: None

      Construction

      Type & style
      • Home type: Condo
      • Architectural style: Coastal,Elevated,Florida,Traditional
      • Property subtype: Condominium
      Materials
      • Block, Stucco
      • Foundation: Slab
      • Roof: Concrete
      Condition
      • Completed
      • New construction: No
      • Year built: 1975

      Utilities & green energy

      • Sewer: Public Sewer
      • Water: Public
      • Utilities for property: Cable Connected, Electricity Available, Sewer Connected, Water Connected

      Community & HOA

      Community
      • Features: Buyer Approval Required, Clubhouse, Community Mailbox, Deed Restrictions, Pool, Sidewalks
      • Pet fee: $0 monthly
      • Senior community: Yes
      • Subdivision: HEATHER LAKE APTS CONDO
      HOA
      • Has HOA: Yes
      • Amenities included: Clubhouse, Laundry, Lobby Key Required, Maintenance, Pool, Recreation Facilities, Shuffleboard Court
      • Services included: Cable TV, Common Area Taxes, Community Pool, Reserve Fund, Insurance, Internet, Maintenance Structure, Maintenance Grounds, Manager, Pest Control, Pool Maintenance, Recreational Facilities, Sewer, Trash, Water
      • HOA fee: $734 monthly
      • HOA name: Resource Property Management /Carrie Vadino or Ava
      Location
      • Region: Dunedin

      Financial & listing details

      • Price per square foot: $158/sqft
      • Tax assessed value: $155,745
      • Annual tax amount: $1,628
      • Date on market: 5/2/2026
      • Cumulative days on market: 68 days
      • Listing terms: Cash,Conventional
      • Ownership: Condominium
      • Total actual rent: 0
      • Electric utility on property: Yes
      • Road surface type: Paved

        Estimated market value

        Not available

        Estimated sales range

        Not available

        Not available

        Price history

        DateEventPrice
        6/16/2026Price change$160,000-5.9%$158/sqft
        Source: Stellar MLS #TB8504384 Report a problem
        5/2/2026Listed for sale$170,000-5%$168/sqft
        Source: Stellar MLS #TB8504384 Report a problem
        8/1/2024Sold$179,000$177/sqft
        Source: Stellar MLS #U8230674 Report a problem
        6/29/2024Pending sale$179,000$177/sqft
        Source: Stellar MLS #U8230674 Report a problem
        6/7/2024Price change$179,000-5.8%$177/sqft
        Source: Stellar MLS #U8230674 Report a problem
        3/2/2024Price change$190,000-5%$188/sqft
        Source: Stellar MLS #U8230674 Report a problem
        2/15/2024Listed for sale$200,000+0.1%$198/sqft
        Source: Stellar MLS #U8230674 Report a problem
        9/28/2023Listing removed--
        Source: Stellar MLS #U8195299 Report a problem
        3/28/2023Listed for sale$199,900+401%$198/sqft
        Source: Stellar MLS #U8195299 Report a problem
        4/10/2001Sold$39,900$40/sqft
        Source: Public Record Report a problem

        Public tax history

        YearProperty taxesTax assessment
        2024$2,160 +5.7%$110,144 +10%
        2023$2,044 +9.5%$100,131 +10%
        2022$1,867 +13.9%$91,028 +10%
        2021$1,639 +11.3%$82,753 +10%
        2020$1,472 +8.8%$75,230 +10%
        2019$1,353 $68,391 +1.2%
        2018$1,353 +10.5%$67,597 +2.9%
        2017$1,224 +17.7%$65,685 +19.2%
        2016$1,039 +9%$55,087 +14.1%
        2015$954 +13.2%$48,290 +13.7%
        2014$843 +3.4%$42,466 +4.6%
        2013$815 +1.4%$40,593 -0.5%
        2012$804 $40,783 +6.8%
        2011-- $38,185 -25.5%
        2010-- $51,273 -2.1%
        2009-- $52,357 +0.1%
        2008$498 $52,305 +3%
        2007-- $50,782 -1.6%
        2005-- $51,600 +10.5%
        2004$470 -42.7%$46,700 +23.9%
        2003$820 +1159.4%$37,700 +7.1%
        2002$65 $35,200 +17.3%
        2001$65 +37%$30,000 +6%
        2000$48 $28,300

        Find assessor info on the county website

        Monthly payment

        Est. payment

        Payment breakdown

        Explore the cost of this home by adjusting the details. Changes won't be saved.
        All calculations are estimates and provided by Zillow, Inc. for informational purposes only. Actual amounts may vary.
        HOA fees may include property taxes on listings classified as Co-Ops. Contact the listing agent and/or owner for fee details.
        Mortgage interest rates are dependent on a number of factors, including credit score, down payment, and repayment length. Interest rate data provided by Zillow Group Marketplace, Inc. as of 1/1/1970 from various mortgage lenders with which we have lead or other similar arrangements; the Estimated Payment is an average of those rates.
        See how much you could borrow to make a competitive offer.

        Climate risks

        Neighborhood: 34698

        Getting around

        56 / 100
        Somewhat Walkable
        31 / 100
        Some Transit
        55 / 100
        Bikeable

        Nearby schools

        GreatSchools rating

        A local agent can set up tours, give advice and negotiate with sellers.

        A local lender can help you make sure your offer is ready when you are.

        Browse local experts

        Similar homes

        Skip to the end of the carouselSkip to the beginning of the carousel