Skip main navigation
Sold for $200,000
  • $200,000

    946 Virginia St APT 201, Dunedin, FL 34698

    2beds
    1,110sqft
    Condominium
    Built in 1975
    -- sqft lot
    $199,900 Zestimate®
    $180/sqft
    $1,881 Estimated rent

    Home value

    $199,900

    $184,000 - $216,000

    $1,881/mo

    Zestimate® history
    Loading
    Loading...

    Owner options

    List your home for rent

    $1,881/mo

    Rent Zestimate®

    Find your next renter with Zillow Rental Manager. Plus, with online applications, you can quickly screen prospective tenants – for free.

    Learn more

    $1,881/mo

    Rent Zestimate®

    Refinance and save

    $2,242/mo

    Est. payment

    Refinancing to a lower rate could help reduce your monthly payments and save thousands over the life of the loan.

    See today's rates

    $2,242/mo

    Est. payment

    Explore your selling options

    Work with a Zillow partner agent

    Leverage their expertise and Zillow's premium Showcase listings to get your home seen by more buyers.

    Get started

    List with your own agent

    Get your home in front of millions of buyers by listing it on Zillow.

    Learn how to do it

    Sell it yourself

    Take full control of how buyers see your home on Zillow by listing For Sale by Owner (FSBO).

    List your home

    What's special

    Breakfast barInterior paintShuffleboard courtsNewer hot water heaterBamboo hardwood flooring throughoutDining areaKitchen with quartz counters
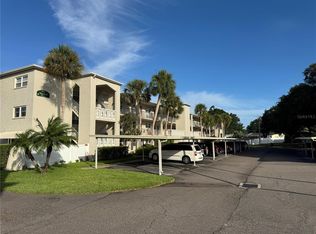
    MOTIVATED SELLER! Beautifully remodeled 2nd floor corner unit in the highly sought after Heather Lake 55+ community. This beautiful condo boasts a NEW ROOF (2024), NEW A/C (2025), and Bosch WASHER & DRYER IN THE UNIT! Accessible by stairs or an elevator for your convenience. The unit features a kitchen with quartz counters, stainless appliances, and a breakfast bar. Also features a large living room that flows into the lanai with a water view of the pond and palm trees, a dining area, 2 large bedrooms with lots of closet space, and 2 full bathrooms. There is a utility room for additional storage. Recent upgrades include newer kitchen, bathrooms, bamboo hardwood flooring throughout, newer hot water heater, interior paint. Heather Lake offers a clubhouse with a heated pool, picnic tables and grilling area, bike racks, walking paths, and shuffleboard courts. Located in the town of Dunedin, a community that embraces culture and history, you are only minutes away from everything this vibrant town has to offer: shopping, the epic Pinellas Trail, tennis courts, sports complexes including the Spring Training home of the Toronto Blue Jays, waterfront parks, entertaining nightlife, an energetic art scene and a variety of top-notch dining options. Just minutes away from seascapes and sunsets at any one of our coastline’s numerous beaches. Now is the time to find your place in the sun!

    Zillow last checked:

    Listing updated:

    Listing Provided by:

    Jason Rodriguez 727-224-1002,

    CHARLES RUTENBERG REALTY INC 727-538-9200

    Bought with:

    Jocelyn Clark, 3496712

    AGILE GROUP REALTY

    Source: Stellar MLS,MLS#: TB8466338MLS LogoOriginating MLS: Suncoast Tampa

    Facts & features

    Interior

    Bedrooms & bathrooms
    • Bedrooms: 2
    • Bathrooms: 2
    • Full bathrooms: 2
    Primary bedroom
    • Features: Water Closet/Priv Toilet, Walk-In Closet(s)
    • Level: First
    • Area: 165 Square Feet
    • Dimensions: 15x11
    Bedroom 2
    • Features: Ceiling Fan(s), Built-in Closet
    • Level: First
    • Area: 143 Square Feet
    • Dimensions: 11x13
    Primary bathroom
    • Features: Shower No Tub
    • Level: First
    • Area: 60 Square Feet
    • Dimensions: 6x10
    Dining room
    • Level: First
    • Area: 78 Square Feet
    • Dimensions: 6x13
    Florida room
    • Features: Ceiling Fan(s)
    • Level: First
    • Area: 50 Square Feet
    • Dimensions: 10x5
    Kitchen
    • Features: Stone Counters
    • Level: First
    • Area: 117 Square Feet
    • Dimensions: 13x9
    Living room
    • Features: Ceiling Fan(s)
    • Level: First
    • Area: 195 Square Feet
    • Dimensions: 15x13
    Heating
    • Central, Electric
    Cooling
    • Central Air
    Appliances
    • Included: Dishwasher, Dryer, Electric Water Heater, Ice Maker, Microwave, Range, Refrigerator, Washer
    • Laundry: Inside, Laundry Closet
    Features
    • Ceiling Fan(s), Living Room/Dining Room Combo, Stone Counters, Thermostat, Walk-In Closet(s)
    • Flooring: Bamboo, Travertine
    • Has fireplace: No
    • Common walls with other units/homes: Corner Unit
    Interior area
    • Total structure area: 1,110
    • Total interior livable area: 1,110 sqft

    Property

    Parking
    • Total spaces: 1
    • Parking features: Carport
    • Carport spaces: 1
    Features
    • Levels: One
    • Stories: 1
    • Exterior features: Other
    • Has private pool: Yes
    • Pool features: Heated, In Ground
    Lot
    • Size: 1.39 Acres
    Details
    • Parcel number: 262815380200102010
    • Lease amount: $124
    • Special conditions: None

    Construction

    Type & style
    • Home type: Condo
    • Property subtype: Condominium
    Materials
    • Concrete, Stucco
    • Foundation: Slab
    • Roof: Other
    Condition
    • New construction: No
    • Year built: 1975

    Utilities & green energy

    • Sewer: Public Sewer
    • Water: Public
    • Utilities for property: BB/HS Internet Available, Cable Available, Electricity Connected, Sewer Connected, Water Connected

    Community & neighborhood

    Community
    • Community features: Association Recreation - Lease, Buyer Approval Required, Clubhouse, Pool, Sidewalks
    Senior living
    • Senior community: Yes
    Location
    • Region: Dunedin
    • Subdivision: HEATHER LAKE APTS CONDO

    HOA & financial

    HOA
    • Has HOA: Yes
    • HOA fee: $777 monthly
    • Services included: Cable TV, Common Area Taxes, Community Pool, Internet, Maintenance Structure, Maintenance Grounds, Manager, Pest Control, Pool Maintenance, Private Road, Trash, Water
    • Association name: Mary Hadnott
    • Association phone: 727-796-5900
    Other fees
    • Pet fee: $0 monthly
    Other financial information
    • Total actual rent: 0

    Other

    Other facts
    • Ownership: Condominium
    • Road surface type: Asphalt

    Price history

    DateEventPrice
    6/19/2026Sold$200,000$180/sqft
    Source: Stellar MLS #TB8466338 Report a problem
    6/5/2026Pending sale$200,000$180/sqft
    Source: Stellar MLS #TB8466338 Report a problem
    5/29/2026Price change$200,000-4.8%$180/sqft
    Source: Stellar MLS #TB8466338 Report a problem
    5/7/2026Price change$210,000-2.3%$189/sqft
    Source: Stellar MLS #TB8466338 Report a problem
    4/18/2026Price change$215,000-6.5%$194/sqft
    Source: Stellar MLS #TB8466338 Report a problem
    4/10/2026Price change$229,900-2.2%$207/sqft
    Source: Stellar MLS #TB8466338 Report a problem
    3/26/2026Price change$235,000-2%$212/sqft
    Source: Stellar MLS #TB8466338 Report a problem
    3/12/2026Price change$239,900-2%$216/sqft
    Source: Stellar MLS #TB8466338 Report a problem
    2/20/2026Listed for sale$244,900-5.1%$221/sqft
    Source: Stellar MLS #TB8466338 Report a problem
    5/7/2024Sold$258,000-0.7%$232/sqft
    Source: Stellar MLS #T3501142 Report a problem
    4/15/2024Pending sale$259,900$234/sqft
    Source: Stellar MLS #T3501142 Report a problem
    4/1/2024Price change$259,900-3.7%$234/sqft
    Source: Stellar MLS #T3501142 Report a problem
    2/4/2024Listed for sale$269,900-0.8%$243/sqft
    Source: Stellar MLS #T3501142 Report a problem
    5/9/2023Sold$272,000-4.6%$245/sqft
    Source: Public Record Report a problem
    4/5/2023Pending sale$285,000$257/sqft
    Source: Stellar MLS #U8195340 Report a problem
    3/29/2023Listed for sale$285,000+164.1%$257/sqft
    Source: Stellar MLS #U8195340 Report a problem
    1/14/2019Sold$107,900-1.8%$97/sqft
    Source: Public Record Report a problem
    11/26/2018Listed for sale$109,900$99/sqft
    Source: MAVREALTY #T3140884 Report a problem
    11/26/2018Pending sale$109,900$99/sqft
    Source: MAVREALTY #T3140884 Report a problem
    11/8/2018Listed for sale$109,900+155.6%$99/sqft
    Source: MAVREALTY #T3140884 Report a problem
    11/7/2000Sold$43,000+16.2%$39/sqft
    Source: Public Record Report a problem
    10/2/1995Sold$37,000$33/sqft
    Source: Public Record Report a problem

    Public tax history

    YearProperty taxesTax assessment
    2024$3,823 +310.7%$222,309 +134.9%
    2023$931 +4.8%$94,646 +3%
    2022$888 +0.5%$91,889 +3%
    2021$884 +1.2%$89,213 +1.4%
    2020$873 +3.2%$87,981 +2.3%
    2019$846 $86,003 +6.4%
    2018$846 -45%$80,813 +10.5%
    2017$1,538 +264.9%$73,117 +57.6%
    2016$422 -0.7%$46,400 +0.7%
    2015$425 +3.4%$46,077 +0.8%
    2014$411 +2.2%$45,711 +1.5%
    2013$402 -17.3%$45,035 -9.4%
    2012$487 $49,691 +3%
    2011-- $48,244 -14.7%
    2010-- $56,538 -5.6%
    2009-- $59,868 +0.1%
    2008$559 $59,808 +3%
    2007-- $58,066 +5.6%
    2005-- $55,000 +7.4%
    2004$1,108 +4.8%$51,200 +5.3%
    2003$1,057 +39.2%$48,600 +26.2%
    2002$760 $38,500 +10%
    2001$760 +381.8%$35,000 +6.1%
    2000$158 $33,000

    Find assessor info on the county website

    Neighborhood: 34698

    Nearby schools

    GreatSchools rating
    Get a cash offer in 3 minutes
    Find out how much your home could sell for in as little as 3 minutes with a no-obligation cash offer.
    Estimated market value
    $199,900
    Get a cash offer in 3 minutes
    Find out how much your home could sell for in as little as 3 minutes with a no-obligation cash offer.
    Estimated market value
    $199,900