

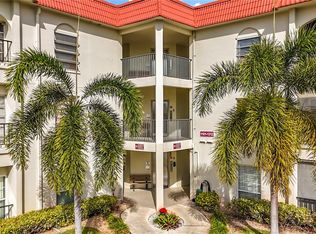
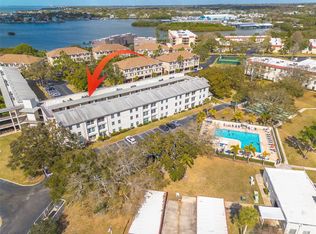
BEAUTIFUL 3RD FLOOR UNIT WITH UPDATED APPLIANCES, FIXTURES, WINDOWS, FLOORS, PAINT, AND KITCHEN GRANITE WITH CARRARA MARBLE BACKSPLASH ! CARPORT WITH STORAGE INCLUDED! FURNITURE/KITCHENWARE, ETC INCLUDED PER INVENTORY! PRESENTLY LEASED... ALL LOCATED IN DUNEDIN'S LARGEST WATERFRONT ALL-AGE, PET FRIENDLY COMPLEX ONLY 1 BLOCK FROM SHOPPING, RESTAURANTS, AND THE PINELLAS TRAIL! ON-SITE PRIVATE BEACH, WATERFRONT PARKS, CLUBHOUSE, REC BLDG, HEATED POOL, AND FITNESS CENTER, PLUS KAYAK LAUNCHING! ROOM SIZES APPX,, SMALL YEARLY MAINT. FEE FOR CARPORT. 4 MONTH MIN. LEASE AFTER 1 YEAR WAIT , EXISTING TENANTS GRANDFATHERED IN. PHOTOS TAKEN PRIOR TO TENANT OCCUPANCY TO SHOW FURNITURE INCLUDED.
For sale
Price cut: $12.9K (5/21)
$170,000
2700 Bayshore Blvd APT 3310, Dunedin, FL 34698
2beds
905sqft
:
Get pre-qualified$2,114/mo
Condominium
Built in 1973
-- sqft lot
$159,300 Zestimate®
$188/sqft
$883/mo HOA
What's special
Heated poolOn-site private beachUpdated appliancesFitness centerKayak launchingCarport with storage includedWaterfront parks
- 128 days |
- 256 |
- 16 |
Zillow last checked:
Listing updated:
Listed by:
Matthew Moskalczyk 727-784-5328,
RE/MAX REALTEC GROUP INC 727-789-5555
Source: Stellar MLS,MLS#: TB8470451 Originating MLS: Suncoast Tampa
Originating MLS: Suncoast Tampa
Facts & features
Interior
Bedrooms & bathrooms
- Bedrooms: 2
- Bathrooms: 2
- Full bathrooms: 1
- 1/2 bathrooms: 1
Rooms
- Room types: Dining Room
Primary bedroom
- Features: Built-in Closet
- Level: Third
- Area: 140 Square Feet
- Dimensions: 10x14
Bedroom 2
- Features: Built-in Closet
- Level: Third
- Area: 110 Square Feet
- Dimensions: 10x11
Dining room
- Level: Third
- Area: 81 Square Feet
- Dimensions: 9x9
Kitchen
- Level: Third
- Area: 88 Square Feet
- Dimensions: 8x11
Living room
- Level: Third
- Area: 264 Square Feet
- Dimensions: 12x22
Heating
- Central, Electric
Cooling
- Central Air
Appliances
- Included: Dishwasher, Disposal, Electric Water Heater, Exhaust Fan, Microwave, Range, Refrigerator
- Laundry: Common Area, Corridor Access, Outside, Same Floor As Condo Unit
Features
- Ceiling Fan(s), Solid Surface Counters, Thermostat
- Flooring: Ceramic Tile, Engineered Hardwood, Laminate
- Windows: Blinds, Window Treatments
- Has fireplace: No
- Furnished: Yes
Interior area
- Total structure area: 905
- Total interior livable area: 905 sqft
Video & virtual tour
Property
Parking
- Total spaces: 1
- Parking features: Assigned, Covered, Guest
- Carport spaces: 1
Features
- Levels: One
- Stories: 1
- Patio & porch: None
- Exterior features: Irrigation System, Sidewalk, Tennis Court(s)
- Pool features: Heated, In Ground
- On waterfront: Yes
- Waterfront features: Waterfront, Bay/Harbor Access, Bayou Access, Beach Access, Gulf/Ocean Access, Gulf/Ocean to Bay Access, Intracoastal Waterway Access, Seawall
- Body of water: ST JOSEPH SOUND/INTRACOASTAL/G
Lot
- Features: Flood Insurance Required, FloodZone, City Lot, Level, Near Public Transit
- Residential vegetation: Mature Landscaping
Details
- Additional structures: Tennis Court(s)
- Parcel number: 142815569990003310
- Special conditions: None
Construction
Type & style
- Home type: Condo
- Architectural style: Contemporary,Florida,Mediterranean
- Property subtype: Condominium
Materials
- Block, Other, Stucco
- Foundation: Slab
- Roof: Built-Up,Membrane,Other
Condition
- Completed
- New construction: No
- Year built: 1973
Utilities & green energy
- Sewer: Private Sewer, Public Sewer
- Water: Private, Public
- Utilities for property: BB/HS Internet Available, Cable Connected, Electricity Available, Phone Available, Private, Public, Sewer Connected, Sprinkler Recycled, Street Lights
Community & HOA
Community
- Features: Water Access, Waterfront, Association Recreation - Owned, Buyer Approval Required, Fitness Center, Irrigation-Reclaimed Water, No Truck/RV/Motorcycle Parking, Park, Pool, Tennis Court(s)
- Pet fee: $0 monthly
- Subdivision: MEDITERRANEAN MANORS
HOA
- Has HOA: No
- Amenities included: Clubhouse, Fitness Center, Park, Pickleball Court(s), Pool, Recreation Facilities, Shuffleboard Court, Tennis Court(s)
- Services included: Cable TV, Community Pool, Reserve Fund, Insurance, Internet, Maintenance Structure, Maintenance Grounds, Manager, Pool Maintenance, Recreational Facilities, Sewer, Trash, Water
- HOA fee: $883 monthly
- HOA name: Tasha McAlister, LCAM
- HOA phone: 727-734-8090
- Second HOA name: Mediterranean Manors
Location
- Region: Dunedin
Financial & listing details
- Price per square foot: $188/sqft
- Tax assessed value: $217,592
- Annual tax amount: $3,221
- Date on market: 3/19/2026
- Cumulative days on market: 129 days
- Listing terms: Cash,Conventional
- Ownership: Condominium
- Total actual rent: 21900
- Electric utility on property: Yes
- Road surface type: Paved, Asphalt
Estimated market value
$159,300
$151,000 - $167,000
$2,144/mo
Price history
| Date | Event | Price |
|---|---|---|
| 5/21/2026 | Price change | $170,000-7.1%$188/sqft |
Source:  Stellar MLS #TB8470451 Report a problem Stellar MLS #TB8470451 Report a problem | ||
| 3/20/2026 | Listed for sale | $182,900-16.5%$202/sqft |
Source: Stellar MLS #TB8470451 Report a problem | ||
| 7/11/2024 | Listing removed | $219,000$242/sqft |
Source: Stellar MLS #U8234871 Report a problem | ||
| 6/5/2024 | Price change | $219,000-4.4%$242/sqft |
Source: Stellar MLS #U8234871 Report a problem | ||
| 5/10/2024 | Price change | $229,000-2.5%$253/sqft |
Source: Stellar MLS #U8234871 Report a problem | ||
| 4/30/2024 | Price change | $234,900-1.1%$260/sqft |
Source: Stellar MLS #U8234871 Report a problem | ||
| 3/15/2024 | Listed for sale | $237,500+61.6%$262/sqft |
Source: Stellar MLS #U8234871 Report a problem | ||
| 3/7/2020 | Listing removed | $1,350$1/sqft |
Source: RE/MAX REALTEC GROUP INC #U8076084 Report a problem | ||
| 2/24/2020 | Listed for rent | $1,350+5.9%$1/sqft |
Source: RE/MAX REALTEC GROUP INC #U8076084 Report a problem | ||
| 7/9/2018 | Sold | $147,000+3.2%$162/sqft |
Source: Stellar MLS #U8007978 Report a problem | ||
| 6/24/2018 | Listing removed | $1,275$1/sqft |
Source: RE/MAX REALTEC GROUP INC #U7837546 Report a problem | ||
| 6/15/2018 | Listed for sale | $142,500+25.6%$157/sqft |
Source: RE/MAX REALTEC GROUP INC #U8007978 Report a problem | ||
| 4/27/2018 | Price change | $1,275-13.6%$1/sqft |
Source: RE/MAX REALTEC GROUP INC #U7837546 Report a problem | ||
| 3/25/2018 | Price change | $1,475-15.7%$2/sqft |
Source: RE/MAX REALTEC GROUP INC #U7837546 Report a problem | ||
| 11/19/2017 | Listed for rent | $1,750$2/sqft |
Source: RE/MAX REALTEC GROUP INC #U7837546 Report a problem | ||
| 2/21/2017 | Sold | $113,500-2.9%$125/sqft |
Source: Stellar MLS #U7799360 Report a problem | ||
| 1/20/2017 | Pending sale | $116,900$129/sqft |
Source: RE/MAX REALTEC GROUP #U7799360 Report a problem | ||
| 11/24/2016 | Listed for sale | $116,900$129/sqft |
Source: RE/MAX REALTEC GROUP #U7799360 Report a problem | ||
Public tax history
| Year | Property taxes | Tax assessment |
|---|---|---|
| 2024 | $3,302 +2.6% | $178,933 +10% |
| 2023 | $3,217 +20.9% | $162,666 +10% |
| 2022 | $2,661 +6.7% | $147,878 +10% |
| 2021 | $2,494 +8.7% | $134,435 +10% |
| 2020 | $2,294 +9.1% | $122,214 +10% |
| 2019 | $2,104 | $111,104 +15.4% |
| 2018 | $2,104 +14.5% | $96,251 +7.8% |
| 2017 | $1,838 +9.4% | $89,296 -1.4% |
| 2016 | $1,679 +8% | $90,556 +11.7% |
| 2015 | $1,554 +15.5% | $81,096 +19.5% |
| 2014 | $1,346 +0.9% | $67,849 +2.1% |
| 2013 | $1,334 -6.1% | $66,446 -7.8% |
| 2012 | $1,420 | $72,064 +9.8% |
| 2011 | -- | $65,612 -17.3% |
| 2010 | -- | $79,348 -7.5% |
| 2009 | -- | $85,794 -22.3% |
| 2008 | $2,119 | $110,400 -4.8% |
| 2007 | -- | $116,000 +56.5% |
| 2005 | -- | $74,100 +6.6% |
| 2004 | $1,504 +21.5% | $69,500 +22.1% |
| 2003 | $1,238 +22.9% | $56,900 +2.7% |
| 2002 | $1,007 | $55,400 +19.4% |
| 2001 | $1,007 +18.6% | $46,400 +18.1% |
| 2000 | $849 | $39,300 |
Find assessor info on the county website
Monthly payment
Est. payment
Payment breakdown
Explore the cost of this home by adjusting the details. Changes won't be saved.Climate risks
Neighborhood: 34698
Nearby schools
GreatSchools rating
- 8/10San Jose Elementary SchoolGrades: PK-5Distance: 1.7 mi
- 5/10Palm Harbor Middle SchoolGrades: 6-8Distance: 1.9 mi
- 5/10Dunedin High SchoolGrades: 9-12Distance: 1.9 mi
- $215,0002 bd1 ba930 sqft2700 Bayshore Blvd APT 1105, Dunedin, FL 34698Sold
- $258,0002 bd2 ba920 sqft2700 Bayshore Blvd APT 1109, Dunedin, FL 34698Sold
- $115,0002 bd1 ba930 sqft2700 Bayshore Blvd APT 1206, Dunedin, FL 34698Sold

- $115,0002 bd2 ba930 sqft2700 Bayshore Blvd APT 1207, Dunedin, FL 34698Sold
- $180,0002 bd1 ba930 sqft2700 Bayshore Blvd APT 1305, Dunedin, FL 34698For Sale
- $1,9002 bd2 ba930 sqft2700 Bayshore Blvd APT 1307, Dunedin, FL 34698For Rent
- $130,0002 bd1 ba930 sqft2700 Bayshore Blvd APT 1308, Dunedin, FL 34698Sold
- $187,0002 bd1 ba930 sqft2700 Bayshore Blvd APT 2105, Dunedin, FL 34698For Sale
- $155,0002 bd2 ba930 sqft2700 Bayshore Blvd APT 2108, Dunedin, FL 34698For Sale
A local agent can set up tours, give advice and negotiate with sellers.
A local lender can help you make sure your offer is ready when you are.
Similar homes
- $184,9992 bd2 ba930 sqft2700 Bayshore Blvd APT 5302, Dunedin, FL 34698For Sale
 MLS ID #TB8477619, Jessica Leasure, DALTON WADE INC. Stellar MLS
 - $144,9992 bd2 ba900 sqft2700 Bayshore Blvd APT 4106, Dunedin, FL 34698For Sale
 MLS ID #TB8478493, Amy Torres, EXP REALTY LLC. Stellar MLS
 - $175,0002 bd1 ba930 sqft2700 Bayshore Blvd APT 2205, Dunedin, FL 34698For Sale
 MLS ID #TB8505276, Matthew Moskalczyk, RE/MAX REALTEC GROUP INC. Stellar MLS
 - $187,9002 bd2 ba930 sqft2700 Bayshore Blvd APT 6107, Dunedin, FL 34698For Sale
 MLS ID #TB8496806, Matthew Moskalczyk, RE/MAX REALTEC GROUP INC. Stellar MLS
 - $154,0002 bd2 ba1k sqft865 Virginia Ct APT 108, Dunedin, FL 34698For SaleMLS ID #TB8485459, Roberta Celiberti, COASTAL PROPERTIES GROUP INTERNATIONAL. Stellar MLS
- $145,0002 bd2 ba935 sqft400 Glennes Ln APT 107, Dunedin, FL 34698For SaleMLS ID #TB8521771, Kathie Lea, EXP REALTY. Stellar MLS
- $160,0002 bd1 ba1k sqft946 Virginia St APT 107, Dunedin, FL 34698For SaleMLS ID #TB8504384, Lance Willard LLC, CHARLES RUTENBERG REALTY INC. Stellar MLS
- $169,0002 bd2 ba1.1k sqft2461 Rhodesian Dr APT 45, Clearwater, FL 33763For SaleMLS ID #TB8522593, Lindsey Van Deilen, INNOVATE REAL ESTATE. Stellar MLS
- $160,0002 bd2 ba1k sqft1024 De Soto Dr, Dunedin, FL 34698For SaleMLS ID #TB8520419, Liselle Emery, LPT REALTY, LLC. Stellar MLS
- $177,0002 bd2 ba898 sqft455 Alt 19 S APT 266, Palm Harbor, FL 34683For SaleMLS ID #TB8495854, Karen Dailey, CHARLES RUTENBERG REALTY INC. Stellar MLS
- $160,0002 bd2 ba979 sqft3232 Lake Pine Way E APT H2, Tarpon Springs, FL 34688For SaleMLS ID #W7884674, Bethel Leonard, BHHS FLORIDA PROPERTIES GROUP. Stellar MLS
- $175,0002 bd2 ba1k sqft110 Lakeside Ct #110, Oldsmar, FL 34677For SaleMLS ID #TB8484399, Barry Rothstein, DALTON WADE INC. Stellar MLS
- $249,0002 bd1 ba771 sqft439 S Paula Dr S #202, Dunedin, FL 34698For SaleMLS ID #TB8422357, Matt Brown, CHARLES RUTENBERG REALTY INC. Stellar MLS
- $200,0002 bd2 ba1k sqft36 Windrush Bay Dr #36, Tarpon Springs, FL 34689For SaleMLS ID #TB8485215, Renee Gialousis, COLDWELL BANKER REALTY. Stellar MLS
- $167,0002 bd1 ba704 sqft501 E Bay Dr APT 104, Largo, FL 33770For SaleMLS ID #TB8517497, Stephanie Hartmann Chaconas, EZ CHOICE REALTY. Stellar MLS
- $150,0002 bd2 ba1k sqft1121 Queen Anne Dr #C, Palm Harbor, FL 34684For SaleMLS ID #TB8488707, Nicole Dufala, KELLER WILLIAMS REALTY- PALM HARBOR. Stellar MLS
- $154,9002 bd2 ba979 sqft3166 Lake Pine Way S APT A2, Tarpon Springs, FL 34688For SaleMLS ID #W7885853, Penny Perry, RE/MAX CHAMPIONS. Stellar MLS
- $220,0002 bd2 ba965 sqft952 Virginia St APT 105, Dunedin, FL 34698For SaleMLS ID #TB8453842, Dean Newell, DALTON WADE INC. Stellar MLS
- $180,0002 bd2 ba1k sqft207 Cypress Ln, Oldsmar, FL 34677For SaleMLS ID #TB8492844, Scott Mayhew, RE/MAX CHAMPIONS. Stellar MLS
- $159,9002 bd2 ba1k sqft8703 Bardmoor Blvd APT 303, Seminole, FL 33777For SaleMLS ID #R4911318, Margaret Marsalona, EASY REALTY. Stellar MLS
