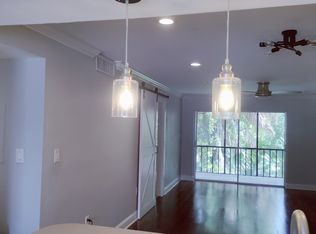
First-floor 2-bedroom, 2-bathroom condo located in the East Lake Woodlands community in Oldsmar. This pet-friendly unit offers a peaceful pond view and a comfortable, functional layout. The living room and kitchen feature updated luxury vinyl flooring, creating a clean and cohesive living space. The primary bedroom includes two walk-in closets, private access to the enclosed Florida room, and an updated en-suite bathroom. All windows have been upgraded for efficiency and durability, including hurricane impact windows throughout the main living areas and double-pane Low-E windows in the Florida room. The AC was replaced in 2023, and the washer and dryer are approximately 3 years old. The enclosed Florida room overlooks the pond and offers a comfortable space to relax and enjoy nature and the Florida weather. Just outside, the patio features updated pavers installed in 2023, adding to the outdoor usability and appeal. The HOA covers water, sewer, trash, exterior maintenance including the roof, and common areas, making upkeep simple. Residents also have access to a heated community pool. The unit includes an assigned covered parking space. Located near East Lake Woodlands Country Club, which offers optional memberships with access to golf courses, tennis courts, fitness facilities, dining, and social events. Conveniently located near shopping, dining, and major roadways, this condo offers low-maintenance living in a well-kept community.
For sale
Price cut: $15K (8/17)
$165,000
207 CYPRESS LANE, OLDSMAR, FL 34677
2beds
1,054sqft
Condominium
Built in 1980
-- sqft lot
$155,400 Zestimate®
$157/sqft
$571/mo HOA
What's special
Updated en-suite bathroomPeaceful pond viewComfortable functional layoutUpdated luxury vinyl flooring
- 152 days
- 201
- 14
Zillow last checked:
Listing updated:
Listed by:
Scott Mayhew 617-631-4060,
RE/MAX CHAMPIONS 727-807-7887,
Rachel Mayhew 727-224-5269,
RE/MAX CHAMPIONS
Source: Stellar MLS,MLS#: TB8492844 Originating MLS: West Pasco
Originating MLS: West Pasco
Facts & features
Interior
Bedrooms & bathrooms
- Bedrooms: 2
- Bathrooms: 2
- Full bathrooms: 2
Primary bedroom
- Features: Walk-In Closet(s)
- Level: First
- Area: 180 Square Feet
- Dimensions: 12x15
Bedroom 2
- Features: Built-in Closet
- Level: First
- Area: 99 Square Feet
- Dimensions: 9x11
Kitchen
- Level: First
- Area: 99 Square Feet
- Dimensions: 9x11
Living room
- Level: First
- Area: 143 Square Feet
- Dimensions: 11x13
Heating
- Central
Cooling
- Central Air
Appliances
- Included: Dishwasher, Dryer, Electric Water Heater, Microwave, Range, Refrigerator, Washer
- Laundry: Laundry Closet
Features
- Eating Space In Kitchen, Living Room/Dining Room Combo, Split Bedroom, Walk-In Closet(s)
- Flooring: Carpet, Ceramic Tile, Linoleum
- Has fireplace: No
Interior area
- Total structure area: 1,054
- Total interior livable area: 1,054 sqft
Video & virtual tour
Property
Parking
- Total spaces: 1
- Parking features: Assigned
- Carport spaces: 1
Features
- Levels: One
- Stories: 1
- Patio & porch: Rear Porch, Screened
- Exterior features: Irrigation System, Sidewalk
- Has view: Yes
- View description: Pond
- Has water view: Yes
- Water view: Pond
Details
- Parcel number: 092816239420050710
- Special conditions: None
Construction
Type & style
- Home type: Condo
- Property subtype: Condominium
Materials
- Block, Stucco
- Foundation: Slab
- Roof: Shingle
Condition
- New construction: No
- Year built: 1980
Utilities & green energy
- Sewer: Public Sewer
- Water: Public
- Utilities for property: Cable Connected, Electricity Connected, Public
Community & HOA
Community
- Features: Deed Restrictions, No Truck/RV/Motorcycle Parking, Pool
- Security: Gated Community
- Pet fee: $0 monthly
- Subdivision: EAST LAKE WOODLANDS CYPRESS ESTATES
HOA
- Has HOA: No
- Services included: Cable TV, Community Pool, Reserve Fund, Insurance, Maintenance Structure, Maintenance Grounds, Manager, Pest Control, Pool Maintenance, Private Road, Sewer, Trash, Water
- HOA fee: $571 monthly
- HOA name: Progressive Management
- HOA phone: 727-773-9542
Location
- Region: Oldsmar
Financial & listing details
- Price per square foot: $157/sqft
- Tax assessed value: $172,021
- Annual tax amount: $2,308
- Date on market: 4/7/2026
- Cumulative days on market: 153 days
- Listing terms: Cash,Conventional,FHA
- Ownership: Condominium
- Total actual rent: 0
- Electric utility on property: Yes
- Road surface type: Asphalt
Estimated market value
$155,400
$148,000 - $163,000
$1,803/mo
Price history
| Date | Event | Price |
|---|---|---|
| 8/17/2026 | Price change | $165,000-8.3%$157/sqft |
Source:  Stellar MLS #TB8492844 Report a problem Stellar MLS #TB8492844 Report a problem | ||
| 4/7/2026 | Listed for sale | $180,000+24.1%$171/sqft |
Source: Stellar MLS #TB8492844 Report a problem | ||
| 6/18/2021 | Sold | $145,000$138/sqft |
Source: Stellar MLS #U8124621 Report a problem | ||
Public tax history
| Year | Property taxes | Tax assessment |
|---|---|---|
| 2025 | $2,405 +2.2% | $172,021 -0.1% |
| 2024 | $2,353 -8% | $172,278 -5.1% |
| 2023 | $2,559 +1.5% | $181,624 +32.6% |
| 2022 | $2,520 +32% | $136,943 +48.2% |
| 2021 | $1,909 +11.1% | $92,422 +10% |
| 2020 | $1,719 +7.2% | $84,020 +10% |
| 2019 | $1,604 | $76,382 -8.4% |
| 2018 | $1,604 +7.2% | $83,431 +8.4% |
| 2017 | $1,496 +16.9% | $76,976 +13.2% |
| 2016 | $1,279 +15.8% | $68,004 +24.2% |
| 2015 | $1,105 +7.2% | $54,734 +4.6% |
| 2014 | $1,031 +14.2% | $52,346 +21.4% |
| 2013 | $902 -12.5% | $43,115 -14% |
| 2012 | $1,031 | $50,157 -8.2% |
| 2011 | -- | $54,640 -5.7% |
| 2010 | -- | $57,915 -27.7% |
| 2009 | -- | $80,112 -18% |
| 2008 | $1,913 | $97,700 -14% |
| 2007 | -- | $113,600 +31.8% |
| 2005 | -- | $86,200 +32.8% |
| 2004 | $1,410 +6% | $64,900 +6.4% |
| 2003 | $1,330 +206.8% | $61,000 +9.9% |
| 2002 | $433 | $55,500 +11% |
| 2001 | $433 +8.7% | $50,000 +8% |
| 2000 | $399 | $46,300 |
Find assessor info on the county website
Monthly payment
Est. payment
Payment breakdown
Explore the cost of this home by adjusting the details. Changes won't be saved.Climate risks
Neighborhood: 34677
Nearby schools
Schools provided by the listing agent
- Middle: Carwise Middle-PN
- High: East Lake High-PN
Source: Stellar MLS. This data may not be complete. We recommend contacting the local school district to confirm school assignments for this home.

Similar homes
- $175,0002 bd2 ba1k sqft112 LAKEVIEW PLACE #12, OLDSMAR, FL 34677For Sale

 MLS ID #W7886045, Michael Ryan, SAMUELSEN BUILDERS REALTY LLC. Stellar MLS
 - $160,0002 bd2 ba955 sqft2587 COUNTRYSIDE BOULEVARD #6110, CLEARWATER, FL 33761For Sale
 MLS ID #TB8521981, Jorge Braham, VANTAGE REALTY PARTNERS. Stellar MLS
 - $169,9002 bd2 ba1k sqft1345 PINE RIDGE CIRCLE E #A2, TARPON SPRINGS, FL 34688For Sale
 MLS ID #TB8544452, Sandy Papadakis, KELLER WILLIAMS REALTY- PALM HARBOR. Stellar MLS
 - $154,9002 bd2 ba979 sqft3166 LAKE PINE WAY S #A2, TARPON SPRINGS, FL 34688For Sale
 MLS ID #W7885853, Penny Perry, RE/MAX CHAMPIONS. Stellar MLS
 - $224,9002 bd2 ba1k sqft107 LAKEVIEW PLACE #7, OLDSMAR, FL 34677For SaleMLS ID #W7885525, Michael Ryan, SAMUELSEN BUILDERS REALTY LLC. Stellar MLS
- $185,0002 bd2 ba1k sqft2575 PINE RIDGE WAY S #E1, PALM HARBOR, FL 34684For SaleMLS ID #TB8532803, Erin Humphrey, COASTAL PROPERTIES GROUP INTERNATIONAL. Stellar MLS
- $170,0002 bd1 ba905 sqft39650 US HIGHWAY 19 N #553, TARPON SPRINGS, FL 34689For SaleMLS ID #TB8386018, Renee Gialousis, COLDWELL BANKER REALTY. Stellar MLS
- $169,9002 bd2 ba980 sqft3399 MERMOOR DRIVE #309, PALM HARBOR, FL 34685For SaleMLS ID #TB8412796, Kathie Lea, EXP REALTY. Stellar MLS
- $184,9992 bd2 ba930 sqft2700 BAYSHORE BOULEVARD #5302, DUNEDIN, FL 34698For SaleMLS ID #TB8477619, Jessica Leasure, DALTON WADE INC. Stellar MLS
- $145,0002 bd2 ba1k sqft704 HAVEN PLACE #704, TARPON SPRINGS, FL 34689For SaleMLS ID #TB8496712, Denise Doone, DALTON WADE INC. Stellar MLS
- $175,0002 bd2 ba990 sqft330 PROMENADE DRIVE #206, DUNEDIN, FL 34698For SaleMLS ID #TB8541862, Becky Wills, TREASURED HOME COLLECTION. Stellar MLS
- $189,9002 bd2 ba1.4k sqft2401 ECUADORIAN WAY #57, CLEARWATER, FL 33763For SaleMLS ID #TB8538368, Jason Johantgen, ON TOP OF THE WORLD RE. Stellar MLS
- $202,5002 bd2 ba900 sqft2990 BONAVENTURE CIRCLE #103, PALM HARBOR, FL 34684For SaleMLS ID #TB8476061, Jamieson Fitzpatrick, PRISTINE FLORIDA PROPERTIES LLC. Stellar MLS
- $189,9992 bd2 ba935 sqft2465 NORTHSIDE DRIVE #102, CLEARWATER, FL 33761For SaleMLS ID #TB8515059, Erin Kirk, BRAINARD REALTY. Stellar MLS
- $189,9002 bd2 ba920 sqft2690 CORAL LANDINGS BOULEVARD #133, PALM HARBOR, FL 34684For SaleMLS ID #TB8494136, KT Tershowski, MUSGRAVE GROUP LLC. Stellar MLS
- $140,0002 bd2 ba979 sqft3232 LAKE PINE WAY E #B1, TARPON SPRINGS, FL 34688For SaleMLS ID #TB8533734, Tamara Wilson, REALTY ONE GROUP MVP. Stellar MLS
- $179,9002 bd2 ba945 sqft1119 9TH CIRCLE SE #1119, LARGO, FL 33771For SaleMLS ID #TB8533598, Denise Stonik, FUTURE HOME REALTY INC. Stellar MLS
- $174,9002 bd2 ba1.4k sqft2430 FLORENTINE WAY #56, CLEARWATER, FL 33763For SaleMLS ID #TB8528056, Terri Labrie, EPIQUE REALTY INC.. Stellar MLS
- $175,0002 bd2 ba1.3k sqft12760 INDIAN ROCKS ROAD #104, LARGO, FL 33774For SaleMLS ID #TB8480377, Tara Seabrook, BILTMORE GROUP INC. Stellar MLS
- $150,0002 bd2 ba1.1k sqft4028 DAVIT DRIVE #4028, NEW PORT RICHEY, FL 34652For SaleMLS ID #TB8470362, Jennifer Bilodeau, LPT REALTY, LLC. Stellar MLS
