Skip main navigation
Sold for $245,000
  • $245,000

    204 Cypress Ln, Oldsmar, FL 34677

    2beds
    1,053sqft
    Condominium
    Built in 1980
    -- sqft lot
    $235,800 Zestimate®
    $233/sqft
    $1,855 Estimated rent

    Home value

    $235,800

    $212,000 - $262,000

    $1,855/mo

    Zestimate® history
    Loading
    Loading...

    Owner options

    List your home for rent

    $1,855/mo

    Rent Zestimate®

    Find your next renter with Zillow Rental Manager. Plus, with online applications, you can quickly screen prospective tenants – for free.

    Learn more

    $1,855/mo

    Rent Zestimate®

    Refinance and save

    $2,304/mo

    Est. payment

    Refinancing to a lower rate could help reduce your monthly payments and save thousands over the life of the loan.

    See today's rates

    $2,304/mo

    Est. payment

    Explore your selling options

    Work with a Zillow partner agent

    Leverage their expertise and Zillow's premium Showcase listings to get your home seen by more buyers.

    Get started

    List with your own agent

    Get your home in front of millions of buyers by listing it on Zillow.

    Learn how to do it

    Sell it yourself

    Take full control of how buyers see your home on Zillow by listing For Sale by Owner (FSBO).

    List your home

    What's special

    Modern finishesShaker-style cabinetsSerene lake viewsGranite countertopsBright and peaceful retreatNew florida roomGorgeous water views
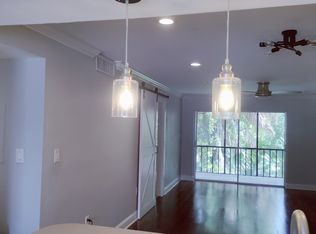
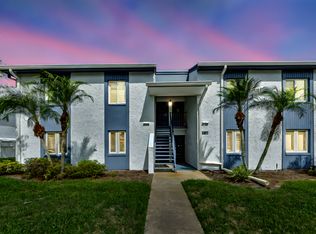
    Stunning 2 Bedroom 2 Bath Lakeview condo in the sought-after East Lake Woodlands community! Move-in ready and packed with upgrades, this second-floor unit offers a combination of modern finishes, convenience, and serene lake views that are sure to impress. From the moment you step inside, you’ll be drawn to the open and inviting layout, featuring an upgraded kitchen with shaker-style cabinets, granite countertops, a breakfast bar, and a sleek stainless steel appliance suite. Luxury vinyl plank flooring flows throughout, tying the space together with a seamless, modern feel. The open living area is showered with natural light from the spacious NEW Florida Room, framed by Hurricane-impact Windows, offering a bright and peaceful retreat to enjoy the gorgeous water views in comfort year-round. The primary bedroom sits at the rear of the condo to provide a feel of privacy, all with it's own sliding glass entry to the Florida Room - a perfect place for morning coffee. With TWO oversized walk-in closet ensures plenty of storage space. The primary bathroom boasts a walk-in shower, while the secondary bathroom includes a tub, ensuring comfort for you and your guests. With an HVAC system installed in 2022, meticulous upkeep, and a dedicated carport right at your doorstep, this home is as practical as it is beautiful. Nestled in the prestigious East Lake Woodlands community, you’ll have access to incredible amenities, including two 18-hole championship golf courses, tennis and pickleball courts, sparkling community pools, and a clubhouse with a restaurant, with seperate membership fee. Perfectly situated in Oldsmar, this condo is centrally located near top-rated beaches, Tampa International Airport, and all the shopping and dining you could want. Don’t miss this incredible opportunity to own in one of Pinellas County’s most desirable communities—schedule your showing today and fall in love with your new home!

    Zillow last checked:

    Listing updated:

    Listed by:

    Danelle Castillo 813-380-0191,

    TAMPA BAY REALTY & INVESTMENT GROUP 813-380-0191,

    Stuart Castillo 813-850-6236,

    TAMPA BAY REALTY & INVESTMENT GROUP

    Bought with:

    Darleana Rego, 3255037

    CHARLES RUTENBERG REALTY INC

    Source: Stellar MLS,MLS#: TB8323514MLS LogoOriginating MLS: Suncoast Tampa

    Facts & features

    Interior

    Bedrooms & bathrooms
    • Bedrooms: 2
    • Bathrooms: 2
    • Full bathrooms: 2
    Rooms
    • Room types: Florida Room
    Primary bedroom
    • Features: Ceiling Fan(s), Walk-In Closet(s)
    • Level: First
    • Area: 180 Square Feet
    • Dimensions: 12x15
    Bedroom 2
    • Features: Ceiling Fan(s), Built-in Closet
    • Level: First
    • Area: 99 Square Feet
    • Dimensions: 9x11
    Primary bathroom
    • Features: Exhaust Fan, Shower No Tub, Single Vanity, Stone Counters
    • Level: First
    • Area: 56 Square Feet
    • Dimensions: 4x14
    Dining room
    • Level: First
    • Area: 117 Square Feet
    • Dimensions: 13x9
    Florida room
    • Level: First
    • Area: 50 Square Feet
    • Dimensions: 10x5
    Kitchen
    • Features: Breakfast Bar, Granite Counters, Stone Counters
    • Level: First
    • Area: 108 Square Feet
    • Dimensions: 9x12
    Living room
    • Features: Ceiling Fan(s)
    • Level: First
    • Area: 182 Square Feet
    • Dimensions: 13x14
    Heating
    • Central, Electric
    Cooling
    • Central Air
    Appliances
    • Included: Dishwasher, Dryer, Microwave, Range, Refrigerator, Washer
    • Laundry: Laundry Closet, Outside
    Features
    • Ceiling Fan(s), Eating Space In Kitchen, Living Room/Dining Room Combo, Stone Counters, Thermostat, Walk-In Closet(s)
    • Flooring: Vinyl
    • Doors: Sliding Doors
    • Windows: Blinds, Storm Window(s)
    • Has fireplace: No
    Interior area
    • Total structure area: 1,053
    • Total interior livable area: 1,053 sqft

    Property

    Parking
    • Total spaces: 1
    • Parking features: Carport
    • Carport spaces: 1
    Features
    • Levels: One
    • Stories: 1
    • Exterior features: Balcony, Lighting
    • Has view: Yes
    • View description: Water, Pond
    • Has water view: Yes
    • Water view: Water,Pond
    Details
    • Parcel number: 092816239420050680
    • Special conditions: None

    Construction

    Type & style
    • Home type: Condo
    • Property subtype: Condominium
    Materials
    • Block
    • Foundation: Slab
    • Roof: Shingle
    Condition
    • New construction: No
    • Year built: 1980

    Utilities & green energy

    • Sewer: Public Sewer
    • Water: Public
    • Utilities for property: BB/HS Internet Available, Cable Available, Electricity Available, Water Available

    Community & HOA

    Community
    • Features: Buyer Approval Required, Community Mailbox, Deed Restrictions, Gated Community - No Guard, Golf Carts OK, Pool, Sidewalks
    • Pet fee: $0 monthly
    • Subdivision: EAST LAKE WOODLANDS CYPRESS ESTATES
    HOA
    • Has HOA: Yes
    • Amenities included: Optional Additional Fees
    • Services included: Cable TV, Community Pool, Reserve Fund, Internet, Maintenance Structure, Maintenance Grounds, Manager, Pest Control, Pool Maintenance, Sewer, Trash, Water
    • HOA fee: $495 monthly
    • HOA name: Progressive Management
    • HOA phone: 727-773-9542
    Location
    • Region: Oldsmar

    Financial & listing details

    • Price per square foot: $233/sqft
    • Tax assessed value: $167,852
    • Annual tax amount: $2,348
    • Date on market: 11/25/2024
    • Cumulative days on market: 82 days
    • Listing terms: Cash,Conventional
    • Ownership: Condominium
    • Total actual rent: 0
    • Electric utility on property: Yes
    • Road surface type: Asphalt

    Price history

    DateEventPrice
    3/25/2025Sold$245,000-2%$233/sqft
    Source: Stellar MLS #TB8323514 Report a problem
    2/18/2025Pending sale$249,900$237/sqft
    Source: Stellar MLS #TB8323514 Report a problem
    11/25/2024Listed for sale$249,900+316.5%$237/sqft
    Source: Stellar MLS #TB8323514 Report a problem
    1/31/2000Sold$60,000+5.4%$57/sqft
    Source: Public Record Report a problem
    6/19/1998Sold$56,900$54/sqft
    Source: Public Record Report a problem

    Public tax history

    YearProperty taxesTax assessment
    2024$2,395 +2%$115,683 +10%
    2023$2,349 +18.1%$105,166 +10%
    2022$1,988 +11%$95,605 +10%
    2021$1,791 +8.6%$86,914 +10%
    2020$1,650 +7.1%$79,013 +10%
    2019$1,540 $71,830 -12.2%
    2018$1,540 +7.5%$81,793 +8.4%
    2017$1,432 +17.7%$75,472 +15.2%
    2016$1,217 +13.4%$65,496 +17.2%
    2015$1,074 +9.3%$55,865 +10%
    2014$982 +15.7%$50,786 +25.3%
    2013$849 -8.4%$40,546 -10.1%
    2012$927 $45,099 -15.4%
    2011-- $53,320 -11.5%
    2010-- $60,264 -24.8%
    2009-- $80,112 -18%
    2008$1,913 $97,700 -14%
    2007-- $113,600 +31.8%
    2005-- $86,200 +26.2%
    2004$1,484 +11.6%$68,300 +12%
    2003$1,330 +24%$61,000 +9.9%
    2002$1,073 $55,500 +11%
    2001$1,073 +9.8%$50,000 +8%
    2000$977 $46,300
    Find assessor info on the county website

    Neighborhood: 34677

    Nearby schools

    GreatSchools rating
    Schools provided by the listing agent
    • Elementary: Forest Lakes Elementary-PN
    • Middle: Carwise Middle-PN
    • High: East Lake High-PN

    Source: Stellar MLS. This data may not be complete. We recommend contacting the local school district to confirm school assignments for this home.

    Get a cash offer in 3 minutes
    Find out how much your home could sell for in as little as 3 minutes with a no-obligation cash offer.
    Estimated market value
    $235,800
    Get a cash offer in 3 minutes
    Find out how much your home could sell for in as little as 3 minutes with a no-obligation cash offer.
    Estimated market value
    $235,800