

**Seller to prepay up to one year of HOA dues at closing with an accepted offer acceptable to Seller. Terms and amount subject to contract. Move-in ready and fully furnished, this delightful Florida getaway condo is located in a sought-after waterfront community in Dunedin. Positioned directly across from the Pinellas Trail, with shopping, dining, and everyday conveniences just a block away, this location offers an exceptional coastal lifestyle with ease and accessibility. The residence is ultra clean and well maintained, featuring a combination of carpet, laminate, and tile flooring, a newer A/C system, and an updated electrical breaker panel. Offered fully furnished, this condo is truly move-in ready and ideal for full-time living or a seasonal retreat. A covered carport provides convenient parking. Residents enjoy an impressive array of resort-style amenities, including a heated community pool, private beach, and beautifully maintained waterfront parks. Outdoor enthusiasts will appreciate kayak and canoe launch access, as well as courts for pickleball, tennis, shuffleboard, and bocce. Additional amenities include a clubhouse, fitness center, library, and recreation building, offering a variety of options for relaxation and social engagement. Conveniently located near downtown Dunedin, area beaches, marinas, festivals, and local attractions, this waterfront community delivers the relaxed Florida lifestyle buyers are seeking. Schedule your private showing today! Buyer to verify all room dimensions, HOA information, rules, restrictions, and amenities.
For sale
Price cut: $10K (5/4)
$144,999
2700 BAYSHORE BOULEVARD #4106, DUNEDIN, FL 34698
2beds
900sqft
:
Get pre-qualified$1,971/mo
Condominium
Built in 1973
-- sqft lot
$135,200 Zestimate®
$161/sqft
$922/mo HOA
What's special
Private beachHeated community poolBeautifully maintained waterfront parksUpdated electrical breaker panel
- 157 days |
- 640 |
- 21 |
Zillow last checked:
Listing updated:
Listed by:
Amy Torres 954-288-4900,
EXP REALTY LLC 888-883-8509
Source: Stellar MLS,MLS#: TB8478493 Originating MLS: Sarasota - Manatee
Originating MLS: Sarasota - Manatee
Facts & features
Interior
Bedrooms & bathrooms
- Bedrooms: 2
- Bathrooms: 2
- Full bathrooms: 1
- 1/2 bathrooms: 1
Primary bedroom
- Features: Built-in Closet
- Level: First
Kitchen
- Features: Ceiling Fan(s), Granite Counters
- Level: First
Living room
- Features: Ceiling Fan(s)
- Level: First
Heating
- Electric
Cooling
- Central Air
Appliances
- Included: Dishwasher
- Laundry: Common Area, Same Floor As Condo Unit
Features
- Ceiling Fan(s), Stone Counters
- Flooring: Carpet, Ceramic Tile, Laminate
- Windows: Window Treatments
- Has fireplace: No
- Furnished: Yes
Interior area
- Total structure area: 900
- Total interior livable area: 900 sqft
Video & virtual tour
Property
Parking
- Total spaces: 1
- Parking features: Carport
- Carport spaces: 1
Features
- Levels: One
- Stories: 1
- Exterior features: Courtyard, Irrigation System
- Waterfront features: Bay/Harbor Front
Lot
- Size: 1.27 Acres
Details
- Parcel number: 142815570000004106
- Special conditions: None
Construction
Type & style
- Home type: Condo
- Property subtype: Condominium
Materials
- Block, Other, Stucco
- Foundation: Slab
- Roof: Built-Up
Condition
- New construction: No
- Year built: 1973
Utilities & green energy
- Sewer: Public Sewer
- Water: Public
- Utilities for property: Electricity Connected, Water Connected
Community & HOA
Community
- Features: Bay/Harbor Front, Fishing, Intracoastal Waterway, Water Access, Buyer Approval Required, Clubhouse, Fitness Center, Pool
- Pet fee: $0 monthly
- Subdivision: MEDITERRANEAN MANORS
HOA
- Has HOA: Yes
- Services included: Cable TV, Common Area Taxes, Community Pool, Reserve Fund, Insurance, Internet, Maintenance Structure, Maintenance Grounds, Pool Maintenance, Private Road, Recreational Facilities, Sewer, Trash, Water
- HOA fee: $922 monthly
- HOA name: Kat Walley
- HOA phone: 727-734-8090
Location
- Region: Dunedin
Financial & listing details
- Price per square foot: $161/sqft
- Tax assessed value: $198,921
- Annual tax amount: $2,858
- Date on market: 2/20/2026
- Cumulative days on market: 379 days
- Listing terms: Cash,Conventional,FHA,Other,VA Loan
- Ownership: Condominium
- Total actual rent: 0
- Electric utility on property: Yes
- Road surface type: Asphalt
Estimated market value
$135,200
$128,000 - $142,000
$2,112/mo
Price history
| Date | Event | Price |
|---|---|---|
| 5/4/2026 | Price change | $144,999-6.5%$161/sqft |
Source: eXp Realty #TB8478493 Report a problem | ||
| 2/20/2026 | Listed for sale | $154,999+0.1%$172/sqft |
Source: eXp Realty #TB8478493 Report a problem | ||
| 2/18/2026 | Listing removed | $2,995$3/sqft |
Source: Stellar MLS #TB8448068 Report a problem | ||
| 2/15/2026 | Listing removed | $154,900$172/sqft |
Source:  Stellar MLS #TB8399541 Report a problem Stellar MLS #TB8399541 Report a problem | ||
| 12/16/2025 | Price change | $154,900-8.8%$172/sqft |
Source: Stellar MLS #TB8399541 Report a problem | ||
| 12/3/2025 | Listed for rent | $2,995$3/sqft |
Source: Stellar MLS #TB8448068 Report a problem | ||
| 7/8/2025 | Listed for sale | $169,900$189/sqft |
Source: Stellar MLS #TB8399541 Report a problem | ||
Public tax history
| Year | Property taxes | Tax assessment |
|---|---|---|
| 2024 | $3,106 +2.6% | $171,203 +10% |
| 2023 | $3,026 +18.5% | $155,639 +10% |
| 2022 | $2,555 +6.7% | $141,490 +10% |
| 2021 | $2,394 +8.7% | $128,627 +10% |
| 2020 | $2,203 +9.4% | $116,934 +10% |
| 2019 | $2,013 | $106,304 +10% |
| 2018 | $2,013 +9% | $96,680 +7.8% |
| 2017 | $1,846 +7.7% | $89,668 -2.1% |
| 2016 | $1,714 +8.8% | $91,582 +13.6% |
| 2015 | $1,575 +14% | $80,648 +15.8% |
| 2014 | $1,382 +1% | $69,665 +2.2% |
| 2013 | $1,368 -3.1% | $68,154 -4.9% |
| 2012 | $1,412 | $71,665 +7.5% |
| 2011 | -- | $66,640 -15.5% |
| 2010 | -- | $78,850 -7.6% |
| 2009 | -- | $85,320 -22.2% |
| 2008 | $2,105 | $109,700 -3.1% |
| 2007 | -- | $113,200 +53.6% |
| 2005 | -- | $73,700 +6.7% |
| 2004 | $1,495 +21.4% | $69,100 +22.1% |
| 2003 | $1,231 +22.8% | $56,600 +2.5% |
| 2002 | $1,003 | $55,200 +19.5% |
| 2001 | $1,003 +18.4% | $46,200 +17.9% |
| 2000 | $847 | $39,200 |
Find assessor info on the county website
Monthly payment
Est. payment
Payment breakdown
Explore the cost of this home by adjusting the details. Changes won't be saved.Climate risks
Neighborhood: 34698
Nearby schools
GreatSchools rating
- 8/10San Jose Elementary SchoolGrades: PK-5Distance: 1.7 mi
- 5/10Palm Harbor Middle SchoolGrades: 6-8Distance: 1.9 mi
- 5/10Dunedin High SchoolGrades: 9-12Distance: 1.9 mi
Schools provided by the listing agent
- Elementary: San Jose Elementary-PN
- Middle: Palm Harbor Middle-PN
- High: Dunedin High-PN
Source: Stellar MLS. This data may not be complete. We recommend contacting the local school district to confirm school assignments for this home.
- $215,0002 bd1 ba930 sqft2700 Bayshore Blvd APT 1105, Dunedin, FL 34698Sold
- $258,0002 bd2 ba920 sqft2700 Bayshore Blvd APT 1109, Dunedin, FL 34698Sold
- $115,0002 bd1 ba930 sqft2700 Bayshore Blvd APT 1206, Dunedin, FL 34698Sold

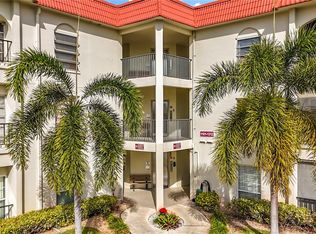
- $115,0002 bd2 ba930 sqft2700 Bayshore Blvd APT 1207, Dunedin, FL 34698Sold
- $180,0002 bd1 ba930 sqft2700 Bayshore Blvd APT 1305, Dunedin, FL 34698For Sale
- $1,9002 bd2 ba930 sqft2700 Bayshore Blvd APT 1307, Dunedin, FL 34698For Rent
- $130,0002 bd1 ba930 sqft2700 Bayshore Blvd APT 1308, Dunedin, FL 34698Sold
- $187,0002 bd1 ba930 sqft2700 Bayshore Blvd APT 2105, Dunedin, FL 34698For Sale
- $155,0002 bd2 ba930 sqft2700 Bayshore Blvd APT 2108, Dunedin, FL 34698For Sale
A local agent can set up tours, give advice and negotiate with sellers.
Similar homes
- $145,0002 bd2 ba935 sqft400 GLENNES LANE #107, DUNEDIN, FL 34698For Sale

 MLS ID #TB8521771, Kathie Lea, EXP REALTY. Stellar MLS
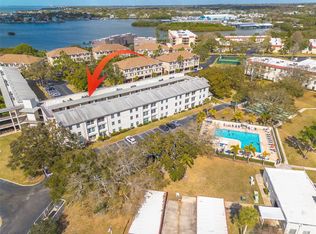
 - $184,9992 bd2 ba930 sqft2700 BAYSHORE BOULEVARD #5302, DUNEDIN, FL 34698For Sale
 MLS ID #TB8477619, Jessica Leasure, DALTON WADE INC. Stellar MLS
 - $180,0002 bd1 ba930 sqft2700 BAYSHORE BOULEVARD #1305, DUNEDIN, FL 34698For Sale
 MLS ID #TB8482214, Tanner Tillung, EXP REALTY LLC. Stellar MLS
 - $140,0002 bd2 ba1k sqft936 VIRGINIA STREET #201, DUNEDIN, FL 34698For Sale
 MLS ID #TB8504062, Denise Franek, DALTON WADE INC. Stellar MLS
 - $175,0002 bd1 ba930 sqft2700 BAYSHORE BOULEVARD #2205, DUNEDIN, FL 34698For SaleMLS ID #TB8505276, Matthew Moskalczyk, RE/MAX REALTEC GROUP INC. Stellar MLS
- $160,0002 bd1 ba1k sqft946 VIRGINIA STREET #107, DUNEDIN, FL 34698For SaleMLS ID #TB8504384, Lance Willard LLC, CHARLES RUTENBERG REALTY INC. Stellar MLS
- $187,9002 bd2 ba930 sqft2700 BAYSHORE BOULEVARD #6107, DUNEDIN, FL 34698For SaleMLS ID #TB8496806, Matthew Moskalczyk, RE/MAX REALTEC GROUP INC. Stellar MLS
- $139,9002 bd2 ba1.1k sqft2440 WORLD PARKWAY BOULEVARD #52, CLEARWATER, FL 33763For SaleMLS ID #TB8532218, Shannon Burskey, ON TOP OF THE WORLD RE. Stellar MLS
- $160,0002 bd2 ba955 sqft2587 COUNTRYSIDE BOULEVARD #6110, CLEARWATER, FL 33761For SaleMLS ID #TB8521981, Jorge Braham, VANTAGE REALTY PARTNERS. Stellar MLS
- $153,0002 bd2 ba1.1k sqft2469 FRANCISCAN DRIVE #59, CLEARWATER, FL 33763For SaleMLS ID #TB8527194, Deb Bonomo, BONOMO REALTY LLC. Stellar MLS
- $160,0002 bd2 ba1k sqft1024 DE SOTO DRIVE, DUNEDIN, FL 34698For SaleMLS ID #TB8520419, Liselle Emery, LPT REALTY, LLC. Stellar MLS
- $164,0002 bd2 ba1.1k sqft2461 RHODESIAN DRIVE #45, CLEARWATER, FL 33763For SaleMLS ID #TB8522593, Lindsey Van Deilen, INNOVATE REAL ESTATE. Stellar MLS
- $129,0002 bd2 ba813 sqft1799 N HIGHLAND AVENUE #169, CLEARWATER, FL 33755For SaleMLS ID #TB8510324, Holly Frandeka, CHARLES RUTENBERG REALTY INC. Stellar MLS
- $154,9002 bd2 ba979 sqft3166 LAKE PINE WAY S #A2, TARPON SPRINGS, FL 34688For SaleMLS ID #W7885853, Penny Perry, RE/MAX CHAMPIONS. Stellar MLS
- $155,0002 bd2 ba886 sqft1165 MISSION CIRCLE #53F, CLEARWATER, FL 33759For SaleMLS ID #TB8481783, Kari Hazeltine, RE/MAX MARKETING SPECIALISTS. Stellar MLS
- $144,9002 bd2 ba979 sqft1182 PINE RIDGE CIRCLE W #A3, TARPON SPRINGS, FL 34688For SaleMLS ID #TB8526008, Michael Madson, LIPPLY REAL ESTATE. Stellar MLS
- $180,0002 bd2 ba928 sqft2400 WINDING CREEK BOULEVARD #18B-101, CLEARWATER, FL 33761For SaleMLS ID #TB8526167, Barbara Ann Grady, PA, CHARLES RUTENBERG REALTY INC. Stellar MLS
- $160,0002 bd2 ba1.2k sqft1009 PEARCE DRIVE #206, CLEARWATER, FL 33764For SaleMLS ID #TB8490594, Marianne Knowles, REAL BROKER, LLC. Stellar MLS
- $144,9002 bd2 ba1k sqft208 CYPRESS COURT, OLDSMAR, FL 34677For SaleMLS ID #TB8475945, Pamela Douberly, KELLER WILLIAMS REALTY PORTFOLIO COLLECTION. Stellar MLS
- $169,0002 bd2 ba1k sqft90 S HIGHLAND AVENUE #1414, TARPON SPRINGS, FL 34689For SaleMLS ID #W7886918, Kayla McDonald, PA, RE/MAX ALLIANCE GROUP. Stellar MLS
