

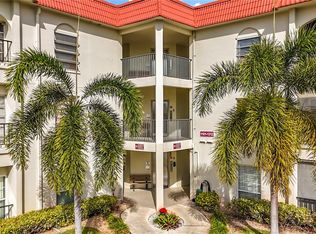
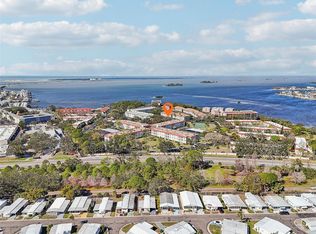
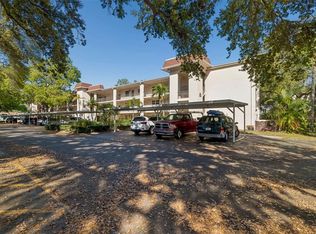
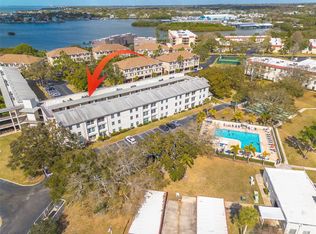
Virtually Staged. Don't miss out on the chance to own this 2 bedroom condo in the Mediterranean Manors waterfront community! Located perfectly between downtown Dunedin and downtown Palm Harbor, this community sits right on the water looking out over Honeymoon Island. This 2 bedroom/1.5 bath condo features updated flooring, kitchen, and bathrooms. Plenty of extra storage and great floor plan. Features a large great living area and separate formal dining area. The kitchen has been upgraded with gorgeous cabinets that reach the ceiling and an added bar area for extra counter space. Bathroom has updated shower and vanity. Primary bedroom features its own half bath. Located in Mediterranean Manors, this active complex boasts a waterfront clubhouse, heated pool, tennis, shuffleboard, and most importantly, a waterfront park with picnic tables, swings, and bbq grills. So don't miss your opportunity to own this fabulous condo and have access to very own sunset views just steps out your door!!! Across from Pinellas Trail, walk to shopping and restaurants. plus semi-private laundry only steps away at end of bldg. entry hall.
For sale
$155,000
2700 BAYSHORE BOULEVARD #2108, DUNEDIN, FL 34698
2beds
930sqft
Condominium
Built in 1971
-- sqft lot
$-- Zestimate®
$167/sqft
$929/mo HOA
What's special
Waterfront communityHeated poolWaterfront clubhouseSeparate formal dining areaUpdated flooringUpdated shower and vanity
- 51 days
- 592
- 20
Zillow last checked:
Listing updated:
Listed by:
David Vose 727-798-9158,
DUNEDIN LIFE REALTY 727-798-9158
Source: Stellar MLS,MLS#: TB8529355 Originating MLS: Suncoast Tampa
Originating MLS: Suncoast Tampa
Facts & features
Interior
Bedrooms & bathrooms
- Bedrooms: 2
- Bathrooms: 2
- Full bathrooms: 1
- 1/2 bathrooms: 1
Primary bedroom
- Features: Ceiling Fan(s), En Suite Bathroom, Built-in Closet
- Level: First
- Area: 154 Square Feet
- Dimensions: 11x14
Bedroom 2
- Features: Ceiling Fan(s), Built-in Closet
- Level: First
- Area: 110 Square Feet
- Dimensions: 11x10
Primary bathroom
- Level: First
- Area: 18 Square Feet
- Dimensions: 3x6
Bathroom 2
- Level: First
- Area: 40 Square Feet
- Dimensions: 5x8
Dining room
- Level: First
Great room
- Features: Built-in Closet
- Level: First
- Area: 276 Square Feet
- Dimensions: 12x23
Kitchen
- Level: First
- Area: 90 Square Feet
- Dimensions: 9x10
Heating
- Central
Cooling
- Central Air
Appliances
- Included: Dishwasher, Disposal, Electric Water Heater, Microwave, Range, Range Hood, Refrigerator
- Laundry: Corridor Access, Laundry Room, Same Floor As Condo Unit
Features
- Ceiling Fan(s), Thermostat
- Flooring: Ceramic Tile
- Windows: Window Treatments
- Has fireplace: No
Interior area
- Total structure area: 930
- Total interior livable area: 930 sqft
Video & virtual tour
Property
Parking
- Parking features: Guest, Assigned, None
Features
- Levels: One
- Stories: 1
- Exterior features: Lighting
- Pool features: Heated, In Ground
- Waterfront features: Gulf/Ocean Front, Bay/Harbor Access, Gulf/Ocean to Bay Access, Intracoastal Waterway Access
- Body of water: ST. JOSEPH SOUND
Lot
- Features: Near Public Transit, Near Marina, FloodZone, City Lot, Level, Landscaped
- Residential vegetation: Mature Landscaping, Oak Trees, Trees/Landscaped
Details
- Parcel number: 142815569980002108
- Zoning: 0430
- Special conditions: None
Construction
Type & style
- Home type: Condo
- Property subtype: Condominium
Materials
- Block, Stucco
- Foundation: Slab
- Roof: Built-Up
Condition
- New construction: No
- Year built: 1971
Utilities & green energy
- Sewer: Public Sewer
- Water: Public
- Utilities for property: Underground Utilities, BB/HS Internet Available, Cable Connected, Electricity Connected, Fire Hydrant, Public, Sewer Connected, Sprinkler Recycled, Street Lights, Water Connected
Community & HOA
Community
- Features: Fishing, Gulf/Ocean Front, Intracoastal Waterway, Water Access, Clubhouse, Community Mailbox, Deed Restrictions, Fitness Center, Irrigation-Reclaimed Water, Park, Pool, Sidewalks, Tennis Court(s)
- Security: Smoke Detector(s)
- Pet fee: $0 monthly
- Subdivision: MEDITERRANEAN MANORS
HOA
- Has HOA: Yes
- Amenities included: Cable TV, Clubhouse, Elevator(s), Fitness Center, Laundry, Maintenance, Park, Pickleball Court(s), Pool, Shuffleboard Court, Tennis Court(s)
- Services included: Cable TV, Community Pool, Reserve Fund, Insurance, Internet, Maintenance Structure, Maintenance Grounds, Maintenance Repairs, Manager, Pest Control, Pool Maintenance, Private Road, Recreational Facilities, Sewer, Trash, Water
- HOA fee: $929 monthly
- HOA name: Tasha McAlister
- HOA phone: 727-734-8090
Location
- Region: Dunedin
Financial & listing details
- Price per square foot: $167/sqft
- Tax assessed value: $162,173
- Annual tax amount: $2,740
- Date on market: 7/18/2026
- Cumulative days on market: 34 days
- Listing terms: Cash,Conventional
- Ownership: Condominium
- Total actual rent: 0
- Electric utility on property: Yes
- Road surface type: Paved, Asphalt
Estimated market value
Not available
Estimated sales range
Not available
Not available
Price history
| Date | Event | Price |
|---|---|---|
| 7/18/2026 | Listed for sale | $155,000+20.2%$167/sqft |
Source:  Stellar MLS #TB8529355 Report a problem Stellar MLS #TB8529355 Report a problem | ||
| 2/23/2017 | Listing removed | $1,000$1/sqft |
Source: CELTIC REALTY #U7806594 Report a problem | ||
| 2/7/2017 | Listed for rent | $1,000$1/sqft |
Source: CELTIC REALTY #U7806594 Report a problem | ||
| 12/12/2016 | Sold | $129,000-0.5%$139/sqft |
Source: Public Record Report a problem | ||
| 10/13/2016 | Price change | $129,700-0.2%$139/sqft |
Source: Keller Williams - Clearwater #U7787559 Report a problem | ||
| 8/9/2016 | Price change | $129,900+1.1%$140/sqft |
Source: Keller Williams - Clearwater #U7787559 Report a problem | ||
| 7/29/2016 | Listed for sale | $128,500+7.1%$138/sqft |
Source: Owner Report a problem | ||
| 3/18/2010 | Sold | $120,000+87.5%$129/sqft |
Source: Public Record Report a problem | ||
| 11/6/2002 | Sold | $64,000+73%$69/sqft |
Source: Public Record Report a problem | ||
| 8/5/1996 | Sold | $37,000$40/sqft |
Source: Public Record Report a problem | ||
Public tax history
| Year | Property taxes | Tax assessment |
|---|---|---|
| 2025 | $2,855 -8.5% | $162,173 -6% |
| 2024 | $3,118 +1.9% | $172,512 +10% |
| 2023 | $3,060 +18.8% | $156,829 +10% |
| 2022 | $2,575 +6.7% | $142,572 +10% |
| 2021 | $2,412 +8.7% | $129,611 +10% |
| 2020 | $2,219 +9.4% | $117,828 +10% |
| 2019 | $2,028 | $107,116 +9.7% |
| 2018 | $2,028 +8.8% | $97,621 +8% |
| 2017 | $1,864 +199.7% | $90,420 +31% |
| 2016 | $622 -2.5% | $69,038 +0.7% |
| 2015 | $638 +1.7% | $68,558 +0.8% |
| 2014 | $627 -0.3% | $68,014 +1.5% |
| 2013 | $629 -4% | $67,009 -5.3% |
| 2012 | $655 | $70,770 +3% |
| 2011 | -- | $68,709 -15.7% |
| 2010 | -- | $81,506 -7.6% |
| 2009 | -- | $88,164 -22.3% |
| 2008 | $2,176 | $113,400 -3.1% |
| 2007 | -- | $117,000 +53.7% |
| 2005 | -- | $76,100 +6.6% |
| 2004 | $1,545 +21.4% | $71,400 +22.1% |
| 2003 | $1,273 +301.5% | $58,500 +4.7% |
| 2002 | $317 | $55,900 +19.4% |
| 2001 | $317 +8.7% | $46,800 +17.9% |
| 2000 | $292 | $39,700 |
Find assessor info on the county website
Monthly payment
Est. payment
Payment breakdown
Explore the cost of this home by adjusting the details. Changes won't be saved.Climate risks
Neighborhood: 34698

Similar homes
- $134,9002 bd2 ba900 sqft2700 BAYSHORE BOULEVARD #4106, DUNEDIN, FL 34698For Sale
 MLS ID #TB8478493, Amy Torres, EXP REALTY LLC. Stellar MLS
 - $170,0002 bd1 ba930 sqft2700 BAYSHORE BOULEVARD #1305, DUNEDIN, FL 34698For Sale
 MLS ID #TB8482214, Tanner Tillung, EXP REALTY LLC. Stellar MLS
 - $154,0002 bd2 ba1k sqft865 VIRGINIA COURT #108, DUNEDIN, FL 34698For Sale
 MLS ID #TB8485459, Roberta Celiberti, COASTAL PROPERTIES GROUP INTERNATIONAL. Stellar MLS
 - $184,9992 bd2 ba930 sqft2700 BAYSHORE BOULEVARD #5302, DUNEDIN, FL 34698For Sale
 MLS ID #TB8477619, Jessica Leasure, DALTON WADE INC. Stellar MLS
 - $149,9002 bd2 ba1k sqft1127 KING ARTHUR COURT #309, DUNEDIN, FL 34698For SaleMLS ID #TB8492504, Dave Doherty, TOM TUCKER REALTY. Stellar MLS
- $170,0002 bd2 ba905 sqft2700 BAYSHORE BOULEVARD #3310, DUNEDIN, FL 34698For SaleMLS ID #TB8470451, Matthew Moskalczyk, RE/MAX REALTEC GROUP INC. Stellar MLS
- $149,9002 bd2 ba1.1k sqft3301 US ALT 19 N #253, DUNEDIN, FL 34698For SaleMLS ID #TB8543120, Sandy Budd, REAL BROKER, LLC. Stellar MLS
- $175,0002 bd1 ba930 sqft2700 BAYSHORE BOULEVARD #2205, DUNEDIN, FL 34698For SaleMLS ID #TB8505276, Matthew Moskalczyk, RE/MAX REALTEC GROUP INC. Stellar MLS
- $162,9002 bd1 ba875 sqft1701 PINEHURST ROAD #16G, DUNEDIN, FL 34698For SaleMLS ID #TB8541443, Angela Marsh, PA, KELLER WILLIAMS REALTY PORTFOLIO COLLECTION. Stellar MLS
- $179,9002 bd2 ba1k sqft1701 PINEHURST ROAD #6A, DUNEDIN, FL 34698For SaleMLS ID #W7883505, JIM Steele, PA, BHHS FLORIDA PROPERTIES GROUP. Stellar MLS
- $139,9002 bd1 ba1k sqft845 MAPLE COURT #103, DUNEDIN, FL 34698For SaleMLS ID #TB8500640, Cindy Alderman, CENTURY 21 COASTAL ALLIANCE. Stellar MLS
- $187,9002 bd2 ba930 sqft2700 BAYSHORE BOULEVARD #6107, DUNEDIN, FL 34698For SaleMLS ID #TB8496806, Matthew Moskalczyk, RE/MAX REALTEC GROUP INC. Stellar MLS
- $155,0002 bd2 ba1k sqft200 GLENNES LANE #112, DUNEDIN, FL 34698For SaleMLS ID #TB8500993, Vickee Walthall, COASTAL PROPERTIES GROUP INTERNATIONAL. Stellar MLS
- $148,0002 bd2 ba935 sqft100 GLENNES LANE #204, DUNEDIN, FL 34698For SaleMLS ID #TB8522007, Magdalena Paszkowski, HOMEFRONT REALTY. Stellar MLS
- $199,0002 bd2 ba920 sqft2700 BAYSHORE BOULEVARD #2110, DUNEDIN, FL 34698For SaleMLS ID #TB8533213, Katie Ducharme Procissi, KATIE DUCHARME REALTY, LLC. Stellar MLS
- $150,0002 bd2 ba927 sqft936 VIRGINIA STREET #206, DUNEDIN, FL 34698For SaleMLS ID #TB8499199, Terri Anneken, KELLER WILLIAMS REALTY PORTFOLIO COLLECTION. Stellar MLS
- $150,0002 bd2 ba1.1k sqft1126 KING ARTHUR COURT #413, DUNEDIN, FL 34698For SaleMLS ID #TB8497210, Christi Watson, TAMPA BAY SIGNATURE PROPERTIES, LLC. Stellar MLS
- $148,0002 bd2 ba1k sqft3301 ALT 19 #314, DUNEDIN, FL 34698For SaleMLS ID #TB8381944, Joseph Cvach, CVACH REAL ESTATE SERVICES. Stellar MLS
