
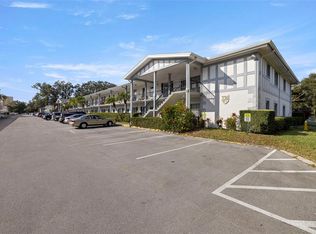
Welcome to this charming 2-bedroom, 2-bathroom condo in the heart of vibrant Dunedin! Located just minutes from the quaint shops, restaurants, breweries, and waterfront parks of downtown Dunedin, this second-floor residence in the desirable 55+ Douglas Arms community offers the relaxed Florida lifestyle you've been dreaming of. Enjoy beautifully maintained grounds, a heated community pool, and an active clubhouse where neighbors gather for cards, crafts, and social events. Start your mornings with coffee in the bright Florida room, an ideal space for relaxing, reading, entertaining guests, or simply enjoying the Florida sunshine. Inside, you'll find a spacious and functional floor plan featuring open living and dining areas that create a warm and inviting atmosphere. The split-bedroom layout offers privacy and comfort, making it perfect for both full-time residents and seasonal snowbirds. Convenient laundry facilities are located nearby, adding to the ease of everyday living. Douglas Arms is a well-maintained, peaceful community with a no-pet and no-rental policy, helping preserve its quiet residential atmosphere. Douglas Arms is a no-pet, no-rental community If you're looking for an affordable opportunity to enjoy all that Dunedin lifestyle, from the world-famous Pinellas Trail to nearby beaches and year-round events, this condo is a must-see. Schedule your showing today and discover your new Florida home!
For sale
$148,000
100 GLENNES LANE #204, DUNEDIN, FL 34698
2beds
935sqft
Condominium
Built in 1967
-- sqft lot
$137,300 Zestimate®
$158/sqft
$729/mo HOA
What's special
Heated community poolBeautifully maintained grounds
- 120 days
- 194
- 3
Zillow last checked:
Listing updated:
Listed by:
Magdalena Paszkowski 727-364-7212,
HOMEFRONT REALTY 727-641-4444
Source: Stellar MLS,MLS#: TB8522007 Originating MLS: Suncoast Tampa
Originating MLS: Suncoast Tampa
Facts & features
Interior
Bedrooms & bathrooms
- Bedrooms: 2
- Bathrooms: 2
- Full bathrooms: 2
Primary bedroom
- Features: Built-in Closet
- Level: First
- Area: 156 Square Feet
- Dimensions: 13x12
Bathroom 1
- Features: Built-in Closet
- Level: First
- Area: 156 Square Feet
- Dimensions: 13x12
Dining room
- Features: No Closet
- Level: First
- Area: 84 Square Feet
- Dimensions: 12x7
Florida room
- Features: Ceiling Fan(s), Storage Closet
- Level: First
- Area: 152 Square Feet
- Dimensions: 19x8
Kitchen
- Features: No Closet
- Level: First
- Area: 72 Square Feet
- Dimensions: 6x12
Living room
- Features: No Closet
- Level: First
- Area: 168 Square Feet
- Dimensions: 12x14
Heating
- Central, Electric, Heat Pump
Cooling
- Central Air
Appliances
- Included: Oven, Cooktop, Microwave, Refrigerator
- Laundry: Common Area, Outside
Features
- Kitchen/Family Room Combo, Thermostat
- Flooring: Ceramic Tile, Laminate
- Windows: Window Treatments
- Has fireplace: No
Interior area
- Total structure area: 935
- Total interior livable area: 935 sqft
Video & virtual tour
Property
Parking
- Parking features: Assigned
Features
- Levels: One
- Stories: 1
- Exterior features: Sidewalk
- Has view: Yes
- View description: Park/Greenbelt, Trees/Woods
Details
- Parcel number: 262815221220002040
- Special conditions: None
Construction
Type & style
- Home type: Condo
- Property subtype: Condominium
Materials
- Block
- Foundation: Slab
- Roof: Shingle
Condition
- New construction: No
- Year built: 1967
Utilities & green energy
- Sewer: Public Sewer
- Water: Public
- Utilities for property: BB/HS Internet Available, Electricity Connected, Water Connected
Community & HOA
Community
- Features: Deed Restrictions, Pool, Sidewalks
- Pet fee: $0 monthly
- Senior community: Yes
- Subdivision: DOUGLAS ARMS
HOA
- Has HOA: Yes
- Amenities included: Clubhouse, Laundry
- Services included: Community Pool, Maintenance Structure, Maintenance Grounds, Pool Maintenance, Recreational Facilities, Sewer, Trash, Water
- HOA fee: $729 monthly
- HOA name: ProActive/Ariella
- HOA phone: 727-942-4755
Location
- Region: Dunedin
Financial & listing details
- Price per square foot: $158/sqft
- Tax assessed value: $114,158
- Annual tax amount: $213
- Date on market: 6/22/2026
- Cumulative days on market: 121 days
- Listing terms: Cash,Conventional
- Ownership: Condominium
- Total actual rent: 0
- Electric utility on property: Yes
- Road surface type: Paved
Estimated market value
$137,300
$130,000 - $144,000
$1,909/mo
Price history
| Date | Event | Price |
|---|---|---|
| 6/22/2026 | Listed for sale | $148,000+76.2%$158/sqft |
Source:  Stellar MLS #TB8522007 Report a problem Stellar MLS #TB8522007 Report a problem | ||
| 6/6/2008 | Sold | $84,000+133.3%$90/sqft |
Source: Public Record Report a problem | ||
| 3/31/2000 | Sold | $36,000+16.1%$39/sqft |
Source: Public Record Report a problem | ||
| 8/6/1997 | Sold | $31,000$33/sqft |
Source: Public Record Report a problem | ||
Public tax history
| Year | Property taxes | Tax assessment |
|---|---|---|
| 2025 | $213 +12% | $37,119 +2.9% |
| 2024 | $190 +8.4% | $36,073 +3% |
| 2023 | $176 +10.6% | $35,022 +3% |
| 2022 | $159 +7.1% | $34,002 +3% |
| 2021 | $148 | $33,012 +1.4% |
| 2020 | -- | $32,556 +2.3% |
| 2019 | $129 | $31,824 +1.9% |
| 2018 | $129 +8.6% | $31,231 +2.1% |
| 2017 | $119 +21.7% | $30,589 +2.1% |
| 2016 | $98 +2% | $29,960 +0.7% |
| 2015 | $96 +6.9% | $29,752 +0.8% |
| 2014 | $90 +9.4% | $29,516 +1.5% |
| 2013 | $82 -64.9% | $29,080 -21.1% |
| 2012 | $233 | $36,837 +3% |
| 2011 | -- | $35,764 +1.5% |
| 2010 | -- | $35,235 -39.8% |
| 2009 | -- | $58,565 -12.1% |
| 2008 | $1,278 | $66,600 +2.3% |
| 2007 | -- | $65,100 +37.9% |
| 2005 | -- | $47,200 +20.1% |
| 2004 | $851 +3.7% | $39,300 +4.2% |
| 2003 | $820 +31.2% | $37,700 +7.7% |
| 2002 | $625 | $35,000 +21.5% |
| 2001 | $625 +9.2% | $28,800 +8.7% |
| 2000 | $573 | $26,500 |
Find assessor info on the county website
Monthly payment
Est. payment
Payment breakdown
Explore the cost of this home by adjusting the details. Changes won't be saved.Climate risks
Neighborhood: 34698
Similar homes
- $154,0002 bd2 ba1k sqft865 VIRGINIA COURT #108, DUNEDIN, FL 34698For Sale
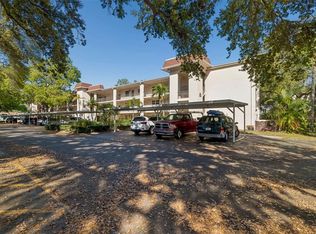
 MLS ID #TB8485459, Roberta Celiberti, COASTAL PROPERTIES GROUP INTERNATIONAL. Stellar MLS
 - $185,0002 bd2 ba930 sqft2700 BAYSHORE BOULEVARD #2308, DUNEDIN, FL 34698For Sale
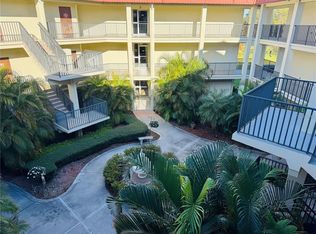 MLS ID #TB8547999, Bira Conrado, CHARLES RUTENBERG REALTY INC. Stellar MLS
 - $120,0002 bd2 ba1.2k sqft2630 PEARCE DRIVE #211, CLEARWATER, FL 33764For Sale
 MLS ID #TB8559300, Angelica Medina, LPT REALTY, LLC. Stellar MLS
 - $172,0002 bd2 ba1k sqft2465 NORTHSIDE DRIVE #1808, CLEARWATER, FL 33761For Sale
 MLS ID #TB8329824, Christina Nostro, MIHARA & ASSOCIATES INC.. Stellar MLS
 - $149,4002 bd2 ba1.1k sqft2433 BRAZILIA DRIVE #49, CLEARWATER, FL 33763For SaleMLS ID #TB8541453, Eric Gross, EXP REALTY LLC. Stellar MLS
- $139,9002 bd2 ba1.1k sqft2440 WORLD PARKWAY BOULEVARD #52, CLEARWATER, FL 33763For SaleMLS ID #TB8532218, Shannon Burskey, ON TOP OF THE WORLD RE. Stellar MLS
- $139,9002 bd1 ba1.1k sqft2431 FRANCISCAN DRIVE #53, CLEARWATER, FL 33763For SaleMLS ID #TB8539283, Dan Joyce, RE/MAX ELITE REALTY. Stellar MLS
- $140,0002 bd2 ba1k sqft1235 S HIGHLAND AVENUE #2-301, CLEARWATER, FL 33756For SaleMLS ID #TB8532797, Jennifer Ferris, CHARLES RUTENBERG REALTY INC. Stellar MLS
- $179,0002 bd2 ba1k sqft2525 ROYAL PINES CIR #26H, CLEARWATER, FL 33763For SaleMLS ID #TB8551369, Melanie Carney, ORCHARD BROKERAGE, LLC. Stellar MLS
- $189,9002 bd2 ba1.4k sqft2401 ECUADORIAN WAY #57, CLEARWATER, FL 33763For SaleMLS ID #TB8538368, Jason Johantgen, ON TOP OF THE WORLD RE. Stellar MLS
- $118,5002 bd2 ba900 sqft1303 S HERCULES AVENUE #2, CLEARWATER, FL 33764For SaleMLS ID #TB8487757, Ganna Merritt, ALIGN RIGHT REALTY CARROLLWOOD. Stellar MLS
- $115,0002 bd2 ba813 sqft1799 N HIGHLAND AVENUE #163, CLEARWATER, FL 33755For SaleMLS ID #TB8554957, Meghan Panek, STONEBRIDGE REAL ESTATE CO. Stellar MLS
- $145,0002 bd2 ba1k sqft801 83RD AVENUE N #415, ST PETERSBURG, FL 33702For SaleMLS ID #TB8448422, Greg Flower, LPT REALTY, LLC. Stellar MLS
- $147,0002 bd2 ba768 sqft4333 TAHITIAN GARDENS CIRCLE #A, HOLIDAY, FL 34691For SaleMLS ID #TB8548377, Richard Rung, MARK SPAIN REAL ESTATE. Stellar MLS
- $159,9002 bd2 ba1k sqft1488 PINE GLEN LANE #A1, TARPON SPRINGS, FL 34688For SaleMLS ID #TB8546561, Nancy Leslie, RE/MAX REALTEC GROUP INC. Stellar MLS
- $175,9002 bd2 ba1.1k sqft101 DOGWOOD CIRCLE, SEMINOLE, FL 33777For SaleMLS ID #TB8549856, Dani Achim, PLATINUM DOLPHIN REALTY. Stellar MLS
- $169,9002 bd2 ba1k sqft12900 VONN ROAD #E204, LARGO, FL 33774For SaleMLS ID #TB8556072, Maria MacNeil PA, CENTURY 21 BEGGINS. Stellar MLS
- $149,0002 bd1 ba1k sqft10035 63RD AVENUE N #17, ST PETERSBURG, FL 33708For SaleMLS ID #TB8553929, Virginia Kelleher, DALTON WADE INC. Stellar MLS
- $199,0002 bd2 ba1.2k sqft1655 S HIGHLAND AVENUE #B110, CLEARWATER, FL 33756For SaleMLS ID #TB8544115, Christina Vari, BHHS FLORIDA PROPERTIES GROUP. Stellar MLS
- $150,0002 bd2 ba1k sqft12300 VONN ROAD #3204, LARGO, FL 33774For SaleMLS ID #TB8544294, Jodi Avery, KELLER WILLIAMS SOUTH TAMPA. Stellar MLS
