
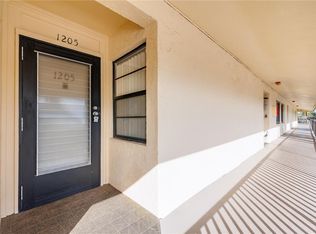
The ideal golf-course-centered community & condo! Two ensuite bedrooms, a window-lined Florida room and a long, open living/dining layout give this second-floor condo in the 55+ Villas de Golf community more flexibility than its 1,045 square feet might suggest. Set in Building 3, the 2-bedroom, 2-bath condo keeps the bedrooms separate while connecting the kitchen, dining area, and living room in one continuous main space. Just inside the entry, the kitchen wraps around a wide peninsula with generous prep space and bar seating. Warm-toned cabinetry provides plenty of storage, while ceramic tile and a tray-style ceiling add definition. The kitchen opens directly to the dining area and living room, where neutral carpeting, soft wall tones, and ceiling fans keep the finishes understated. At the far end, the living room extends into an enclosed Florida room with tile flooring, its own ceiling fan and a broad wall of windows overlooking mature trees and landscaped grounds. It creates a separate sitting area that remains connected to the living room. The primary bedroom is comfortably sized for a full bedroom set, with neutral carpeting, a ceiling fan, a wide window, and direct access to the ensuite bath and walk-in closet. The bath includes a long vanity with warm wood cabinetry, a single sink, framed mirrors, vanity lighting, and a dedicated makeup area with room for seating. The tiled walk-in shower includes a built-in bench, a recessed niche, a grab bar, a fixed showerhead, and a handheld showerhead. Bedroom 2 sits on the opposite side of the condo and has its own ensuite bath, giving guests or a second occupant a welcome degree of separation. Its bath includes a single-sink vanity with generous counter space and a walk-in shower with a glass door, tiled surround, and handheld showerhead. Additional features include double-pane windows, hurricane shutters, a 2022 A/C system, and a 2022 Roof. Assigned covered parking is located directly in front of Building 3, with guest parking nearby. HOA fee includes: Cable TV, Internet, Water, Trash, Sewer, Community Amenities, Escrow Reserves Fund, Exterior Building Insurance and Maintenance, Ground Maintenance, Management Company, and Pest Control! Villas de Golf offers a heated in-ground community pool, tennis courts, sidewalks, and a golf-community setting, surrounded by established landscaping and open green space. The association fee includes cable TV, internet, water, sewer, trash, exterior maintenance, insurance, pest control, pool maintenance, management and reserves. The Largo location puts Indian Rocks Beach, Walsingham Park, and the Florida Botanical Gardens nearby, along with shopping, dining, and everyday services. The community is also directly next to the Largo Golf Course, an affordable and well kept 18-hole executive course! The Gulf beaches are within easy reach while the practical side of daily life stays close to home.
For sale
$150,000
12300 VONN ROAD #3204, LARGO, FL 33774
2beds
1,045sqft
Condominium
Built in 1972
-- sqft lot
$188,700 Zestimate®
$144/sqft
$603/mo HOA
What's special
Tennis courtsEnsuite bedroomsHeated in-ground community poolDouble-pane windowsGuest parking nearbyWindow-lined florida roomHurricane shutters
- 16 hours
- 84
- 8
Zillow last checked:
Listing updated:
Listed by:
Jodi Avery 727-238-9660,
KELLER WILLIAMS SOUTH TAMPA 813-875-3700
Source: Stellar MLS,MLS#: TB8544294 Originating MLS: Suncoast Tampa
Originating MLS: Suncoast Tampa
Facts & features
Interior
Bedrooms & bathrooms
- Bedrooms: 2
- Bathrooms: 2
- Full bathrooms: 2
Rooms
- Room types: Florida Room
Primary bedroom
- Features: Ceiling Fan(s), Multiple Shower Heads, Walk-In Closet(s)
- Level: First
- Area: 152.07 Square Feet
- Dimensions: 11.1x13.7
Bedroom 2
- Features: Ceiling Fan(s), En Suite Bathroom, Built-in Closet
- Level: First
- Area: 125.19 Square Feet
- Dimensions: 11.7x10.7
Primary bathroom
- Features: Built-In Shelving, Built-In Shower Bench, En Suite Bathroom, Makeup/Vanity Space, Shower No Tub, Single Vanity
- Level: First
- Area: 37.12 Square Feet
- Dimensions: 6.4x5.8
Primary bathroom
- Features: En Suite Bathroom, Makeup/Vanity Space, Shower No Tub, Single Vanity
- Level: First
- Area: 37.62 Square Feet
- Dimensions: 6.6x5.7
Dining room
- Features: Ceiling Fan(s)
- Level: First
- Area: 162.56 Square Feet
- Dimensions: 12.8x12.7
Family room
- Features: Ceiling Fan(s)
- Level: First
- Area: 78 Square Feet
- Dimensions: 13x6
Florida room
- Features: Ceiling Fan(s)
- Level: First
- Area: 76.2 Square Feet
- Dimensions: 12.7x6
Kitchen
- Features: Ceiling Fan(s), Pantry
- Level: First
- Area: 135.89 Square Feet
- Dimensions: 12.7x10.7
Living room
- Features: Ceiling Fan(s)
- Level: First
- Area: 157.48 Square Feet
- Dimensions: 12.7x12.4
Heating
- Central
Cooling
- Central Air
Appliances
- Included: Disposal, Electric Water Heater, Exhaust Fan, Ice Maker, Microwave, Range, Range Hood, Refrigerator
- Laundry: Common Area
Features
- Built-in Features, Ceiling Fan(s), Eating Space In Kitchen, Living Room/Dining Room Combo, Open Floorplan, Primary Bedroom Main Floor, Solid Surface Counters, Thermostat, Tray Ceiling(s), Walk-In Closet(s)
- Flooring: Carpet, Ceramic Tile
- Doors: Outdoor Grill
- Windows: Hurricane Shutters
- Has fireplace: No
Interior area
- Total structure area: 1,045
- Total interior livable area: 1,045 sqft
Video & virtual tour
Property
Parking
- Parking features: Assigned, Covered, Guest
Features
- Levels: One
- Stories: 1
- Patio & porch: Covered, Front Porch, Other
- Exterior features: Outdoor Grill, Sidewalk, Tennis Court(s)
Lot
- Residential vegetation: Mature Landscaping, Trees/Landscaped
Details
- Parcel number: 083015941310033204
- Special conditions: None
Construction
Type & style
- Home type: Condo
- Architectural style: Florida
- Property subtype: Condominium
Materials
- Block, Stucco
- Foundation: Slab
- Roof: Membrane,Shingle
Condition
- New construction: No
- Year built: 1972
Utilities & green energy
- Sewer: Public Sewer
- Water: Public
- Utilities for property: BB/HS Internet Available, Cable Available, Electricity Connected, Public, Sewer Connected, Water Connected
Community & HOA
Community
- Features: Buyer Approval Required, Clubhouse, Golf, Pool, Sidewalks, Tennis Court(s)
- Security: Smoke Detector(s)
- Pet fee: $0 monthly
- Senior community: Yes
- Subdivision: VILLAS DE GOLF CONDO
HOA
- Has HOA: Yes
- Services included: Cable TV, Community Pool, Reserve Fund, Insurance, Internet, Maintenance Structure, Maintenance Grounds, Manager, Pest Control, Pool Maintenance, Sewer, Trash, Water
- HOA fee: $603 monthly
- HOA name: Resource Property Management - Michelle Ballman
- HOA phone: 727-581-2662
Location
- Region: Largo
Financial & listing details
- Price per square foot: $144/sqft
- Tax assessed value: $165,765
- Annual tax amount: $1,365
- Date on market: 9/8/2026
- Listing terms: Cash,Conventional
- Ownership: Fee Simple
- Total actual rent: 0
- Electric utility on property: Yes
- Road surface type: Paved
Estimated market value
$188,700
$170,000 - $208,000
$1,792/mo
Price history
| Date | Event | Price |
|---|---|---|
| 9/8/2026 | Listed for sale | $150,000-18.9%$144/sqft |
Source:  Stellar MLS #TB8544294 Report a problem Stellar MLS #TB8544294 Report a problem | ||
| 8/13/2025 | Listing removed | $185,000$177/sqft |
Source: Stellar MLS #U8216834 Report a problem | ||
| 11/6/2024 | Listed for sale | $185,000$177/sqft |
Source: Stellar MLS #U8216834 Report a problem | ||
| 10/2/2024 | Listing removed | $185,000$177/sqft |
Source: Stellar MLS #U8216834 Report a problem | ||
| 5/24/2024 | Price change | $185,000-4.6%$177/sqft |
Source: Stellar MLS #U8216834 Report a problem | ||
| 3/8/2024 | Price change | $194,000-3%$186/sqft |
Source: Stellar MLS #U8216834 Report a problem | ||
| 1/16/2024 | Price change | $200,000-3.8%$191/sqft |
Source: Stellar MLS #U8216834 Report a problem | ||
| 11/27/2023 | Price change | $208,000-1%$199/sqft |
Source: Stellar MLS #U8216834 Report a problem | ||
| 10/12/2023 | Listed for sale | $210,000-2.3%$201/sqft |
Source: Stellar MLS #U8216834 Report a problem | ||
| 6/1/2023 | Listing removed | -- |
Source: Stellar MLS #U8180830 Report a problem | ||
| 2/20/2023 | Price change | $215,000-7.5%$206/sqft |
Source: Stellar MLS #U8180830 Report a problem | ||
| 11/1/2022 | Listed for sale | $232,500-0.6%$222/sqft |
Source: Stellar MLS #U8180830 Report a problem | ||
| 7/11/2022 | Listing removed | -- |
Source: Stellar MLS #U8161056 Report a problem | ||
| 5/29/2022 | Price change | $234,000-2.5%$224/sqft |
Source: Stellar MLS #U8161056 Report a problem | ||
| 5/3/2022 | Listed for sale | $239,900+91.9%$230/sqft |
Source: Stellar MLS #U8161056 Report a problem | ||
| 2/28/2019 | Sold | $125,000-2.3%$120/sqft |
Source: Stellar MLS #U8022534 Report a problem | ||
| 10/28/2018 | Listed for sale | $128,000+96.9%$122/sqft |
Source: REALTY EXECUTIVES ADAMO #U8022534 Report a problem | ||
| 12/7/1999 | Sold | $65,000$62/sqft |
Source: Public Record Report a problem | ||
Public tax history
| Year | Property taxes | Tax assessment |
|---|---|---|
| 2025 | $1,365 +6.9% | $114,108 +2.9% |
| 2024 | $1,277 +3.1% | $110,892 +3% |
| 2023 | $1,239 +4.4% | $107,662 +3% |
| 2022 | $1,187 +0.1% | $104,526 +3% |
| 2021 | $1,185 -39.7% | $101,482 +4.6% |
| 2020 | $1,965 -6.9% | $97,039 -6.1% |
| 2019 | $2,111 | $103,391 +106.8% |
| 2018 | $2,111 +316.4% | $49,992 +2.1% |
| 2017 | $507 +7.8% | $48,964 +2.1% |
| 2016 | $470 -0.6% | $47,957 +0.7% |
| 2015 | $473 +2.2% | $47,624 +0.8% |
| 2014 | $463 +2.1% | $47,246 +1.5% |
| 2013 | $454 +5% | $46,548 +1.7% |
| 2012 | $432 | $45,770 -18.3% |
| 2011 | -- | $56,014 +1.5% |
| 2010 | -- | $55,186 -7.5% |
| 2009 | -- | $59,651 +0.1% |
| 2008 | $555 | $59,591 +3% |
| 2007 | -- | $57,855 -25.3% |
| 2005 | -- | $77,500 +11.7% |
| 2004 | $608 +8.1% | $69,400 +20.9% |
| 2003 | $563 +8.5% | $57,400 +2.7% |
| 2002 | $519 | $55,900 +11.4% |
| 2001 | $519 -3.4% | $50,200 -2% |
| 2000 | $537 | $51,200 |
Find assessor info on the county website
Monthly payment
Est. payment
Payment breakdown
Explore the cost of this home by adjusting the details. Changes won't be saved.Climate risks
Neighborhood: 33774
Nearby schools
Schools provided by the listing agent
- Elementary: Anona Elementary-PN
- Middle: Seminole Middle-PN
- High: Largo High-PN
Source: Stellar MLS. This data may not be complete. We recommend contacting the local school district to confirm school assignments for this home.

Similar homes
- $176,6602 bd2 ba912 sqft12900 VONN ROAD #E204, LARGO, FL 33774For Sale

 MLS ID #TB8542837, Jessica Rask, MARK SPAIN REAL ESTATE. Stellar MLS
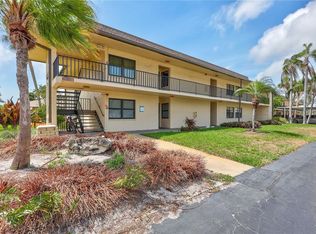
 - $174,0002 bd2 ba1k sqft12300 VONN ROAD #1102, LARGO, FL 33774For Sale
 MLS ID #G5095507, Gina Bothwell, COLDWELL BANKER HUBBARD HANSEN. Stellar MLS
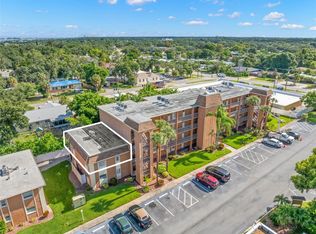
 - $150,0002 bd1 ba980 sqft12760 INDIAN ROCKS ROAD #107, LARGO, FL 33774For Sale
 MLS ID #TB8541151, Jodi Avery, KELLER WILLIAMS SOUTH TAMPA. Stellar MLS
 - $149,5002 bd2 ba1.1k sqft12760 INDIAN ROCKS ROAD #516, LARGO, FL 33774For Sale
 MLS ID #TB8432238, Tanner Tillung, EXP REALTY LLC. Stellar MLS
 - $175,0002 bd2 ba1.3k sqft12760 INDIAN ROCKS ROAD #104, LARGO, FL 33774For SaleMLS ID #TB8480377, Tara Seabrook, BILTMORE GROUP INC. Stellar MLS
- $160,0002 bd2 ba1.3k sqft12760 INDIAN ROCKS ROAD #119, LARGO, FL 33774For SaleMLS ID #TB8450269, Greg Atamyildiz, COMPASS FLORIDA LLC. Stellar MLS
- $159,9002 bd2 ba1k sqft8703 BARDMOOR BOULEVARD #303, SEMINOLE, FL 33777For SaleMLS ID #R4911318, Margaret Marsalona, EASY REALTY. Stellar MLS
- $179,9002 bd2 ba945 sqft1119 9TH CIRCLE SE #1119, LARGO, FL 33771For SaleMLS ID #TB8533598, Denise Stonik, FUTURE HOME REALTY INC. Stellar MLS
- $149,9002 bd2 ba985 sqft5973 TERRACE PARK DRIVE N #101, ST PETERSBURG, FL 33709For SaleMLS ID #TB8523313, Joseph Kipping, PA, KELLER WILLIAMS TAMPA PROPERTIES. Stellar MLS
- $159,9002 bd2 ba1.3k sqft11200 102ND AVENUE #16, SEMINOLE, FL 33778For SaleMLS ID #TB8538351, Becky Billeci, IMPACT REALTY TAMPA BAY. Stellar MLS
- $179,0002 bd2 ba865 sqft13870 OAKWOOD LANE #13870, SEMINOLE, FL 33776For SaleMLS ID #TB8534571, Hugo Ortiz, LPT REALTY, LLC. Stellar MLS
- $175,0002 bd2 ba1.4k sqft504 CORDOVA GREEN, SEMINOLE, FL 33777For SaleMLS ID #TB8519194, Julie Sartain, CHARLES RUTENBERG REALTY INC. Stellar MLS
- $140,0002 bd2 ba1.1k sqft8693 BARDMOOR BOULEVARD #301B, LARGO, FL 33777For SaleMLS ID #TB8523555, Tracey Johnson, COMPASS FLORIDA LLC. Stellar MLS
- $154,9001 bd1 ba784 sqft209 CORDOVA GREEN #209, SEMINOLE, FL 33777For SaleMLS ID #TB8541654, Joanne Bello, FLORIDA DRIVEN REAL ESTATE. Stellar MLS
- $154,0002 bd2 ba1k sqft865 VIRGINIA COURT #108, DUNEDIN, FL 34698For SaleMLS ID #TB8485459, Roberta Celiberti, COASTAL PROPERTIES GROUP INTERNATIONAL. Stellar MLS
- $149,9002 bd1 ba1k sqft2400 WINDING CREEK BOULEVARD #24-102, CLEARWATER, FL 33761For SaleMLS ID #TB8534466, Sharon Vecchione, COLDWELL BANKER REALTY. Stellar MLS
- $145,0002 bd1 ba872 sqft1849 BOUGH AVENUE #D, CLEARWATER, FL 33760For SaleMLS ID #TB8336181, Kandi Karban, 27NORTH REALTY. Stellar MLS
- $169,9002 bd2 ba1k sqft4700 COVE CIRCLE #103, ST PETERSBURG, FL 33708For SaleMLS ID #TB8493191, Spencer Dean, EXP REALTY LLC. Stellar MLS
- $145,0002 bd2 ba1k sqft801 83RD AVENUE N #415, ST PETERSBURG, FL 33702For SaleMLS ID #TB8448422, Greg Flower, LPT REALTY, LLC. Stellar MLS
- $212,0002 bd2 ba1.1k sqft719 CORDOVA GREEN #719, SEMINOLE, FL 33777For SaleMLS ID #TB8538180, Destiny Rodriguez, KELLER WILLIAMS ST PETE REALTY. Stellar MLS
