PRICE REDUCED! Nestled in the peaceful Deerwood Gardens complex of an unincorporated area of Pinellas county in the Largo/Seminole area. This affordable ground-floor end unit offers comfortable, move-in-ready living with 2BR's / 2BA's and a covered carport parking spot. The dining area features a bright bay window that fills the space with natural light, while the kitchen’s distinctive plant-shelf window adds charm and display space; neutral tile and carpet flow throughout the home for an easy-care, cohesive look. A screened porch off the living room provides a relaxing spot to unwind and opens to a private outdoor patio perfect for morning coffee, container gardening, or small gatherings. The primary bath has been completely updated, and practical systems have been maintained with a 2017 A/C and a 2016 water heater; the unit also includes washer/dryer hookups for added convenience. Well maintained landscaping with mature trees, and visitor parking provide a tranquil inviting ocmplex. Conveniently located near shopping centers, restaurants, and more, this condo is also only about a 10-minute drive to the Gulf Coast beaches, making it a great option for full-time living, a seasonal residence, or an investment property. Don’t miss this ground-floor end unit that combines thoughtful updates, outdoor living space, and an excellent location.
For sale
Price cut: $5K (7/14)
$174,900
11511 113th St Unit 10A, Seminole, FL 33778
2beds
945sqft
Condominium
Built in 1990
-- sqft lot
$168,600 Zestimate®
$185/sqft
$564/mo HOA
What's special
Ground-floor end unitThoughtful updatesVisitor parkingCovered carport parking spotOutdoor living space
- 32 days |
- 219 |
- 14 |
Zillow last checked:
Listing updated:
Listed by:
Madonna Steinlage 727-420-7620,
CENTURY 21 COAST TO COAST 727-398-3030
Source: Stellar MLS,MLS#: TB8520780 Originating MLS: Suncoast Tampa
Originating MLS: Suncoast Tampa
Facts & features
Interior
Bedrooms & bathrooms
- Bedrooms: 2
- Bathrooms: 2
- Full bathrooms: 2
Primary bedroom
- Features: Walk-In Closet(s)
- Level: First
- Area: 168 Square Feet
- Dimensions: 12x14
Bathroom 2
- Level: First
- Area: 120 Square Feet
- Dimensions: 10x12
Kitchen
- Level: First
- Area: 96 Square Feet
- Dimensions: 12x8
Living room
- Level: First
- Area: 252 Square Feet
- Dimensions: 12x21
Heating
- Electric
Cooling
- Central Air
Appliances
- Included: Dishwasher, Disposal, Electric Water Heater, Microwave, Range, Range Hood, Refrigerator
- Laundry: Electric Dryer Hookup, Inside, Washer Hookup
Features
- Ceiling Fan(s), Eating Space In Kitchen, Living Room/Dining Room Combo
- Flooring: Carpet, Tile
- Has fireplace: No
- Common walls with other units/homes: Corner Unit
Interior area
- Total structure area: 945
- Total interior livable area: 945 sqft
Video & virtual tour
Property
Parking
- Total spaces: 1
- Parking features: Carport
- Carport spaces: 1
Features
- Levels: One
- Stories: 1
- Patio & porch: Covered, Porch, Rear Porch
- Exterior features: Sidewalk
- Has private pool: Yes
- Pool features: In Ground
Details
- Parcel number: 153015206980100010
- Zoning: RES
- Special conditions: None
Construction
Type & style
- Home type: Condo
- Architectural style: Florida
- Property subtype: Condominium
Materials
- Block, Stucco
- Foundation: Slab
- Roof: Shingle
Condition
- New construction: No
- Year built: 1990
Utilities & green energy
- Sewer: Public Sewer
- Water: Public
- Utilities for property: Cable Connected, Sewer Connected, Street Lights, Water Connected
Community & HOA
Community
- Features: Association Recreation - Owned, Buyer Approval Required, Deed Restrictions, No Truck/RV/Motorcycle Parking, Pool, Tennis Court(s)
- Pet fee: $0 monthly
- Subdivision: DEERWOOD GARDENS
HOA
- Has HOA: No
- Services included: Cable TV, Reserve Fund, Internet, Maintenance Structure, Pool Maintenance, Private Road, Recreational Facilities, Sewer, Trash, Water
- HOA fee: $564 monthly
- HOA name: Westcoast Management & Realty
- HOA phone: 813-908-0766
Location
- Region: Seminole
Financial & listing details
- Price per square foot: $185/sqft
- Tax assessed value: $170,731
- Annual tax amount: $3,039
- Date on market: 6/19/2026
- Cumulative days on market: 33 days
- Listing terms: Cash,Conventional
- Ownership: Condominium
- Total actual rent: 0
- Road surface type: Asphalt
Estimated market value
$168,600
$160,000 - $177,000
$1,828/mo
Price history
| Date | Event | Price |
|---|---|---|
| 7/14/2026 | Price change | $174,900-2.8%$185/sqft |
Source:  Stellar MLS #TB8520780 Report a problem Stellar MLS #TB8520780 Report a problem | ||
| 6/19/2026 | Listed for sale | $179,900-15.1%$190/sqft |
Source: Stellar MLS #TB8520780 Report a problem | ||
| 10/3/2024 | Listing removed | $212,000$224/sqft |
Source: Stellar MLS #U8247848 Report a problem | ||
| 9/13/2024 | Price change | $212,000-1.3%$224/sqft |
Source: Stellar MLS #U8247848 Report a problem | ||
| 6/24/2024 | Listed for sale | $214,900+69.2%$227/sqft |
Source: Stellar MLS #U8247848 Report a problem | ||
| 8/11/2020 | Sold | $127,000-2.3%$134/sqft |
Source: Public Record Report a problem | ||
| 7/11/2020 | Pending sale | $130,000$138/sqft |
Source: KELLER WILLIAMS GULF BEACHES #U8090446 Report a problem | ||
| 7/10/2020 | Listed for sale | $130,000+4%$138/sqft |
Source: KELLER WILLIAMS GULF BEACHES #U8090446 Report a problem | ||
| 12/3/2007 | Sold | $125,000$132/sqft |
Source: Public Record Report a problem | ||
Public tax history
| Year | Property taxes | Tax assessment |
|---|---|---|
| 2024 | $2,801 +6.8% | $145,534 +10% |
| 2023 | $2,624 +12.8% | $132,304 +10% |
| 2022 | $2,327 +8.3% | $120,276 +10% |
| 2021 | $2,149 +223% | $109,342 +75.2% |
| 2020 | $665 +0.5% | $62,417 +2.3% |
| 2019 | $662 | $61,014 +1.9% |
| 2018 | $662 +0.3% | $59,876 +2.1% |
| 2017 | $660 -0.5% | $58,644 +2.1% |
| 2016 | $663 +14.2% | $57,438 +0.7% |
| 2015 | $580 +0.2% | $57,039 +0.8% |
| 2014 | $579 -0.1% | $56,586 +1.5% |
| 2013 | $580 +2.7% | $55,750 +0.7% |
| 2012 | $565 | $55,335 -0.9% |
| 2011 | -- | $55,847 +1.5% |
| 2010 | -- | $55,022 -37% |
| 2009 | -- | $87,399 -14.6% |
| 2008 | $1,256 | $102,400 +55.2% |
| 2007 | -- | $65,984 -22.6% |
| 2005 | -- | $85,300 +18.1% |
| 2004 | $784 +2% | $72,200 +6.8% |
| 2003 | $768 +8.9% | $67,600 +11.2% |
| 2002 | $705 | $60,800 +0.2% |
| 2001 | $705 +6.8% | $60,700 +9% |
| 2000 | $660 | $55,700 |
Find assessor info on the county website
Monthly payment
Est. payment
Payment breakdown
Explore the cost of this home by adjusting the details. Changes won't be saved.Climate risks
Neighborhood: 33778
Nearby schools
GreatSchools rating
- 3/10Fuguitt Elementary SchoolGrades: PK-5Distance: 1.3 mi
- 5/10Osceola Middle SchoolGrades: 6-8Distance: 1.9 mi
- 4/10Seminole High SchoolGrades: 9-12Distance: 2.4 mi
Schools provided by the listing agent
- Elementary: Fuguitt Elementary-PN
- Middle: Osceola Middle-PN
- High: Seminole High-PN
Source: Stellar MLS. This data may not be complete. We recommend contacting the local school district to confirm school assignments for this home.
- $145,0002 bd2 ba963 sqft11511 113th St UNIT 4F, Seminole, FL 33778For Sale

- $130,0001 bd1 ba635 sqft11511 113th St UNIT 5D, Seminole, FL 33778Sold

- $157,5002 bd2 ba963 sqft11511 113th St UNIT 6A, Seminole, FL 33778Sold

- $180,0002 bd2 ba963 sqft11511 113th St UNIT 6B, Seminole, FL 33778Sold
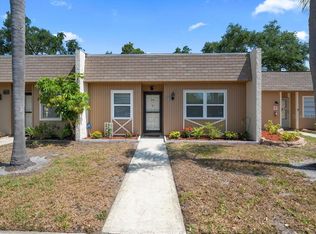
- $74,0001 bd1 ba706 sqft11511 113th St UNIT 33D, Seminole, FL 33778Sold
- $170,0002 bd2 ba963 sqft11511 113th St UNIT 33E, Seminole, FL 33778Sold
- $146,0002 bd2 ba963 sqft11511 113th St UNIT 33F, Seminole, FL 33778Sold
- $234,9002 bd2 ba855 sqft11511 113th St UNIT 8B, Seminole, FL 33778Sold
- $182,5002 bd2 ba855 sqft11511 113th St UNIT 8D, Seminole, FL 33778Sold
A local agent can set up tours, give advice and negotiate with sellers.
Similar homes
- $155,0002 bd2 ba960 sqft11201 122nd Ave APT 207, Largo, FL 33778For Sale
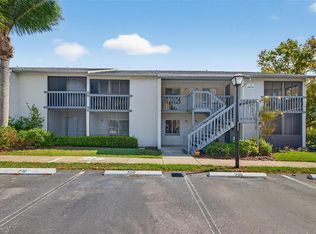
 MLS ID #TB8490062, Kyle Hickey, CORCORAN DWELLINGS. Stellar MLS
 - $174,5002 bd2 ba1.1k sqft13250 Ridge Rd APT 1-6, Largo, FL 33778For Sale
 MLS ID #TB8405878, Jo Overin, SMITH & ASSOCIATES REAL ESTATE. Stellar MLS
 - $149,9002 bd2 ba1.1k sqft13250 Ridge Rd APT 7-4, Largo, FL 33778For Sale
 MLS ID #TB8515367, Joe Carducci, FUTURE HOME REALTY INC. Stellar MLS
 - $180,0002 bd2 ba1.1k sqft12300 Park Blvd APT 116, Seminole, FL 33772For Sale
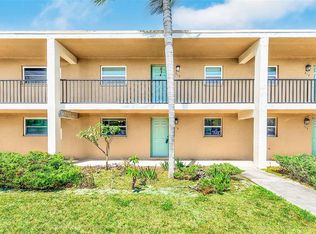 MLS ID #TB8500851, Jim Wilson, CHARLES RUTENBERG REALTY INC. Stellar MLS
 - $185,0002 bd3 ba1.2k sqft2131 Ridge Rd S APT 99, Largo, FL 33778For Sale By Owner
- $185,0002 bd2 ba1.3k sqft12760 Indian Rocks Rd APT 104, Largo, FL 33774For SaleMLS ID #TB8480377, Tara Seabrook, BILTMORE GROUP INC. Stellar MLS
- $169,9003 bd2 ba1.1k sqft645 N Keene Rd APT D, Clearwater, FL 33755For SaleMLS ID #TB8472846, Miffi MacLean, TAMPA BAY ELITE HOMES, LLC. Stellar MLS
- $175,0002 bd3 ba1k sqft6620 121st Ave APT 1, Largo, FL 33773For SaleMLS ID #TB8510384, Jeffrey Borham, PA, EXP REALTY LLC. Stellar MLS
- $219,9003 bd2 ba1.1k sqft10195 Sailwinds Blvd N APT 201, Largo, FL 33773For SaleMLS ID #TB8520103, Wally Whisennant, COLDWELL BANKER REALTY. Stellar MLS
- $109,9002 bd1 ba1.1k sqft11200 102nd Ave Unit 115, Seminole, FL 33778For SaleMLS ID #TB8498836, Jeffrey Salisbury, DALTON WADE INC. Stellar MLS
- $149,9002 bd2 ba1.1k sqft1401 Cara Dr #1401, Largo, FL 33771For SaleMLS ID #TB8505811, Katie Leavitt, Gen, MAR-KEY PROPERTY SERVICES LLC. Stellar MLS
- $160,0002 bd2 ba1k sqft6800 20th Ave N APT 503, Saint Petersburg, FL 33710For SaleMLS ID #TB8530519, Tara Guideri, LPT REALTY, LLC. Stellar MLS
- $153,0002 bd2 ba1.1k sqft2469 Franciscan Dr APT 59, Clearwater, FL 33763For SaleMLS ID #TB8527194, Deb Bonomo, BONOMO REALTY LLC. Stellar MLS
- $199,0002 bd2 ba1.1k sqft147 Bluff View Dr APT 206, Belleair Bluffs, FL 33770For SaleMLS ID #TB8367882, Christa Ballauer, PLUMLEE GULF BEACH REALTY. Stellar MLS
- $160,0002 bd2 ba955 sqft2587 Countryside Blvd #6110, Clearwater, FL 33761For SaleMLS ID #TB8521981, Jorge Braham, VANTAGE REALTY PARTNERS. Stellar MLS
- $170,0002 bd2 ba960 sqft900 Cove Cay Dr Unit 1F, Clearwater, FL 33760For SaleMLS ID #TB8516894, Mark Baserap, KELLER WILLIAMS ST PETE REALTY. Stellar MLS
- $135,0002 bd2 ba1.1k sqft10038 62nd Ter N APT 1, Saint Petersburg, FL 33708For SaleMLS ID #TB8356544, Renee Schoenberg, COMPASS FLORIDA LLC. Stellar MLS
- $187,0002 bd1 ba900 sqft1890 Wolford Rd APT 3, Clearwater, FL 33760For SaleMLS ID #TB8439454, Dave Doherty, TOM TUCKER REALTY. Stellar MLS
- $180,0002 bd1 ba930 sqft2700 Bayshore Blvd APT 1305, Dunedin, FL 34698For SaleMLS ID #TB8482214, Tanner Tillung, EXP REALTY LLC. Stellar MLS
- $174,9002 bd2 ba1.4k sqft2430 Florentine Way APT 56, Clearwater, FL 33763For SaleMLS ID #TB8528056, Terri Labrie, EPIQUE REALTY INC.. Stellar MLS
