Charming 2-bedroom, 2-bath villa offering 1,020 square feet of comfortable, easy Florida living in the desirable Timberwoods community. Step inside to a bright, inviting floor plan featuring an updated kitchen and plenty of space to relax or entertain. The enclosed Florida room adds valuable additional living space and is the perfect spot for morning coffee, a home office, reading room, or simply enjoying the Florida sunshine year-round. A screened porch extends the living space outdoors, giving you another peaceful place to unwind. With two generously sized bedrooms and two full baths, this villa offers flexibility for a full-time residence, seasonal getaway, or low-maintenance Florida home. Covered carport parking and in unit washer and dryer add everyday convenience. Timberwoods is surrounded by mature landscaping and offers community amenities including a pool, tennis courts, clubhouse, and ample parking, creating a relaxed, park-like setting. The location puts you close to Lake Seminole Park, shopping, dining and everyday conveniences, while still being just a short drive from Pinellas County's beautiful Gulf beaches. Enjoy the space and privacy of villa-style living without the upkeep. Basic cable, internet, water, sewer and trash are all included in your monthly condo fees. Being offered fully furnished or unfurnished.
For sale
Price cut: $14K (9/18)
$185,000
9683 86TH AVENUE, SEMINOLE, FL 33777
2beds
1,020sqft
Condominium
Built in 1977
-- sqft lot
$177,700 Zestimate®
$181/sqft
$957/mo HOA
What's special
Two generously sized bedroomsCovered carport parkingBright inviting floor planUpdated kitchenSurrounded by mature landscaping
- 53 days
- 423
- 33
Zillow last checked:
Listing updated:
Listed by:
Danielle Nielson 727-946-6428,
RE/MAX REALTEC GROUP INC 727-789-5555
Source: Stellar MLS,MLS#: TB8539009 Originating MLS: Suncoast Tampa
Originating MLS: Suncoast Tampa
Facts & features
Interior
Bedrooms & bathrooms
- Bedrooms: 2
- Bathrooms: 2
- Full bathrooms: 2
Primary bedroom
- Features: Walk-In Closet(s)
- Level: First
- Area: 234 Square Feet
- Dimensions: 13x18
Bedroom 2
- Features: Built-in Closet
- Level: First
- Area: 169 Square Feet
- Dimensions: 13x13
Dining room
- Level: First
- Area: 130 Square Feet
- Dimensions: 10x13
Florida room
- Level: First
- Area: 96 Square Feet
- Dimensions: 8x12
Kitchen
- Level: First
- Area: 117 Square Feet
- Dimensions: 9x13
Living room
- Level: First
- Area: 234 Square Feet
- Dimensions: 13x18
Heating
- Central, Electric
Cooling
- Central Air
Appliances
- Included: Dishwasher, Dryer, Range, Refrigerator, Washer
- Laundry: In Kitchen
Features
- Ceiling Fan(s), Stone Counters
- Flooring: Carpet, Tile, Hardwood
- Doors: Sliding Doors
- Has fireplace: No
- Furnished: Yes
Interior area
- Total structure area: 1,020
- Total interior livable area: 1,020 sqft
Video & virtual tour
Property
Parking
- Total spaces: 1
- Parking features: Carport
- Carport spaces: 1
Features
- Levels: One
- Stories: 1
- Exterior features: Sidewalk
Lot
- Size: 0.82 Acres
Details
- Parcel number: 233015909860069683
- Special conditions: None
Construction
Type & style
- Home type: Condo
- Property subtype: Condominium
Materials
- Concrete
- Foundation: Slab
- Roof: Tile
Condition
- New construction: No
- Year built: 1977
Utilities & green energy
- Sewer: Public Sewer
- Water: Public
- Utilities for property: BB/HS Internet Available, Cable Connected, Electricity Connected, Public, Sewer Connected, Water Connected
Community & HOA
Community
- Features: Association Recreation - Owned, Buyer Approval Required, Clubhouse, Pool, Tennis Court(s)
- Pet fee: $0 monthly
- Subdivision: TIMBERWOODS CONDO
HOA
- Has HOA: Yes
- Amenities included: Clubhouse, Pool, Tennis Court(s)
- Services included: Cable TV, Common Area Taxes, Community Pool, Maintenance Structure, Maintenance Grounds, Recreational Facilities, Sewer, Trash, Water
- HOA fee: $957 monthly
- HOA name: Kerry Laughlin
- HOA phone: 727-581-2662
Location
- Region: Seminole
Financial & listing details
- Price per square foot: $181/sqft
- Tax assessed value: $199,427
- Annual tax amount: $2,645
- Date on market: 8/14/2026
- Cumulative days on market: 54 days
- Listing terms: Cash,Conventional,FHA,VA Loan
- Ownership: Fee Simple
- Total actual rent: 0
- Electric utility on property: Yes
- Road surface type: Asphalt
Estimated market value
$177,700
$169,000 - $187,000
$1,986/mo
Price history
| Date | Event | Price |
|---|---|---|
| 9/18/2026 | Price change | $185,000-7%$181/sqft |
Source:  Stellar MLS #TB8539009 Report a problem Stellar MLS #TB8539009 Report a problem | ||
| 8/14/2026 | Listed for sale | $199,000+20.6%$195/sqft |
Source: Stellar MLS #TB8539009 Report a problem | ||
| 5/12/2018 | Sold | $165,000+77.4%$162/sqft |
Source: Public Record Report a problem | ||
| 8/31/2011 | Sold | $93,000-26.8%$91/sqft |
Source: Stellar MLS #U7516636 Report a problem | ||
| 3/29/2005 | Sold | $127,000+24.5%$125/sqft |
Source: Public Record Report a problem | ||
| 3/30/2004 | Sold | $102,000$100/sqft |
Source: Public Record Report a problem | ||
Public tax history
| Year | Property taxes | Tax assessment |
|---|---|---|
| 2025 | $2,645 +1.2% | $199,427 -4% |
| 2024 | $2,615 +5% | $207,644 +6.4% |
| 2023 | $2,490 -10.2% | $195,176 +13.6% |
| 2022 | $2,771 +4.8% | $171,756 +10% |
| 2021 | $2,643 +8.8% | $156,142 +10% |
| 2020 | $2,429 +6.7% | $141,947 +7.8% |
| 2019 | $2,276 | $131,709 +28.2% |
| 2018 | $2,276 +30.5% | $102,772 +8.4% |
| 2017 | $1,744 +16.4% | $94,834 +10.7% |
| 2016 | $1,498 +4.3% | $85,677 +3.3% |
| 2015 | $1,436 +15.1% | $82,911 +23.5% |
| 2014 | $1,248 +0.8% | $67,130 +2% |
| 2013 | $1,238 -2.5% | $65,794 -2.6% |
| 2012 | $1,270 | $67,523 -8.4% |
| 2011 | -- | $73,698 +17% |
| 2010 | -- | $62,976 -28.2% |
| 2009 | -- | $87,715 -28.5% |
| 2008 | $1,518 | $122,700 -5% |
| 2007 | -- | $129,200 +47.8% |
| 2005 | -- | $87,400 +9.1% |
| 2004 | $540 +2.9% | $80,100 +13.1% |
| 2003 | $525 -1.3% | $70,800 +16.1% |
| 2002 | $532 | $61,000 +5.4% |
| 2001 | $532 +7.8% | $57,900 +16.7% |
| 2000 | $494 | $49,600 |
Find assessor info on the county website
Monthly payment
Est. payment
Payment breakdown
Explore the cost of this home by adjusting the details. Changes won't be saved.Climate risks
Neighborhood: 33777

Similar homes
- $175,9002 bd2 ba1.1k sqft101 DOGWOOD CIRCLE, SEMINOLE, FL 33777For Sale
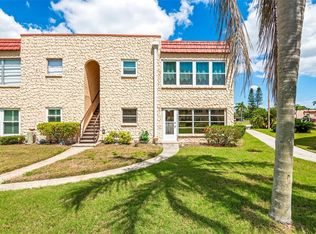
 MLS ID #TB8549856, Dani Achim, PLATINUM DOLPHIN REALTY. Stellar MLS
 - $219,9002 bd2 ba1k sqft9769 86TH AVENUE #9769, SEMINOLE, FL 33777For Sale
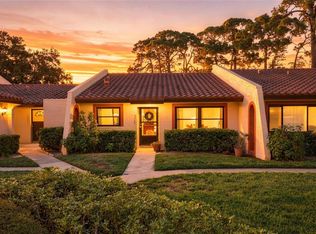 MLS ID #TB8545045, David Ponte, REALTY ONE GROUP INNOVATION. Stellar MLS
 - $175,0002 bd2 ba1.4k sqft504 CORDOVA GREEN, SEMINOLE, FL 33777For Sale
 MLS ID #TB8519194, Julie Sartain, CHARLES RUTENBERG REALTY INC. Stellar MLS
 - $187,5002 bd2 ba1k sqft9700 STARKEY ROAD #113, SEMINOLE, FL 33777For Sale
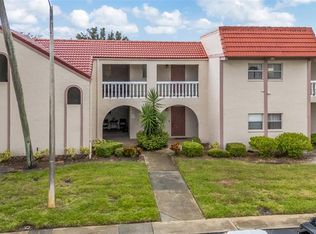 MLS ID #TB8546956, Andrew Daniels, 54 REALTY LLC. Stellar MLS
 - $214,9002 bd2 ba1.2k sqft9543 86TH AVENUE #9543, SEMINOLE, FL 33777For SaleMLS ID #TB8544323, Devin Johnson, LPT REALTY, LLC. Stellar MLS
- $210,0002 bd2 ba1.2k sqft6492 92ND PLACE N #302, PINELLAS PARK, FL 33782For SaleMLS ID #TB8548864, Brad Bess, COLDWELL BANKER REALTY. Stellar MLS
- $222,9002 bd2 ba1.2k sqft11800 PARK BOULEVARD #401, SEMINOLE, FL 33772For SaleMLS ID #TB8524093, Janice Kolata, BONOMO REALTY LLC. Stellar MLS
- $199,0002 bd2 ba1.2k sqft1655 S HIGHLAND AVENUE #B110, CLEARWATER, FL 33756For SaleMLS ID #TB8544115, Christina Vari, BHHS FLORIDA PROPERTIES GROUP. Stellar MLS
- $189,5002 bd2 ba1.1k sqft1208 14TH CIRCLE SE, LARGO, FL 33771For SaleMLS ID #TB8516312, Jon Sanchez, LLC, BHHS FLORIDA PROPERTIES GROUP. Stellar MLS
- $154,9001 bd1 ba784 sqft209 CORDOVA GREEN #209, SEMINOLE, FL 33777For SaleMLS ID #TB8541654, Joanne Bello, FLORIDA DRIVEN REAL ESTATE. Stellar MLS
- $170,0002 bd2 ba915 sqft5973 TERRACE PARK DRIVE N #109, ST PETERSBURG, FL 33709For SaleMLS ID #TB8527082, Meagan Somers, COLDWELL BANKER REALTY. Stellar MLS
- $205,0002 bd2 ba1.2k sqft4819 8TH AVENUE N #201, ST PETERSBURG, FL 33713For SaleMLS ID #TB8532261, Kyle Hickey, CORCORAN DWELLINGS. Stellar MLS
- $195,5002 bd2 ba1.2k sqft5501 80TH STREET N #102, ST PETERSBURG, FL 33709For SaleMLS ID #TB8488810, Oleg Iossem, CENTURY 21 JIM WHITE & ASSOC. Stellar MLS
- $168,9002 bd2 ba935 sqft6301 58TH STREET N #806, PINELLAS PARK, FL 33781For SaleMLS ID #TB8544018, Eric Gross, EXP REALTY LLC. Stellar MLS
- $181,9002 bd2 ba1k sqft10853 43RD STREET N #1307, CLEARWATER, FL 33762For SaleMLS ID #TB8547707, Dani Zarzycki, LUXURY & BEACH REALTY INC. Stellar MLS
- $170,0002 bd2 ba912 sqft12900 VONN ROAD #B201, LARGO, FL 33774For SaleMLS ID #TB8495933, Mark Baserap, KELLER WILLIAMS ST PETE REALTY. Stellar MLS
- $184,0002 bd2 ba886 sqft6721 121ST AVENUE #D, LARGO, FL 33773For SaleMLS ID #TB8529408, Melody Hunter, CHARLES RUTENBERG REALTY INC. Stellar MLS
- $240,0002 bd2 ba1k sqft5775 PARK STREET N #311, ST PETERSBURG, FL 33709For SaleMLS ID #TB8440792, Marie Baethke, CORCORAN DWELLINGS. Stellar MLS
- $179,0002 bd2 ba1.2k sqft6435 92ND PLACE N #902, PINELLAS PARK, FL 33782For SaleMLS ID #TB8502994, Heather Harris, LLC, THE KEYES COMPANY - SARASOTA. Stellar MLS
- $150,0002 bd2 ba1k sqft12300 VONN ROAD #3204, LARGO, FL 33774For SaleMLS ID #TB8544294, Jodi Avery, KELLER WILLIAMS SOUTH TAMPA. Stellar MLS
