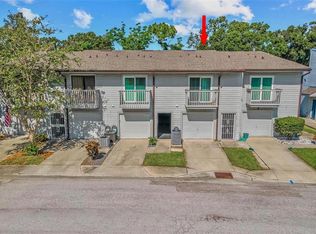
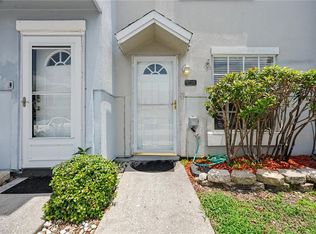
Back on the market and better than ever, this inviting three-level retreat sits within the sought-after Lake Forest community, where two bedrooms, two full bathrooms, and roughly 1,245 square feet come together in a layout that lives far larger than expected. Listening carefully to buyer feedback gathered during showings, the seller has thoughtfully elevated this home to true move-in-ready status: the entire interior has been freshly painted, both bathrooms updated with new vanities, flooring, and mirrors, crisp tile added to the hall bath, and the laundry room refreshed. Sunlight pours through gorgeous skylights, brightening an open main level anchored by a cozy fireplace—an uncommon luxury here—with tranquil pond views framing the windows. Laminate flooring stretches throughout, tying the spaces together with clean, cohesive appeal. Parking and practicality shine on the ground floor, where a one-car garage boasts newly epoxied flooring, abundant storage, and a dedicated laundry room complete with a clever laundry chute that streamlines daily routines. A brand-new roof installed in 2024 offers lasting peace of mind, while the association is enhancing exteriors with composite decking on the rear balcony and fresh board siding in breezy coastal hues. Community perks elevate everyday living, from a sparkling pool and soothing spa to a scenic nature boardwalk ideal for twilight walks. The monthly fee thoughtfully bundles cable, internet, water, sewer, trash, recycling, exterior maintenance, and annual termite inspections. Positioned near shopping, dining, and pristine Gulf beaches, this gem shines. Come experience it today.
For sale
$179,000
6435 92ND PLACE N #902, PINELLAS PARK, FL 33782
2beds
1,245sqft
:
Get pre-qualified$2,132/mo
Townhouse
Built in 1985
-- sqft lot
$-- Zestimate®
$144/sqft
$861/mo HOA
What's special
Cozy fireplaceTwo bedroomsGorgeous skylightsInviting three-level retreat
- 4 days |
- 279 |
- 27 |
Zillow last checked:
Listing updated:
Listed by:
Heather Harris, LLC 727-348-4210,
THE KEYES COMPANY - SARASOTA 941-362-4100,
Tim Thompson 727-692-1528,
LPT REALTY, LLC.
Source: Stellar MLS,MLS#: TB8502994 Originating MLS: Orlando Regional
Originating MLS: Orlando Regional
Facts & features
Interior
Bedrooms & bathrooms
- Bedrooms: 2
- Bathrooms: 2
- Full bathrooms: 2
Primary bedroom
- Features: Built-in Closet
- Level: Second
- Area: 180 Square Feet
- Dimensions: 15x12
Kitchen
- Features: No Closet
- Level: First
- Area: 81 Square Feet
- Dimensions: 9x9
Living room
- Features: No Closet
- Level: First
- Area: 210 Square Feet
- Dimensions: 15x14
Heating
- Central
Cooling
- Central Air
Appliances
- Included: Dishwasher, Dryer, Microwave, Range, Refrigerator, Washer
- Laundry: In Garage, Laundry Room
Features
- Ceiling Fan(s), Living Room/Dining Room Combo, PrimaryBedroom Upstairs
- Flooring: Ceramic Tile, Laminate
- Doors: Sliding Doors
- Has fireplace: Yes
- Fireplace features: Living Room
Interior area
- Total structure area: 1,245
- Total interior livable area: 1,245 sqft
Video & virtual tour
Property
Parking
- Total spaces: 1
- Parking features: Garage - Attached
- Attached garage spaces: 1
Features
- Levels: Two
- Stories: 2
- Exterior features: Lighting, Sidewalk
- Pool features: In Ground
- Has view: Yes
- View description: Pond
- Has water view: Yes
- Water view: Pond
- Waterfront features: Pond
Details
- Parcel number: 203016478120090902
- Special conditions: None
Construction
Type & style
- Home type: Townhouse
- Property subtype: Townhouse
Materials
- Other, Wood Frame
- Foundation: Slab
- Roof: Shingle
Condition
- Fixer
- New construction: No
- Year built: 1985
Utilities & green energy
- Sewer: Public Sewer
- Water: Public
- Utilities for property: BB/HS Internet Available, Cable Connected, Electricity Connected, Public, Water Connected
Community & HOA
Community
- Features: Association Recreation - Owned, Buyer Approval Required, Clubhouse, Deed Restrictions, Dog Park, Fitness Center, Stable(s), Park, Playground, Pool, Sidewalks
- Pet fee: $0 monthly
- Subdivision: LAKE FOREST CONDO
HOA
- Has HOA: Yes
- Services included: Cable TV, Common Area Taxes, Community Pool, Reserve Fund, Internet, Maintenance Structure, Maintenance Grounds, Maintenance Repairs, Manager, Pool Maintenance, Private Road, Recreational Facilities, Sewer, Trash, Water
- HOA fee: $861 monthly
- HOA name: West Coast Management Heather Kuhns
- HOA phone: 727-546-4764
Location
- Region: Pinellas Park
Financial & listing details
- Price per square foot: $144/sqft
- Annual tax amount: $3,871
- Date on market: 4/29/2026
- Cumulative days on market: 65 days
- Listing terms: Cash,Conventional,FHA,VA Loan
- Ownership: Condominium
- Total actual rent: 0
- Electric utility on property: Yes
- Road surface type: Paved
Estimated market value
Not available
Estimated sales range
Not available
Not available
Price history
| Date | Event | Price |
|---|---|---|
| 8/3/2026 | Listed for sale | $179,000+11.9%$144/sqft |
Source:  Stellar MLS #TB8502994 Report a problem Stellar MLS #TB8502994 Report a problem | ||
| 7/2/2026 | Listing removed | $159,900$128/sqft |
Source: Stellar MLS #TB8502994 Report a problem | ||
| 6/13/2026 | Listed for sale | $159,900$128/sqft |
Source: Stellar MLS #TB8502994 Report a problem | ||
| 6/10/2026 | Pending sale | $159,900$128/sqft |
Source: Stellar MLS #TB8502994 Report a problem | ||
| 4/29/2026 | Listed for sale | $159,900$128/sqft |
Source: Stellar MLS #TB8502994 Report a problem | ||
Public tax history
Tax history is unavailable.
Monthly payment
Est. payment
Payment breakdown
Explore the cost of this home by adjusting the details. Changes won't be saved.Climate risks
Neighborhood: 33782
Nearby schools
GreatSchools rating
- 6/10Skyview Elementary SchoolGrades: PK-5Distance: 1.5 mi
- 4/10Pinellas Park Middle SchoolGrades: 6-8Distance: 1.6 mi
- 3/10Pinellas Park High SchoolGrades: 9-12Distance: 1.7 mi
- $230,0002 bd2 ba1.1k sqft6462 92nd Pl #803, Pinellas Park, FL 33782For Sale

- $269,9003 bd2 ba1.6k sqft6435 92nd Pl #904, Pinellas Park, FL 33782For Sale
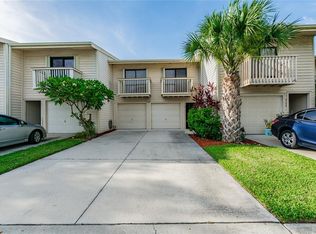
- $219,9002 bd2 ba1.2k sqft6436 92nd Pl #1005, Pinellas Park, FL 33782Pending
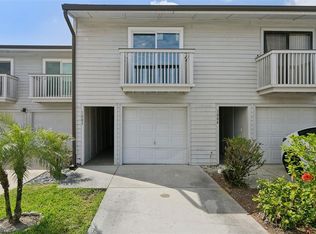
- $214,0002 bd2 ba1.1k sqft6420 92nd Pl #1202, Pinellas Park, FL 33782Off Market

- $247,0002 bd2 ba1.1k sqft6462 92nd Pl N APT 802, Pinellas Park, FL 33782Sold
- $319,0003 bd3 ba1.6k sqft6462 92nd Pl N APT 807, Pinellas Park, FL 33782Sold
- $219,9002 bd2 ba1.2k sqft6436 92nd Pl N APT 1004, Pinellas Park, FL 33782For Sale
- $205,0002 bd2 ba1.1k sqft6462 92nd Pl N APT 805, Pinellas Park, FL 33782Sold
- $213,0002 bd2 ba1.2k sqft6409 92nd Pl N APT 1101, Pinellas Park, FL 33782Sold
A local agent can set up tours, give advice and negotiate with sellers.
Similar homes
- $215,0003 bd2 ba1.6k sqft6389 93RD TERRACE N #4706, PINELLAS PARK, FL 33782For Sale
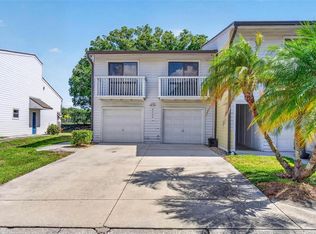
 MLS ID #TB8509273, Chris Grey, CHARLES RUTENBERG REALTY INC. Stellar MLS
 - $233,0002 bd2 ba1.1k sqft6204 92ND PLACE N #3705, PINELLAS PARK, FL 33782For Sale
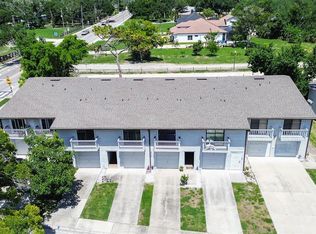 MLS ID #TB8516337, Caitlin Gordon, SIGNATURE REALTY ASSOCIATES. Stellar MLS
 - $235,0002 bd2 ba1.2k sqft6492 92ND PLACE N #302, PINELLAS PARK, FL 33782For Sale
 MLS ID #TB8420514, Helen Greiner, COASTAL PROPERTIES GROUP INTERNATIONAL. Stellar MLS
 - $189,0002 bd2 ba886 sqft6721 121ST AVENUE #D, LARGO, FL 33773For Sale
 MLS ID #TB8529408, Melody Hunter, CHARLES RUTENBERG REALTY INC. Stellar MLS
 - $165,0002 bd2 ba1.1k sqft5990 TERRACE PARK DRIVE N #103, ST PETERSBURG, FL 33709For SaleMLS ID #TB8534688, Laurel Turner, COLDWELL BANKER REALTY. Stellar MLS
- $209,5002 bd1 ba958 sqft7360 ULMERTON ROAD #2B, LARGO, FL 33771For SaleMLS ID #TB8534806, Matt Mayers, LIFES A BEACH REAL ESTATE. Stellar MLS
- $160,0002 bd2 ba1.1k sqft724 115 AVENUE N #2205, ST PETERSBURG, FL 33716For SaleMLS ID #TB8503810, Tamara Lambert, SMITH & ASSOCIATES REAL ESTATE. Stellar MLS
- $160,0002 bd2 ba1k sqft10265 GANDY BOULEVARD N #1415, ST PETERSBURG, FL 33702For SaleMLS ID #TB8482397, Jeffrey Borham, PA, EXP REALTY LLC. Stellar MLS
- $245,0003 bd2 ba1.7k sqft6232 GRETNA GREEN COURT N, PINELLAS PARK, FL 33781For SaleMLS ID #TB8526420, Julie Sartain, CHARLES RUTENBERG REALTY INC. Stellar MLS
- $175,0002 bd2 ba1.1k sqft13250 RIDGE ROAD #9-1, LARGO, FL 33778For SaleMLS ID #TB8527212, Meredith Johnson, REALTY EXPERTS. Stellar MLS
- $206,0002 bd2 ba1.1k sqft1208 14TH CIRCLE SE, LARGO, FL 33771For SaleMLS ID #TB8516312, Jon Sanchez, LLC, BHHS FLORIDA PROPERTIES GROUP. Stellar MLS
- $149,9002 bd2 ba1.1k sqft13250 RIDGE ROAD #7-4, LARGO, FL 33778For SaleMLS ID #TB8515367, Joe Carducci, FUTURE HOME REALTY INC. Stellar MLS
- $195,0002 bd2 ba980 sqft723 83RD AVENUE N #102, ST PETERSBURG, FL 33702For SaleMLS ID #TB8532032, Kelly Hayden, RE/MAX ACTION FIRST OF FLORIDA. Stellar MLS
- $150,0002 bd2 ba1k sqft11502 7TH LANE N #1401, ST PETERSBURG, FL 33716For SaleMLS ID #TB8533069, Jim Maiorano, MARK SPAIN REAL ESTATE. Stellar MLS
- $165,0002 bd1 ba872 sqft1849 BOUGH AVENUE #D, CLEARWATER, FL 33760For SaleMLS ID #TB8336181, Kandi Karban, 27NORTH REALTY. Stellar MLS
- $194,5092 bd2 ba1.3k sqft2440 WORLD PARKWAY BOULEVARD #6, CLEARWATER, FL 33763For SaleMLS ID #TB8490051, Carrie Moreno, ON TOP OF THE WORLD RE. Stellar MLS
- $174,9952 bd2 ba1.4k sqft19029 US HIGHWAY 19 HIGHWAY N #24C, CLEARWATER, FL 33764For SaleMLS ID #TB8466781, Giselle Rachels, SOUTH CEDAR REAL ESTATE, INC. Stellar MLS
- $219,0002 bd2 ba1k sqft500 SANTA CRUZ PLACE NE #F, ST PETERSBURG, FL 33703For SaleMLS ID #TB8532099, Amanda Bursik, THE KEY GROUP. Stellar MLS
- $190,0002 bd2 ba1k sqft101 LAKE AVENUE NE #215, LARGO, FL 33771For SaleMLS ID #TB8523715, Jeff Richardson, WYMAN AND SONS REALTORS. Stellar MLS
- $175,0002 bd2 ba834 sqft3711 W IOWA AVE #115, TAMPA, FL 33611For SaleMLS ID #TB8534437, Kristie Scammell, ORCHARD BROKERAGE, LLC. Stellar MLS
