BRAND NEW A/C JUNE 2026!! NO CARPET! UPDATED KITCHEN! NO FLOOD ZONE!! Welcome home to this beautifully updated tri-level townhouse located in the desirable Lake Forest community. This 2-bedroom, 1.5-bath home with an attached one-car garage and inside laundry offers a functional layout, thoughtful upgrades, and comfortable living in a convenient location. The first floor features a laundry room just off the garage, providing everyday ease and functionality. The second level hosts the kitchen with granite counters, 2024 appliances, & custom cabinets that overlooks the dining room and living room, creating an open and inviting space perfect for both relaxing and entertaining. Step out onto the living room balcony overlooking a peaceful green space, an ideal setting to enjoy your morning coffee or unwind at the end of the day. This home has seen extensive updates, new roof, new ceilings, and skylights all completed in 2024, along with new skylight molding and fresh interior paint. Throughout the home you’ll find luxury vinyl flooring in the dining room, living room, and both bedrooms, with tile flooring in all other areas, combining durability with modern style. The third floor offers two spacious bedrooms and 1.5 bathrooms, including a beautifully updated bath with designer tile, a makeup vanity, and a sliding barn-style Jack-and-Jill door on rollers. Additional value comes from exterior improvements already underway, as the condo association is replacing the rear balcony with composite decking (front balcony already completed) and installing new siding in coastal-inspired tones such as light blue or Key West green, enhancing both curb appeal and long-term maintenance. Residents of Lake Forest enjoy extra guest parking and a community pool, making it easy to host and enjoy the Florida lifestyle. Conveniently located with quick access to I-275 and US-19, and close to shopping, schools, and medical facilities. Travel is a breeze with Clearwater–St. Petersburg International Airport approximately 15 minutes away and Tampa International Airport about 30 minutes away. Condo fee covers Cable TV, Community Pool, Escrow Reserves Fund, Insurance (for the exterior), Internet, Maintenance Grounds, Pool Maintenance, Sewer, Trash, & Water. This home offers the perfect blend of modern updates, low-maintenance living, and a highly desirable Pinellas County location.
For sale
$225,000
6420 92ND PLACE #1202, PINELLAS PARK, FL 33782
2beds
1,190sqft
Townhouse
Built in 1985
3.55 Acres Lot
$-- Zestimate®
$189/sqft
$700/mo HOA
What's special
Attached one-car garageTwo spacious bedroomsFresh interior paintExtra guest parkingCommunity poolInside laundryCustom cabinets
- 143 days |
- 334 |
- 19 |
Zillow last checked:
Listing updated:
Listed by:
Tracy Cooper 727-278-1063,
LPT REALTY, LLC 877-366-2213
Source: Stellar MLS,MLS#: TB8485784 Originating MLS: Orlando Regional
Originating MLS: Orlando Regional
Facts & features
Interior
Bedrooms & bathrooms
- Bedrooms: 2
- Bathrooms: 2
- Full bathrooms: 1
- 1/2 bathrooms: 1
Rooms
- Room types: Utility Room
Primary bedroom
- Features: Built-in Closet
- Level: Third
- Area: 208 Square Feet
- Dimensions: 13x16
Bedroom 2
- Features: Ceiling Fan(s), Built-in Closet
- Level: Third
- Area: 132 Square Feet
- Dimensions: 12x11
Primary bathroom
- Features: Granite Counters, Single Vanity, Tub With Shower
- Level: Third
- Area: 72 Square Feet
- Dimensions: 8x9
Bathroom 2
- Features: Single Vanity
- Level: Third
- Area: 45 Square Feet
- Dimensions: 5x9
Bathroom 2
- Level: Third
- Area: 54 Square Feet
- Dimensions: 6x9
Balcony porch lanai
- Level: Second
- Area: 96 Square Feet
- Dimensions: 12x8
Other
- Level: First
- Area: 96 Square Feet
- Dimensions: 4x24
Dining room
- Level: Second
- Area: 210 Square Feet
- Dimensions: 15x14
Foyer
- Level: First
- Area: 64 Square Feet
- Dimensions: 4x16
Kitchen
- Features: Breakfast Bar, Stone Counters
- Level: Second
- Area: 72 Square Feet
- Dimensions: 8x9
Laundry
- Level: First
- Area: 132 Square Feet
- Dimensions: 11x12
Living room
- Level: Second
- Area: 180 Square Feet
- Dimensions: 15x12
Heating
- Central, Electric
Cooling
- Central Air
Appliances
- Included: Dishwasher, Disposal, Dryer, Electric Water Heater, Microwave, Range, Refrigerator, Washer
- Laundry: Electric Dryer Hookup, Inside, Laundry Room, Washer Hookup
Features
- Ceiling Fan(s), High Ceilings, Open Floorplan, PrimaryBedroom Upstairs, Stone Counters, Thermostat
- Flooring: Luxury Vinyl, Tile
- Windows: Skylight(s), Window Treatments
- Has fireplace: Yes
- Fireplace features: Electric, Free Standing
Interior area
- Total structure area: 1,190
- Total interior livable area: 1,190 sqft
Video & virtual tour
Property
Parking
- Total spaces: 1
- Parking features: Driveway, Garage Door Opener, Ground Level, Off Street
- Attached garage spaces: 1
- Has uncovered spaces: Yes
- Details: Garage Dimensions: 21x11
Features
- Levels: Three Or More
- Stories: 3
- Patio & porch: Deck
- Exterior features: Balcony, Private Entrance, Sidewalk
- Has view: Yes
- View description: Trees/Woods
Lot
- Size: 3.55 Acres
- Features: FloodZone, City Lot, Landscaped, Near Public Transit, Sidewalk
Details
- Parcel number: 203016478120121202
- Special conditions: None
Construction
Type & style
- Home type: Townhouse
- Property subtype: Townhouse
- Attached to another structure: Yes
Materials
- Vinyl Siding, Wood Frame (FSC Certified)
- Foundation: Slab
- Roof: Shingle
Condition
- New construction: No
- Year built: 1985
Utilities & green energy
- Sewer: Public Sewer
- Water: Public
- Utilities for property: Cable Connected, Electricity Connected, Public, Sewer Connected, Water Connected
Community & HOA
Community
- Features: Association Recreation - Owned, Buyer Approval Required, Clubhouse, Community Mailbox, Deed Restrictions, Pool, Sidewalks, Special Community Restrictions
- Pet fee: $0 monthly
- Subdivision: LAKE FOREST CONDO
HOA
- Has HOA: Yes
- Services included: Cable TV, Common Area Taxes, Community Pool, Reserve Fund, Fidelity Bond, Insurance, Internet, Maintenance Structure, Maintenance Grounds, Maintenance Repairs, Manager, Pool Maintenance, Recreational Facilities, Sewer, Trash, Water
- HOA fee: $700 monthly
- HOA name: WC Management / Heather Kuhns
- HOA phone: 727-546-4764
Location
- Region: Pinellas Park
Financial & listing details
- Price per square foot: $189/sqft
- Tax assessed value: $180,883
- Annual tax amount: $841
- Date on market: 3/25/2026
- Cumulative days on market: 144 days
- Listing terms: Cash,Conventional,FHA,VA Loan
- Ownership: Condominium
- Total actual rent: 0
- Electric utility on property: Yes
- Road surface type: Paved, Asphalt
Estimated market value
Not available
Estimated sales range
Not available
Not available
Price history
| Date | Event | Price |
|---|---|---|
| 3/25/2026 | Listed for sale | $225,000+233.3%$189/sqft |
Source:  Stellar MLS #TB8485784 Report a problem Stellar MLS #TB8485784 Report a problem | ||
| 12/14/2015 | Sold | $67,500+68.3%$57/sqft |
Source: Public Record Report a problem | ||
| 12/11/2014 | Sold | $40,100-1%$34/sqft |
Source: Public Record Report a problem | ||
| 11/11/2014 | Price change | $40,500-19.8%$34/sqft |
Source: REALHome Services and Solutions #O5308355 Report a problem | ||
| 10/11/2014 | Price change | $50,500-8.2%$42/sqft |
Source: REALHome Services and Solutions #O5308355 Report a problem | ||
| 7/22/2014 | Listed for sale | $55,000+37.8%$46/sqft |
Source: REALHome Services and Solutions #O5308355 Report a problem | ||
| 7/10/2013 | Listing removed | $39,900$34/sqft |
Source: chais realty #T2573820 Report a problem | ||
| 6/22/2013 | Price change | $39,900-20%$34/sqft |
Source: chais realty #T2573820 Report a problem | ||
| 6/7/2013 | Listed for sale | $49,900-28.7%$42/sqft |
Source: chais realty #T2573820 Report a problem | ||
| 7/29/2011 | Listing removed | $70,000$59/sqft |
Source: Realty Executives Adamo & Assoc. #U7503402 Report a problem | ||
| 6/9/2011 | Price change | $70,000-12.5%$59/sqft |
Source: Realty Executives Adamo & Assoc. #U7503402 Report a problem | ||
| 5/19/2011 | Price change | $80,000-15.8%$67/sqft |
Source: Realty Executives Adamo & Assoc. #U7503402 Report a problem | ||
| 3/18/2011 | Price change | $95,000+72.7%$80/sqft |
Source: Realty Executives Adamo & Assoc. #7503402 Report a problem | ||
| 2/26/2011 | Listed for sale | $55,000$46/sqft |
Source: Realty Executives Adamo & Assoc. #7503402 Report a problem | ||
| 1/2/2011 | Listing removed | $55,000$46/sqft |
Source: Realty Executives Adamo & Assoc. #7465542 Report a problem | ||
| 12/20/2010 | Listed for sale | $55,000$46/sqft |
Source: Realty Executives Adamo & Assoc. #7465542 Report a problem | ||
| 10/5/2010 | Listing removed | $55,000$46/sqft |
Source: Realty Executives Adamo & Assoc. #7465542 Report a problem | ||
| 9/17/2010 | Listed for sale | $55,000-21.4%$46/sqft |
Source: Realty Executives Adamo & Assoc. #7465542 Report a problem | ||
| 7/24/2010 | Listing removed | $70,000$59/sqft |
Source: Realty Executives Adamo & Assoc. #7465542 Report a problem | ||
| 5/29/2010 | Listed for sale | $70,000-41.2%$59/sqft |
Source: Realty Executives Adamo & Assoc. #7465542 Report a problem | ||
| 12/10/2004 | Sold | $119,000+75%$100/sqft |
Source: Public Record Report a problem | ||
| 12/6/2000 | Sold | $68,000+13.3%$57/sqft |
Source: Public Record Report a problem | ||
| 6/1/1999 | Sold | $60,000+22.4%$50/sqft |
Source: Public Record Report a problem | ||
| 9/18/1995 | Sold | $49,000$41/sqft |
Source: Public Record Report a problem | ||
Public tax history
| Year | Property taxes | Tax assessment |
|---|---|---|
| 2025 | $842 +7.7% | $80,278 +2.9% |
| 2024 | $782 +4.7% | $78,016 +3% |
| 2023 | $747 +2.9% | $75,744 +3% |
| 2022 | $726 +0.3% | $73,538 +3% |
| 2021 | $724 +6.3% | $71,396 +1.4% |
| 2020 | $681 +0.4% | $70,410 +2.3% |
| 2019 | $678 | $68,827 +1.9% |
| 2018 | $678 +0.3% | $67,544 +2.1% |
| 2017 | $676 -0.8% | $66,155 +2.1% |
| 2016 | $681 -55.7% | $64,794 -1.1% |
| 2015 | $1,538 +3.2% | $65,544 +3.6% |
| 2014 | $1,491 +15.6% | $63,280 +16.8% |
| 2013 | $1,289 +8.9% | $54,182 +7.9% |
| 2012 | $1,183 | $50,225 -16.1% |
| 2011 | -- | $59,893 -11% |
| 2010 | -- | $67,322 -20.5% |
| 2009 | -- | $84,645 -19.5% |
| 2008 | $2,390 | $105,100 -14.7% |
| 2007 | -- | $123,200 +29.7% |
| 2005 | -- | $95,000 +14.9% |
| 2004 | $840 +3% | $82,700 +14.2% |
| 2003 | $816 +5.9% | $72,400 +22.9% |
| 2002 | $770 | $58,900 +7.1% |
| 2001 | $770 +22.4% | $55,000 +10.9% |
| 2000 | $629 | $49,600 |
Find assessor info on the county website
Monthly payment
Est. payment
Payment breakdown
Explore the cost of this home by adjusting the details. Changes won't be saved.Climate risks
Neighborhood: 33782
Nearby schools
GreatSchools rating
- 6/10Skyview Elementary SchoolGrades: PK-5Distance: 1.5 mi
- 4/10Pinellas Park Middle SchoolGrades: 6-8Distance: 1.6 mi
- 3/10Pinellas Park High SchoolGrades: 9-12Distance: 1.7 mi
Schools provided by the listing agent
- Elementary: Skyview Elementary-PN
- Middle: Pinellas Park Middle-PN
- High: Pinellas Park High-PN
Source: Stellar MLS. This data may not be complete. We recommend contacting the local school district to confirm school assignments for this home.
- $230,0002 bd2 ba1.1k sqft6462 92nd Pl #803, Pinellas Park, FL 33782For Sale

- $269,9003 bd2 ba1.6k sqft6435 92nd Pl #904, Pinellas Park, FL 33782For Sale
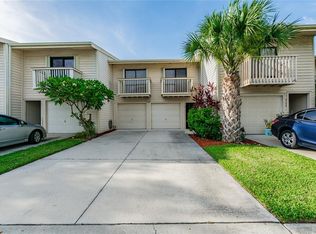
- $208,8002 bd2 ba1.2k sqft6436 92nd Pl #1005, Pinellas Park, FL 33782For Sale
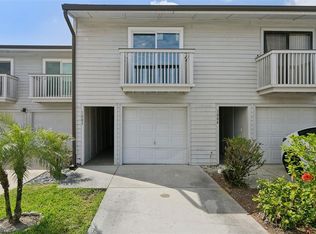
- $247,0002 bd2 ba1.1k sqft6462 92nd Pl N APT 802, Pinellas Park, FL 33782Sold

- $319,0003 bd3 ba1.6k sqft6462 92nd Pl N APT 807, Pinellas Park, FL 33782Sold
- $219,9002 bd2 ba1.2k sqft6436 92nd Pl N APT 1004, Pinellas Park, FL 33782For Sale
- $205,0002 bd2 ba1.1k sqft6462 92nd Pl N APT 805, Pinellas Park, FL 33782Sold
- $213,0002 bd2 ba1.2k sqft6409 92nd Pl N APT 1101, Pinellas Park, FL 33782Sold
A local agent can set up tours, give advice and negotiate with sellers.
Similar homes
- $240,0002 bd2 ba1k sqft9700 STARKEY ROAD #325, SEMINOLE, FL 33777For Sale

 MLS ID #TB8537273, Cheryl Greenwood, GREENWOOD ST. PETE REALTY, INC. Stellar MLS
 - $189,9002 bd2 ba1.4k sqft2401 ECUADORIAN WAY #57, CLEARWATER, FL 33763For Sale
 MLS ID #TB8538368, Jason Johantgen, ON TOP OF THE WORLD RE. Stellar MLS
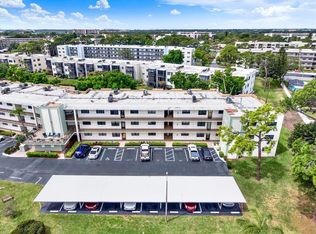
 - $239,9002 bd2 ba1.1k sqft5980 TERRACE PARK DRIVE N #309, ST PETERSBURG, FL 33709For Sale
 MLS ID #TB8495609, Krystal Arnold, LUXURY & BEACH REALTY INC. Stellar MLS
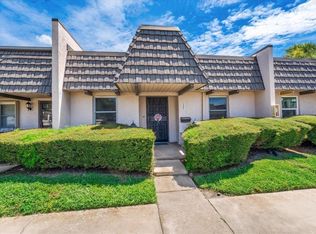
 - $200,0002 bd2 ba1.1k sqft1005 CORDOVA GREEN, SEMINOLE, FL 33777For Sale
 MLS ID #TB8537014, Martha Thorn, COLDWELL BANKER REALTY. Stellar MLS
 - $199,9002 bd2 ba1k sqft9860 62ND TERRACE N #1014, ST PETERSBURG, FL 33708For SaleMLS ID #TB8459048, Connie Carberry, CONCIERGE REALTY ASSOCIATES. Stellar MLS
- $237,5002 bd2 ba1.4k sqft2404 FLORENTINE WAY #20, CLEARWATER, FL 33763For SaleMLS ID #TB8484398, Susan Vaughn, COASTAL PROPERTIES GROUP INTERNATIONAL. Stellar MLS
- $260,0002 bd2 ba1.4k sqft19029 US HIGHWAY 19 N #26-208, CLEARWATER, FL 33764For SaleMLS ID #TB8530234, John Rurkowski, EXP REALTY LLC. Stellar MLS
- $215,0003 bd2 ba1.4k sqft12701 126TH AVENUE #63, LARGO, FL 33774For SaleMLS ID #TB8510131, Holly Frandeka, CHARLES RUTENBERG REALTY INC. Stellar MLS
- $213,0002 bd2 ba1.1k sqft2679 SABAL SPRINGS CIRCLE #102, CLEARWATER, FL 33761For SaleMLS ID #TB8477189, Stephen Hachey, FLAT FEE MLS REALTY. Stellar MLS
- $160,0002 bd1 ba1.2k sqft8303 ANNWOOD ROAD, SEMINOLE, FL 33777For SaleMLS ID #TB8489658, Lisa Blume, COMPASS FLORIDA LLC. Stellar MLS
- $225,0002 bd3 ba1.1k sqft3281 38TH WAY S #C, ST PETERSBURG, FL 33711For SaleMLS ID #TB8526250, Joseph Snyder, LLC, COMPASS FLORIDA LLC. Stellar MLS
- $240,0002 bd2 ba1.1k sqft561 LAGUNA VISTA COURT, LARGO, FL 33771For SaleMLS ID #TB8512559, Jeffrey Borham, PA, EXP REALTY LLC. Stellar MLS
- $279,0002 bd2 ba1.1k sqft8352 MEADOWBROOK DRIVE #10, SEMINOLE, FL 33777For SaleMLS ID #TB8500686, Jacqueline Spath, FUTURE HOME REALTY INC. Stellar MLS
- $224,9002 bd2 ba1.1k sqft1201 CARA DRIVE, LARGO, FL 33771For SaleMLS ID #TB8515160, Lynn Rice, FLORIDA WEST COAST HOMES, LLC. Stellar MLS
- $239,9002 bd2 ba1.2k sqft9543 86TH AVENUE #9543, SEMINOLE, FL 33777For SaleMLS ID #U8238121, Luke Palmer, RE/MAX ACTION FIRST OF FLORIDA. Stellar MLS
- $275,0002 bd2 ba881 sqft13125 WILCOX ROAD #16105, LARGO, FL 33774For SaleMLS ID #TB8533139, Carl Galler, REALTY EXPERTS. Stellar MLS
- $168,0002 bd2 ba1.1k sqft1950 59TH AVENUE N #119, ST PETERSBURG, FL 33714For SaleMLS ID #TB8479856, Mark Dayton, DMC REALTY PARTNERS, LLC. Stellar MLS
- $174,9902 bd2 ba1k sqft7700 92ND STREET #207, SEMINOLE, FL 33777For SaleMLS ID #TB8535068, Antonio Suescum, RESULTS REAL ESTATE INC. Stellar MLS
- $210,0003 bd2 ba1.4k sqft2062 SUNSET POINT ROAD #64, CLEARWATER, FL 33765For SaleMLS ID #TB8527033, Rebecca Norton, COLDWELL BANKER REALTY. Stellar MLS
- $234,9002 bd2 ba1k sqft6902 SOLEDAD COURT, TAMPA, FL 33615For SaleMLS ID #TB8527788, Dianela Simon Sanchez, LIFESTYLE INTERNATIONAL REALTY. Stellar MLS
