Welcome to your turn-key oasis in the desirable Lake Forest community! Located in a NON-FLOOD ZONE with NO age restrictions, this spacious 3-level townhome seamlessly blends modern updates, low-maintenance living, and a central Pinellas location. 1st Level: Private 1-car garage equipped with a brand-new/included Electric Vehicle (EV) charging station, plus a massive utility/laundry room with abundant storage space. 2nd Level: An inviting, light-filled main living space featuring vaulted ceilings, brand-new energy-saving skylights (2023), and stylish wood-laminate flooring throughout. The beautifully remodeled kitchen boasts granite countertops, wood shaker cabinets, and newer appliances. Off the living area, step out onto your enclosed private porch overlooking tranquil, secluded views. 3rd Level: A restful sanctuary featuring a second bedroom with vaulted ceilings, a full guest bath, and a grand Primary Suite with an en-suite bath, ample closet space, and its own private balcony. Peace of Mind & Low-Maintenance: The comprehensive HOA fee includes high-speed Internet, cable, water, sewer, trash, exterior maintenance, lawn care, and a NEW roof (2023). Unbeatable Location: Community amenities include guest parking, a sparkling pool, and basketball courts. Step right outside to the Helen Howarth Equestrian Park and Forbes Recreation Center, with quick access to I-275, St. Pete, Clearwater, Tampa Airport, and world-class Gulf beaches! Pet-friendly!
For sale
$219,900
6436 92ND PLACE N #1004, PINELLAS PARK, FL 33782
2beds
1,245sqft
:
Get pre-qualified$2,252/mo
Condominium
Built in 1985
-- sqft lot
$-- Zestimate®
$177/sqft
$705/mo HOA
What's special
Private balconyBeautifully remodeled kitchenGranite countertopsNewer appliancesFull guest bathVaulted ceilingsWood shaker cabinets
- 22 hours |
- 38 |
- 1 |
Zillow last checked:
Listing updated:
Listed by:
Marsha Rantala, PA 727-422-6642,
FUTURE HOME REALTY INC 813-855-4982
Source: Stellar MLS,MLS#: TB8531789 Originating MLS: Suncoast Tampa
Originating MLS: Suncoast Tampa
Facts & features
Interior
Bedrooms & bathrooms
- Bedrooms: 2
- Bathrooms: 2
- Full bathrooms: 2
Primary bedroom
- Features: Ceiling Fan(s), En Suite Bathroom, Exhaust Fan, Tub With Shower, Built-in Closet
- Level: Third
- Area: 180 Square Feet
- Dimensions: 15x12
Bedroom 2
- Features: Ceiling Fan(s), Built-in Closet
- Level: Third
- Area: 120 Square Feet
- Dimensions: 12x10
Dining room
- Level: Second
- Area: 135 Square Feet
- Dimensions: 15x9
Kitchen
- Level: Second
- Area: 90 Square Feet
- Dimensions: 10x9
Laundry
- Features: No Closet
- Level: First
Living room
- Features: Ceiling Fan(s)
- Level: Second
- Area: 210 Square Feet
- Dimensions: 15x14
Heating
- Central, Electric
Cooling
- Central Air
Appliances
- Included: Dishwasher, Disposal, Dryer, Electric Water Heater, Ice Maker, Microwave, Range, Refrigerator, Washer
- Laundry: Inside, Laundry Room
Features
- Ceiling Fan(s), High Ceilings, Living Room/Dining Room Combo, Open Floorplan, PrimaryBedroom Upstairs, Solid Wood Cabinets, Stone Counters, Thermostat, Vaulted Ceiling(s)
- Flooring: Ceramic Tile, Laminate, Vinyl
- Doors: Sliding Doors
- Windows: Skylight(s)
- Has fireplace: No
Interior area
- Total structure area: 1,245
- Total interior livable area: 1,245 sqft
Video & virtual tour
Property
Parking
- Total spaces: 1
- Parking features: Driveway, Electric Vehicle Charging Station(s), Ground Level, Guest
- Attached garage spaces: 1
- Has uncovered spaces: Yes
Features
- Levels: Two
- Stories: 2
- Patio & porch: Covered, Deck, Enclosed, Rear Porch, Screened
- Exterior features: Balcony, Irrigation System, Rain Gutters, Sidewalk
- Has view: Yes
- View description: Trees/Woods
Lot
- Residential vegetation: Mature Landscaping, Trees/Landscaped
Details
- Parcel number: 203016478120101004
- Special conditions: None
Construction
Type & style
- Home type: Condo
- Property subtype: Condominium
Materials
- Wood Frame, Wood Siding
- Foundation: Crawlspace
- Roof: Shingle
Condition
- New construction: No
- Year built: 1985
Utilities & green energy
- Sewer: Public Sewer
- Water: None
- Utilities for property: BB/HS Internet Available, Cable Available, Electricity Connected, Public, Sewer Connected, Sprinkler Recycled, Street Lights, Underground Utilities, Water Connected
Community & HOA
Community
- Features: Buyer Approval Required, Community Mailbox, Deed Restrictions, Golf Carts OK, Irrigation-Reclaimed Water, Pool, Sidewalks
- Pet fee: $0 monthly
- Subdivision: LAKE FOREST CONDO
HOA
- Has HOA: Yes
- Services included: Cable TV, Community Pool, Internet, Maintenance Structure, Maintenance Grounds, Manager, Pool Maintenance, Private Road, Sewer, Trash, Water
- HOA fee: $705 monthly
- HOA name: Westcoast Management & Realty Inc/Heather Kuhns
- HOA phone: 813-908-0766
Location
- Region: Pinellas Park
Financial & listing details
- Price per square foot: $177/sqft
- Annual tax amount: $4,187
- Date on market: 7/31/2026
- Cumulative days on market: 2 days
- Listing terms: Cash,Conventional,FHA,VA Loan
- Ownership: Condominium
- Total actual rent: 0
- Electric utility on property: Yes
- Road surface type: Asphalt, Paved
Estimated market value
Not available
Estimated sales range
Not available
Not available
Price history
| Date | Event | Price |
|---|---|---|
| 8/1/2026 | Listed for sale | $219,900-7.6%$177/sqft |
Source:  Stellar MLS #TB8531789 Report a problem Stellar MLS #TB8531789 Report a problem | ||
| 3/25/2024 | Sold | $238,000-4.8%$191/sqft |
Source: Stellar MLS #U8228034 Report a problem | ||
| 2/7/2024 | Pending sale | $250,000$201/sqft |
Source: Stellar MLS #U8228034 Report a problem | ||
| 2/1/2024 | Listed for sale | $250,000$201/sqft |
Source: Stellar MLS #U8228034 Report a problem | ||
Public tax history
Tax history is unavailable.
Monthly payment
Est. payment
Payment breakdown
Explore the cost of this home by adjusting the details. Changes won't be saved.Climate risks
Neighborhood: 33782
Nearby schools
GreatSchools rating
- 6/10Skyview Elementary SchoolGrades: PK-5Distance: 1.5 mi
- 4/10Pinellas Park Middle SchoolGrades: 6-8Distance: 1.6 mi
- 3/10Pinellas Park High SchoolGrades: 9-12Distance: 1.7 mi
Schools provided by the listing agent
- Elementary: Skyview Elementary-PN
- Middle: Fitzgerald Middle-PN
- High: Pinellas Park High-PN
Source: Stellar MLS. This data may not be complete. We recommend contacting the local school district to confirm school assignments for this home.
- $230,0002 bd2 ba1.1k sqft6462 92nd Pl #803, Pinellas Park, FL 33782For Sale

- $269,9003 bd2 ba1.6k sqft6435 92nd Pl #904, Pinellas Park, FL 33782For Sale
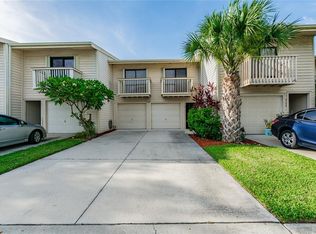
- $209,9002 bd2 ba1.2k sqft6436 92nd Pl #1005, Pinellas Park, FL 33782For Sale
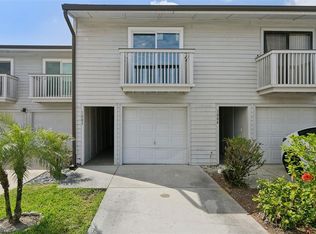
- $225,0002 bd2 ba1.1k sqft6420 92nd Pl #1202, Pinellas Park, FL 33782For Sale

- $247,0002 bd2 ba1.1k sqft6462 92nd Pl N APT 802, Pinellas Park, FL 33782Sold
- $319,0003 bd3 ba1.6k sqft6462 92nd Pl N APT 807, Pinellas Park, FL 33782Sold
- $205,0002 bd2 ba1.1k sqft6462 92nd Pl N APT 805, Pinellas Park, FL 33782Sold
- $213,0002 bd2 ba1.2k sqft6409 92nd Pl N APT 1101, Pinellas Park, FL 33782Sold
A local agent can set up tours, give advice and negotiate with sellers.
Similar homes
- $209,9002 bd2 ba1.2k sqft6436 92ND PLACE N #1005, PINELLAS PARK, FL 33782For Sale
 MLS ID #O6395433, Steven Koleno, BEYCOME OF FLORIDA LLC. Stellar MLS
 - $238,0002 bd2 ba1.1k sqft6204 92ND PLACE N #3705, PINELLAS PARK, FL 33782For Sale
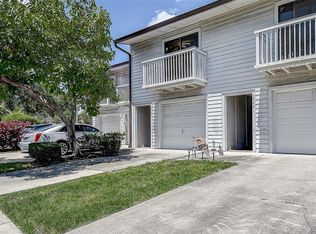 MLS ID #TB8516337, Caitlin Gordon, SIGNATURE REALTY ASSOCIATES. Stellar MLS
 - $235,0002 bd2 ba1.2k sqft6492 92ND PLACE N #302, PINELLAS PARK, FL 33782For Sale
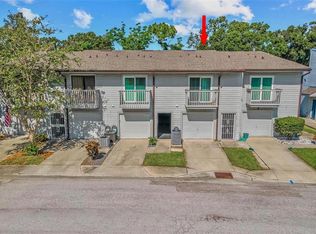 MLS ID #TB8420514, Helen Greiner, COASTAL PROPERTIES GROUP INTERNATIONAL. Stellar MLS
 - $225,0002 bd2 ba1.1k sqft6420 92ND PLACE #1202, PINELLAS PARK, FL 33782For SaleMLS ID #TB8485784, Tracy Cooper, LPT REALTY, LLC. Stellar MLS
- $230,0002 bd2 ba1.1k sqft6462 92ND PLACE N #803, PINELLAS PARK, FL 33782For SaleMLS ID #TB8495375, Donna Rupnik, COASTAL PROPERTIES GROUP INTERNATIONAL. Stellar MLS
- $139,9002 bd2 ba875 sqft4933 91ST AVENUE N #39, PINELLAS PARK, FL 33782For SaleMLS ID #TB8535017, Phaedra Hubbard, CHARLES RUTENBERG REALTY INC. Stellar MLS
- $235,0003 bd2 ba1.6k sqft6389 93RD TERRACE N #4706, PINELLAS PARK, FL 33782For SaleMLS ID #TB8509273, Chris Grey, CHARLES RUTENBERG REALTY INC. Stellar MLS
- $200,0002 bd2 ba935 sqft6301 58TH STREET N #402, PINELLAS PARK, FL 33781For SaleMLS ID #TB8525068, Lidia Mrsic, KELLER WILLIAMS RLTY NEW TAMPA. Stellar MLS
- $245,0003 bd2 ba1.7k sqft6232 GRETNA GREEN COURT N, PINELLAS PARK, FL 33781For SaleMLS ID #TB8526420, Julie Sartain, CHARLES RUTENBERG REALTY INC. Stellar MLS
- $190,0002 bd2 ba1k sqft10451 AZALEA PARK DRIVE N #2, PINELLAS PARK, FL 33782For SaleMLS ID #TB8523997, Judy Selak, MAINLANDS-LAKES REALTY INC. Stellar MLS
- $212,9002 bd2 ba1.2k sqft9790 66TH STREET N #252, PINELLAS PARK, FL 33782For SaleMLS ID #TB8525235, Holly Frandeka, CHARLES RUTENBERG REALTY INC. Stellar MLS
- $260,0002 bd2 ba1.3k sqft8359 CANDLEWOOD ROAD #8359, SEMINOLE, FL 33777For SaleMLS ID #TB8531844, Coni DeRise, CHARLES RUTENBERG REALTY INC. Stellar MLS
- $185,0002 bd2 ba1.4k sqft9790 66TH STREET N #357, PINELLAS PARK, FL 33782For SaleMLS ID #TB8527951, Robbyn Quandt PLLC, FUTURE HOME REALTY INC. Stellar MLS
- $225,0002 bd2 ba1.4k sqft66257 Oxford Rd, Pinellas Park, FL 33782For SaleMLS ID #11659550, Jennifer Maasdorp, Integrity Mobile Homes. My State MLS
- $229,9992 bd2 ba895 sqft8300 BARDMOOR BOULEVARD #103, SEMINOLE, FL 33777For SaleMLS ID #TB8489911, Ken Lenoir, KELLER WILLIAMS ST PETE REALTY. Stellar MLS
- $242,0002 bd2 ba1.1k sqft5503 67TH #18, PINELLAS PARK, FL 33781For SaleMLS ID #TB8526443, Roy Fillyaw, SMITH & ASSOCIATES REAL ESTATE. Stellar MLS
- $165,0002 bd2 ba865 sqft4651 LAKE VILLA DRIVE, CLEARWATER, FL 33762For SaleMLS ID #TB8534734, Carl Gresen, LPT REALTY, LLC. Stellar MLS
- $215,0002 bd2 ba910 sqft8472 60TH STREET N, PINELLAS PARK, FL 33781For SaleMLS ID #TB8507207, Dorjan Arapi, DALTON WADE INC. Stellar MLS
- $269,9003 bd2 ba1.6k sqft6435 92ND PLACE #904, PINELLAS PARK, FL 33782For SaleMLS ID #TB8483394, Steve Logemann, BRODERICK & ASSOCIATES INC. Stellar MLS
- $187,5002 bd1 ba840 sqft5420 PALM CREST COURT N, PINELLAS PARK, FL 33782For SaleMLS ID #TB8525037, Steve Scherpf, SSI REALTY OF TAMPA BAY, LLC. Stellar MLS
