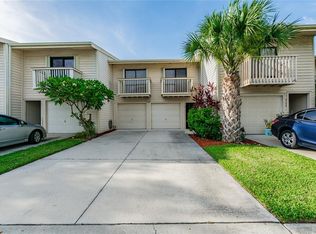
Ready to own and not rent? This is an opportunity you don't want to miss! Brand-new, updated, immaculate, custom top-of-the-line condo in the highly desirable Lake Forest community. This 2-bed, 1.5-bath condo is warm and inviting, with renovations that showcase all the beautiful details you are looking for in your new home. Gather in your kitchen with your friends and family and enjoy sharing a fabulous dinner. Georgous Kitchen Cabinetry with soft-close cabinets, custom kitchen sink with cutting board and strainer. stainless steel appliances, including a French-door refrigerator. Quartz countertop/island, which also provides ample seating space. The microwave, stove, and disposal are all new for you! Warm, upscale, waterproof engineered hardwood flooring throughout! Also featuring a light and bright open-concept floor plan with skylights and a screened-in private back deck. With convenient stairs leading to your backyard. Great for your pets and also a perfect added space to enjoy a quiet morning or evening. Privately situated, spacious bedrooms with large closets and ceiling fans. The bedroom also includes a laundry chute! Jack and Jill bathrooms separate the bedrooms, with a new tiled shower, vanities, and fixtures. Updated balcony off the master suite, including Trex Decking. Lots of storage throughout. Extra-large laundry room, which could also serve as office space.All newly painted, no popcorn ceilings, wide new baseboards. Even better, the HOA covers nearly everything, making for simple and predictable living. Roof and siding maintenance, quarterly exterior pest control, water, sewer, trash, recycling, cable TV, high-speed internet, grounds maintenance, and access to the heated and cooled community pool, spa, and clubhouse are all included, leaving electricity as your only separate utility. Located in prime Pinellas County, you’re just minutes from vibrant Downtown St. Pete, the award-winning Gulf beaches, and Tampa International Airport. Directly across the street is the Forbes Recreation Center with racquetball and pickleball courts, while nearby Helen Howarth Park offers scenic nature trails, a dog park, and youth sports facilities. Beautifully updated, completely move-in ready, and crafted with standout finishes! A/C is 2018, Roof 2024, HWH 2016. All roof assessments have been paid in full. Some photos are virtually staged.
For sale
Price cut: $20K (5/22)
$230,000
6462 92ND PLACE N #803, PINELLAS PARK, FL 33782
2beds
1,190sqft
Condominium
Built in 1985
-- sqft lot
$221,400 Zestimate®
$193/sqft
$705/mo HOA
What's special
Screened-in private back deckLots of storage throughoutWarm and inviting
- 127 days |
- 159 |
- 11 |
Zillow last checked:
Listing updated:
Listed by:
Donna Rupnik 727-260-1154,
COASTAL PROPERTIES GROUP INTERNATIONAL 727-493-1555
Source: Stellar MLS,MLS#: TB8495375 Originating MLS: Suncoast Tampa
Originating MLS: Suncoast Tampa
Facts & features
Interior
Bedrooms & bathrooms
- Bedrooms: 2
- Bathrooms: 2
- Full bathrooms: 1
- 1/2 bathrooms: 1
Primary bedroom
- Features: Dual Closets
- Level: Third
- Area: 175 Square Feet
- Dimensions: 12.5x14
Bedroom 2
- Features: Dual Closets
- Level: Third
- Area: 144 Square Feet
- Dimensions: 12x12
Bathroom 1
- Level: Second
- Area: 116.6 Square Feet
- Dimensions: 11x10.6
Bathroom 2
- Level: Second
- Area: 45 Square Feet
- Dimensions: 5x9
Dining room
- Level: Second
- Area: 105 Square Feet
- Dimensions: 15x7
Florida room
- Level: Second
- Area: 77 Square Feet
- Dimensions: 11x7
Kitchen
- Level: Second
- Area: 105.91 Square Feet
- Dimensions: 11.9x8.9
Laundry
- Level: First
- Area: 115 Square Feet
- Dimensions: 10x11.5
Living room
- Level: Second
- Area: 208 Square Feet
- Dimensions: 16x13
Heating
- Electric
Cooling
- Central Air
Appliances
- Included: Dishwasher, Disposal, Electric Water Heater, Ice Maker, Microwave, Range, Refrigerator
- Laundry: Inside, Laundry Chute, Laundry Room
Features
- High Ceilings, Kitchen/Family Room Combo, Living Room/Dining Room Combo, Open Floorplan, PrimaryBedroom Upstairs, Solid Wood Cabinets, Stone Counters, Thermostat
- Flooring: Engineered Hardwood
- Doors: Sliding Doors
- Windows: Skylight(s)
- Basement: Crawl Space
- Has fireplace: No
Interior area
- Total structure area: 1,190
- Total interior livable area: 1,190 sqft
Video & virtual tour
Property
Parking
- Total spaces: 1
- Parking features: Driveway, Garage Door Opener, Ground Level, Guest
- Attached garage spaces: 1
- Has uncovered spaces: Yes
Features
- Levels: Three Or More
- Stories: 3
- Patio & porch: Covered, Deck, Front Porch, Rear Porch, Screened
- Exterior features: Balcony, Irrigation System, Lighting, Private Entrance, Private Mailbox, Sidewalk
- Pool features: Deck, Gunite, Heated, In Ground
- Has spa: Yes
- Spa features: Heated, In Ground
- Has view: Yes
- View description: Trees/Woods
Lot
- Size: 1,190 Square Feet
- Features: City Lot, Level, Private, Sidewalk
- Residential vegetation: Trees/Landscaped
Details
- Parcel number: 203016478120080803
- Special conditions: None
Construction
Type & style
- Home type: Condo
- Architectural style: Coastal,Contemporary,Florida
- Property subtype: Condominium
- Attached to another structure: Yes
Materials
- Block, Wood Frame, Wood Siding
- Foundation: Block, Crawlspace, Slab
- Roof: Shingle
Condition
- Completed
- New construction: No
- Year built: 1985
Utilities & green energy
- Sewer: Public Sewer
- Water: Public
- Utilities for property: Cable Connected, Electricity Connected, Public, Sewer Connected, Sprinkler Recycled, Street Lights, Water Connected
Community & HOA
Community
- Features: Buyer Approval Required, Clubhouse, Irrigation-Reclaimed Water, Pool, Sidewalks
- Pet fee: $0 monthly
- Subdivision: LAKE FOREST CONDO
HOA
- Has HOA: Yes
- Amenities included: Clubhouse, Maintenance, Pool, Spa/Hot Tub
- Services included: Cable TV, Common Area Taxes, Community Pool, Reserve Fund, Insurance, Internet, Maintenance Structure, Maintenance Grounds, Maintenance Repairs, Manager, Pest Control, Pool Maintenance, Private Road, Recreational Facilities, Sewer, Trash, Water
- HOA fee: $705 monthly
- HOA name: Heather Kuhns
- HOA phone: 727-546-4764
Location
- Region: Pinellas Park
Financial & listing details
- Price per square foot: $193/sqft
- Tax assessed value: $184,627
- Annual tax amount: $547
- Date on market: 4/11/2026
- Cumulative days on market: 128 days
- Listing terms: Cash,Conventional,VA Loan
- Ownership: Fee Simple
- Total actual rent: 0
- Electric utility on property: Yes
- Road surface type: Paved, Asphalt
Estimated market value
$221,400
$210,000 - $232,000
$2,094/mo
Price history
| Date | Event | Price |
|---|---|---|
| 5/22/2026 | Price change | $230,000-8%$193/sqft |
Source:  Stellar MLS #TB8495375 Report a problem Stellar MLS #TB8495375 Report a problem | ||
| 4/12/2026 | Listed for sale | $250,000+108.3%$210/sqft |
Source: Stellar MLS #TB8495375 Report a problem | ||
| 1/9/2026 | Sold | $120,000+0.1%$101/sqft |
Source: Public Record Report a problem | ||
| 12/8/2004 | Sold | $119,900+43.6%$101/sqft |
Source: Public Record Report a problem | ||
| 8/24/2001 | Sold | $83,500+60.6%$70/sqft |
Source: Public Record Report a problem | ||
| 5/4/1999 | Sold | $52,000-11.9%$44/sqft |
Source: Public Record Report a problem | ||
| 1/12/1998 | Sold | $59,000$50/sqft |
Source: Public Record Report a problem | ||
Public tax history
| Year | Property taxes | Tax assessment |
|---|---|---|
| 2025 | $547 +5.6% | $66,498 +2.9% |
| 2024 | $518 +0.2% | $64,624 +3% |
| 2023 | $517 +1.5% | $62,742 +3% |
| 2022 | $509 +0.1% | $60,915 +3% |
| 2021 | $509 +9.2% | $59,141 +1.4% |
| 2020 | $466 +0.7% | $58,324 +2.3% |
| 2019 | $463 | $57,013 +1.9% |
| 2018 | $463 +0.5% | $55,950 +2.1% |
| 2017 | $461 -0.4% | $54,799 +2.1% |
| 2016 | $463 -2.1% | $53,672 +0.7% |
| 2015 | $473 +0.2% | $53,299 +0.8% |
| 2014 | $472 0% | $52,876 +1.5% |
| 2013 | $472 +2.7% | $52,095 +1.7% |
| 2012 | $460 | $51,224 -16.2% |
| 2011 | -- | $61,129 -11% |
| 2010 | -- | $68,716 -20.5% |
| 2009 | -- | $86,427 -17.8% |
| 2008 | $1,341 | $105,100 +2.2% |
| 2007 | -- | $102,830 +5.6% |
| 2005 | -- | $97,400 +12% |
| 2004 | $1,568 -19% | $87,000 +14.2% |
| 2003 | $1,936 +175.3% | $76,200 +22.9% |
| 2002 | $703 | $62,000 +9.9% |
| 2001 | $703 +6.2% | $56,400 +10.8% |
| 2000 | $662 | $50,900 |
Find assessor info on the county website
Monthly payment
Est. payment
Payment breakdown
Explore the cost of this home by adjusting the details. Changes won't be saved.Climate risks
Neighborhood: 33782
Nearby schools
GreatSchools rating
- 6/10Skyview Elementary SchoolGrades: PK-5Distance: 1.5 mi
- 4/10Pinellas Park Middle SchoolGrades: 6-8Distance: 1.6 mi
- 3/10Pinellas Park High SchoolGrades: 9-12Distance: 1.7 mi
Schools provided by the listing agent
- Elementary: Skyview Elementary-PN
- Middle: Pinellas Park Middle-PN
- High: Pinellas Park High-PN
Source: Stellar MLS. This data may not be complete. We recommend contacting the local school district to confirm school assignments for this home.
- $269,9003 bd2 ba1.6k sqft6435 92nd Pl #904, Pinellas Park, FL 33782For Sale
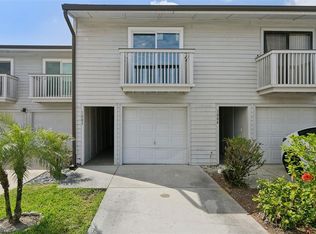
- $207,9002 bd2 ba1.2k sqft6436 92nd Pl #1005, Pinellas Park, FL 33782For Sale
- $225,0002 bd2 ba1.1k sqft6420 92nd Pl #1202, Pinellas Park, FL 33782For Sale

- $247,0002 bd2 ba1.1k sqft6462 92nd Pl N APT 802, Pinellas Park, FL 33782Sold

- $319,0003 bd3 ba1.6k sqft6462 92nd Pl N APT 807, Pinellas Park, FL 33782Sold
- $219,9002 bd2 ba1.2k sqft6436 92nd Pl N APT 1004, Pinellas Park, FL 33782For Sale
- $205,0002 bd2 ba1.1k sqft6462 92nd Pl N APT 805, Pinellas Park, FL 33782Sold
- $213,0002 bd2 ba1.2k sqft6409 92nd Pl N APT 1101, Pinellas Park, FL 33782Sold
A local agent can set up tours, give advice and negotiate with sellers.
Similar homes
- $235,0002 bd2 ba1.2k sqft6492 92ND PLACE N #302, PINELLAS PARK, FL 33782For Sale
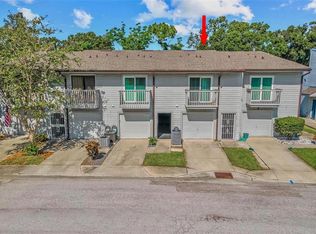
 MLS ID #TB8420514, Helen Greiner, COASTAL PROPERTIES GROUP INTERNATIONAL. Stellar MLS
 - $179,0002 bd2 ba1.2k sqft6435 92ND PLACE N #902, PINELLAS PARK, FL 33782For Sale
 MLS ID #TB8502994, Heather Harris, LLC, THE KEYES COMPANY - SARASOTA. Stellar MLS
 - $229,9002 bd2 ba1.2k sqft11800 PARK BOULEVARD #401, SEMINOLE, FL 33772For Sale
 MLS ID #TB8524093, Janice Kolata, BONOMO REALTY LLC. Stellar MLS
 - $260,0002 bd2 ba1.3k sqft8359 CANDLEWOOD ROAD #8359, SEMINOLE, FL 33777For Sale
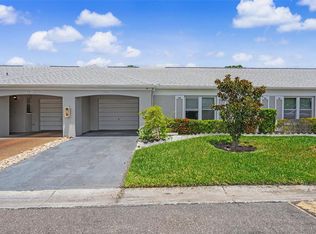 MLS ID #TB8531844, Coni DeRise, CHARLES RUTENBERG REALTY INC. Stellar MLS
 - $239,9003 bd3 ba1.5k sqft6490 CAPE HATTERAS WAY NE #4, ST PETERSBURG, FL 33702For SaleMLS ID #TB8491232, Eric West, MARK SPAIN REAL ESTATE. Stellar MLS
- $245,0002 bd2 ba1.1k sqft2960 59TH STREET S #310, GULFPORT, FL 33707For SaleMLS ID #TB8514069, Elisabeth Davidson, FOREVER FLORIDA REAL ESTATE. Stellar MLS
- $230,0002 bd2 ba1.1k sqft2455 FINLANDIA LANE #3, CLEARWATER, FL 33763For SaleMLS ID #TB8463947, Jason Johantgen, ON TOP OF THE WORLD RE. Stellar MLS
- $242,5002 bd2 ba1k sqft1339 QUEEN ANNE DRIVE #C, PALM HARBOR, FL 34684For SaleMLS ID #TB8535599, Penny Nadar, GULFSHORES REALTY GROUP. Stellar MLS
- $244,9442 bd2 ba1k sqft2615 COVE CAY DRIVE #409, CLEARWATER, FL 33760For SaleMLS ID #TB8447603, Meredith Johnson, REALTY EXPERTS. Stellar MLS
- $249,9992 bd2 ba1k sqft3795 41ST LANE S #A, ST PETERSBURG, FL 33711For SaleMLS ID #TB8513635, Michele Herndon, PA, KELLER WILLIAMS SOUTH TAMPA. Stellar MLS
- $255,0003 bd2 ba1.3k sqft4160 35TH TERRACE S #I, ST PETERSBURG, FL 33711For SaleMLS ID #TB8509325, Casey Franks, RE/MAX REALTY UNLIMITED. Stellar MLS
- $229,0002 bd2 ba910 sqft3001 58TH AVENUE S #408, ST PETERSBURG, FL 33712For SaleMLS ID #TB8490330, Bira Conrado, CHARLES RUTENBERG REALTY INC. Stellar MLS
- $185,0002 bd2 ba960 sqft5967 TERRACE PARK DRIVE N #201, ST PETERSBURG, FL 33709For SaleMLS ID #TB8506558, Maria Buote-Mitchell, REALTY EXPERTS. Stellar MLS
- $219,9003 bd2 ba1.3k sqft2209 UTOPIAN DRIVE E #117, CLEARWATER, FL 33763For SaleMLS ID #TB8479205, Paula Brinson Yutzy, VENIE BRINSON REAL ESTATE INC. Stellar MLS
- $197,9002 bd2 ba1.2k sqft5501 80TH STREET N #102, ST PETERSBURG, FL 33709For SaleMLS ID #TB8488810, Oleg Iossem, CENTURY 21 JIM WHITE & ASSOC. Stellar MLS
- $271,2253 bd2 ba1.4k sqft2737 HAVERHILL COURT, CLEARWATER, FL 33761For SaleMLS ID #TB8524826, Suzanne Sanders, CENTURY 21 INTEGRA. Stellar MLS
- $263,0002 bd1 ba822 sqft4318 GREAT LAKES DRIVE N, CLEARWATER, FL 33762For SaleMLS ID #TB8537130, Victoria Chapman, CHARLES RUTENBERG REALTY INC. Stellar MLS
- $269,5002 bd2 ba1k sqft5817 PARK STREET N #302, ST PETERSBURG, FL 33709For SaleMLS ID #TB8520521, Rachel Alexander, SMITH & ASSOCIATES REAL ESTATE. Stellar MLS
- $229,9002 bd1 ba760 sqft10375 PARADISE BOULEVARD #51, TREASURE ISLAND, FL 33706For SaleMLS ID #TB8509713, Tina Herrell, RE/MAX ACTION FIRST OF FLORIDA. Stellar MLS
- $250,0003 bd2 ba1.5k sqft3266 HAVILAND COURT #303, PALM HARBOR, FL 34684For SaleMLS ID #TB8519429, Mark Fazzini, RE/MAX REALTEC GROUP INC. Stellar MLS
