Under contract-accepting backup offers. Virtually Staged. No Flood Zone. All major components replaced within past two years. Experience refined Florida living in this beautifully updated 3-bedroom, 2-bath residence nestled in the popular Countryside area of Clearwater. Immaculate and move-in ready, this home showcases a tastefully remodeled kitchen featuring rich granite countertops, stainless steel appliances, and an elegant decorative range hood that anchors the space with sophistication. A separate den/office/family room adds an additional 300 heated square feet of flexible living space. New AC and patio roof recoated/sealed in 2024. Custom closet in primary bedroom and luxury vinyl plank flooring installed in 2025. New water heater just this month. Enjoy the ease of maintenance-free living with HOA services that include professional landscaping, exterior painting, roof maintenance, grounds care, and pest control. The heated community pool offers a serene escape, while the quiet cul-de-sac setting provides a rare blend of both privacy and tranquility. Ideally located near world-renowned Gulf beaches, premier shopping and dining, top medical facilities, public schools, cultural attractions and Tampa International Airport, this exceptional home delivers both luxury and convenience in one of Clearwater’s most desirable enclaves. Welcome Home!
Accepting backups
$271,225
2737 HAVERHILL COURT, CLEARWATER, FL 33761
3beds
1,445sqft
Condominium
Built in 1976
-- sqft lot
$261,900 Zestimate®
$188/sqft
$543/mo HOA
What's special
Tastefully remodeled kitchenRich granite countertopsNew acElegant decorative range hoodLuxury vinyl plank flooringStainless steel appliances
- 35 days
- 572
- 23
Likely to sell faster than
Zillow last checked:
Listing updated:
Listed by:
Suzanne Sanders 813-424-9765,
CENTURY 21 INTEGRA 800-593-7653
Source: Stellar MLS,MLS#: TB8524826 Originating MLS: Suncoast Tampa
Originating MLS: Suncoast Tampa
Facts & features
Interior
Bedrooms & bathrooms
- Bedrooms: 3
- Bathrooms: 2
- Full bathrooms: 2
Rooms
- Room types: Family Room
Primary bedroom
- Features: En Suite Bathroom, Walk-In Closet(s)
- Level: First
- Area: 164.98 Square Feet
- Dimensions: 11.3x14.6
Bedroom 1
- Features: Built-in Closet
- Level: First
- Area: 134.62 Square Feet
- Dimensions: 12.7x10.6
Bedroom 2
- Features: Built-in Closet
- Level: First
- Area: 106 Square Feet
- Dimensions: 10x10.6
Primary bathroom
- Level: First
- Area: 37.81 Square Feet
- Dimensions: 9.2x4.11
Bathroom 1
- Level: First
- Area: 37.81 Square Feet
- Dimensions: 9.2x4.11
Dining room
- Level: First
- Area: 209 Square Feet
- Dimensions: 19x11
Kitchen
- Features: Stone Counters
- Level: First
- Area: 194.25 Square Feet
- Dimensions: 18.5x10.5
Living room
- Level: First
Heating
- Central, Electric, Heat Pump
Cooling
- Central Air
Appliances
- Included: Dishwasher, Disposal, Dryer, Electric Water Heater, Microwave, Range, Range Hood, Refrigerator, Washer
- Laundry: Electric Dryer Hookup, Inside, Laundry Closet, Washer Hookup
Features
- Built-in Features, Cathedral Ceiling(s), Ceiling Fan(s), High Ceilings, Primary Bedroom Main Floor, Stone Counters, Walk-In Closet(s)
- Flooring: Luxury Vinyl, Porcelain Tile, Hardwood
- Windows: Window Treatments
- Has fireplace: No
Interior area
- Total structure area: 1,445
- Total interior livable area: 1,445 sqft
Video & virtual tour
Property
Parking
- Total spaces: 1
- Parking features: Covered
- Carport spaces: 1
Accessibility
- Accessibility features: Central Living Area
Features
- Levels: One
- Stories: 1
- Exterior features: Irrigation System, Private Entrance, Rain Gutters, Sidewalk, Storage
- Pool features: In Ground
Lot
- Size: 3.57 Acres
- Features: Cul-De-Sac, In County, Landscaped, Near Public Transit
Details
- Parcel number: 292816982420450020
- Special conditions: None
Construction
Type & style
- Home type: Condo
- Architectural style: Contemporary
- Property subtype: Condominium
Materials
- Block, Concrete
- Foundation: Slab
- Roof: Shingle
Condition
- Completed
- New construction: No
- Year built: 1976
Utilities & green energy
- Sewer: Public Sewer
- Water: Public
- Utilities for property: BB/HS Internet Available, Cable Available, Electricity Available, Electricity Connected, Street Lights, Water Available
Green energy
- Indoor air quality: No/Low VOC Flooring, No/Low VOC Paint/Finish
Community & HOA
Community
- Features: Deed Restrictions, Pool, Sidewalks
- Pet fee: $0 monthly
- Subdivision: WINDING WOOD CONDO III
HOA
- Has HOA: Yes
- Amenities included: Pool
- Services included: Community Pool, Maintenance Structure, Maintenance Grounds, Manager, Pest Control, Pool Maintenance
- HOA fee: $543 monthly
- HOA name: Wise Property Management LLC/Mickela
- Second HOA name: WINDING WOOD III CONDOMINIUM ASSOCIATION INC.
Location
- Region: Clearwater
Financial & listing details
- Price per square foot: $188/sqft
- Tax assessed value: $253,434
- Annual tax amount: $2,785
- Date on market: 8/6/2026
- Cumulative days on market: 34 days
- Listing terms: Cash,Conventional,FHA,VA Loan
- Ownership: Fee Simple
- Total actual rent: 0
- Electric utility on property: Yes
- Road surface type: Paved, Asphalt
Estimated market value
$261,900
$249,000 - $275,000
$2,364/mo
Price history
| Date | Event | Price |
|---|---|---|
| 8/6/2026 | Listed for sale | $271,225+42.8%$188/sqft |
Source:  Stellar MLS #TB8524826 Report a problem Stellar MLS #TB8524826 Report a problem | ||
| 7/9/2019 | Sold | $190,000-2.5%$131/sqft |
Source:  HCMLS #2199045 Report a problem HCMLS #2199045 Report a problem | ||
| 5/30/2019 | Listed for sale | $194,900$135/sqft |
Source: Florida Luxury Realty #2199045 Report a problem | ||
| 5/30/2019 | Pending sale | $194,900$135/sqft |
Source: Florida Luxury Realty #2199045 Report a problem | ||
| 5/13/2019 | Price change | $194,900-2.5%$135/sqft |
Source: FLORIDA LUXURY REALTY #W7809676 Report a problem | ||
| 4/17/2019 | Price change | $199,900-4.8%$138/sqft |
Source: FLORIDA LUXURY REALTY #W7809676 Report a problem | ||
| 2/18/2019 | Price change | $209,900-4.5%$145/sqft |
Source: FLORIDA LUXURY REALTY #W7809676 Report a problem | ||
| 1/18/2019 | Price change | $219,900+0.4%$152/sqft |
Source: CHARLES RUTENBERG REALTY INC #U8024762 Report a problem | ||
| 1/16/2019 | Price change | $219,000-4.4%$152/sqft |
Source: CHARLES RUTENBERG REALTY INC #U8024762 Report a problem | ||
| 11/17/2018 | Listed for sale | $229,000+186.3%$158/sqft |
Source: CHARLES RUTENBERG REALTY INC #U8024762 Report a problem | ||
| 12/20/2000 | Sold | $80,000$55/sqft |
Source: Public Record Report a problem | ||
Public tax history
| Year | Property taxes | Tax assessment |
|---|---|---|
| 2025 | $2,785 +6% | $186,280 +2.9% |
| 2024 | $2,628 +2.2% | $181,030 +3% |
| 2023 | $2,573 +3.4% | $175,757 +3% |
| 2022 | $2,488 -0.8% | $170,638 +3% |
| 2021 | $2,509 +0.6% | $165,668 +1.4% |
| 2020 | $2,495 +271.4% | $163,381 +123.2% |
| 2019 | $672 | $73,210 +1.9% |
| 2018 | $672 +0.3% | $71,845 +2.1% |
| 2017 | $670 +2% | $70,367 +2.1% |
| 2016 | $657 -2.4% | $68,920 +0.7% |
| 2015 | $673 +0.1% | $68,441 +0.8% |
| 2014 | $672 -0.3% | $67,898 +1.5% |
| 2013 | $674 +0.8% | $66,895 +1.7% |
| 2012 | $668 | $65,777 -3.6% |
| 2011 | -- | $68,236 -13.7% |
| 2010 | -- | $79,056 +2.1% |
| 2009 | -- | $77,393 +0.1% |
| 2008 | $758 | $77,316 +3% |
| 2007 | -- | $75,064 -29.5% |
| 2005 | -- | $106,500 +15.4% |
| 2004 | $1,013 +2.5% | $92,300 +16.7% |
| 2003 | $988 +6.4% | $79,100 +9% |
| 2002 | $929 | $72,600 +11.3% |
| 2001 | $929 +40.7% | $65,200 +9.6% |
| 2000 | $660 | $59,500 |
Find assessor info on the county website
Monthly payment
Est. payment
Payment breakdown
Explore the cost of this home by adjusting the details. Changes won't be saved.Climate risks
Neighborhood: Winding Wood
Nearby schools
Schools provided by the listing agent
- Elementary: Leila G Davis Elementary-PN
- Middle: Safety Harbor Middle-PN
- High: Countryside High-PN
Source: Stellar MLS. This data may not be complete. We recommend contacting the local school district to confirm school assignments for this home.

Similar homes
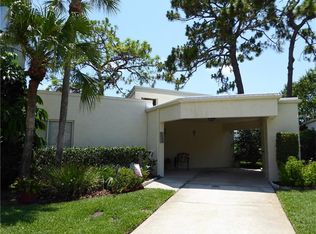
- $259,9002 bd2 ba1.1k sqft2521 HIGHLAND ACRES DR, CLEARWATER, FL 33761For Sale

 MLS ID #TB8493726, Richard Stout, SOUTH CEDAR REAL ESTATE, INC. Stellar MLS
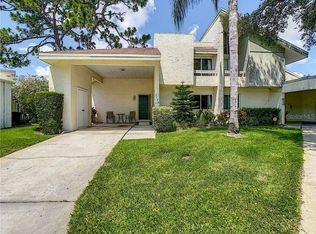
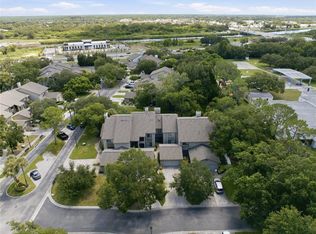
 - $290,9002 bd2 ba1.1k sqft3082 LANDMARK BOULEVARD #1702, PALM HARBOR, FL 34684For Sale
 MLS ID #TB8540627, Adnian Rakanovic, LIPPLY REAL ESTATE. Stellar MLS
 - $245,0003 bd2 ba1.7k sqft6232 GRETNA GREEN COURT N, PINELLAS PARK, FL 33781For Sale
 MLS ID #TB8526420, Julie Sartain, CHARLES RUTENBERG REALTY INC. Stellar MLS
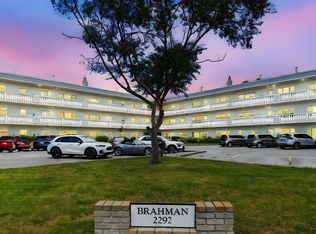
 - $188,0002 bd2 ba1.1k sqft2292 COSTA RICAN DRIVE #30, CLEARWATER, FL 33763For Sale
 MLS ID #TB8430619, Janice Kolata, BONOMO REALTY LLC. Stellar MLS
 - $239,9003 bd3 ba1.5k sqft6490 CAPE HATTERAS WAY NE #4, ST PETERSBURG, FL 33702For SaleMLS ID #TB8491232, Eric West, MARK SPAIN REAL ESTATE. Stellar MLS
- $229,0002 bd2 ba1k sqft631 FAIRMONT AVENUE #C, SAFETY HARBOR, FL 34695For SaleMLS ID #TB8543750, Damon Lister, SOUTHERN LIFE REALTY. Stellar MLS
- $299,9003 bd1 ba986 sqft2804 APPLEWOOD DRIVE, CLEARWATER, FL 33759For SaleMLS ID #W7887924, Kirby Dulin, BHHS FLORIDA PROPERTIES GROUP. Stellar MLS
- $174,9002 bd2 ba1.4k sqft2430 FLORENTINE WAY #56, CLEARWATER, FL 33763For SaleMLS ID #TB8528056, Terri Labrie, EPIQUE REALTY INC.. Stellar MLS
- $179,9001 bd1 ba750 sqft3034 EASTLAND BOULEVARD #D104, CLEARWATER, FL 33761For SaleMLS ID #TB8482206, Vanessa Leonard, KELLER WILLIAMS REALTY- PALM HARBOR. Stellar MLS
- $314,9003 bd1 ba1.1k sqft1124 JADEWOOD AVENUE, CLEARWATER, FL 33759For SaleMLS ID #TB8526437, Michelle Garcia, CENTURY 21 EXECUTIVE TEAM. Stellar MLS
- $250,0002 bd3 ba1.5k sqft2599 DOLLY BAY DRIVE #305, PALM HARBOR, FL 34684For SaleMLS ID #TB8512345, Gene Batronie, 27NORTH REALTY. Stellar MLS
- $207,9002 bd2 ba935 sqft2008 SUNSET GROVE LANE, CLEARWATER, FL 33765For SaleMLS ID #W7888393, Michele Dieter, F I GREY & SON RESIDENTIAL. Stellar MLS
- $179,9001 bd2 ba825 sqft2284 OAK NECK ROAD #F, CLEARWATER, FL 33763For SaleMLS ID #TB8531282, Lisa Hall, LISA HALL REALTY, INC. Stellar MLS
- $249,9003 bd2 ba1.3k sqft39650 US HIGHWAY 19 N #651, TARPON SPRINGS, FL 34689For SaleMLS ID #TB8534360, Renee Gialousis, COLDWELL BANKER REALTY. Stellar MLS
- $239,9992 bd3 ba1.1k sqft205 SOMERSET LANE, PALM HARBOR, FL 34684For SaleMLS ID #TB8515153, Stephanie Bell, SANCTUARY REAL ESTATE GROUP, LLC. Stellar MLS
- $250,0002 bd1 ba1k sqft3638 TRAFALGAR WAY #101, PALM HARBOR, FL 34685For SaleMLS ID #TB8514773, Brian Baker, KELLER WILLIAMS ST PETE REALTY. Stellar MLS
- $299,5003 bd2 ba1.6k sqft5422 FOLEY SQUARE, NEW PORT RICHEY, FL 34652For SaleMLS ID #TB8535294, Michael Eddings, MARK SPAIN REAL ESTATE. Stellar MLS
- $235,0002 bd2 ba1.2k sqft230 BALSAM DRIVE, OLDSMAR, FL 34677For SaleMLS ID #TB8504047, Dawn Walls, MARK SPAIN REAL ESTATE. Stellar MLS
- $294,9003 bd2 ba1.5k sqft6822 LASSEN AVENUE, NEW PORT RICHEY, FL 34655For SaleMLS ID #O6417384, Robert Salmons, ENTERA REALTY LLC. Stellar MLS
- $269,0002 bd2 ba1.1k sqft13507 PALMWOOD LANE #13507, TAMPA, FL 33618For SaleMLS ID #TB8505532, Bethany Mis, NOBLE STAR REALTY. Stellar MLS
