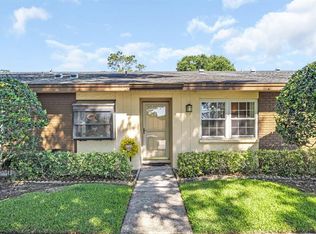
WELCOME HOME to this beautifully updated 2-bedroom, 2.5-bath condo located in the highly desirable Dolly Bay community with access to Lake Tarpon! Featuring a newer metal roof, NEW luxury vinyl flooring throughout both levels, and numerous recent upgrades, this home is truly move-in ready. As you enter, you are greeted by a fully remodeled kitchen featuring granite countertops, subway tile backsplash, under-cabinet lighting, and ample cabinet space. The spacious open-concept dining and great room combination creates the perfect setting for entertaining family and friends. Tucked beneath the staircase is a versatile nook ideal for a small office space, reading area, or additional storage. Triple sliding glass doors lead to the private rear balcony, the perfect place to relax and enjoy your morning coffee or evening sunsets. Upstairs, both generously sized bedrooms feature en suite bathrooms and oversized double closets spanning the full length of each room. Both bathrooms have been tastefully renovated with floor-to-ceiling subway tiled showers and modern finishes. Additional major updates include a NEW HVAC system (2023) and NEW hot water heater (2023), providing peace of mind for years to come. Dolly Bay offers residents wonderful amenities including a community pool, tennis courts, picnic areas, clubhouse, and access to beautiful Lake Tarpon. Conveniently located near Gulf beaches, parks, museums, shopping, dining, and entertainment. Schedule your private showing today!
For sale
Price cut: $10K (8/26)
$250,000
2599 DOLLY BAY DRIVE #305, PALM HARBOR, FL 34684
2beds
1,518sqft
Condominium
Built in 1984
-- sqft lot
$-- Zestimate®
$165/sqft
$658/mo HOA
What's special
Tennis courtsPrivate rear balconyFully remodeled kitchenGenerously sized bedroomsGranite countertopsPicnic areasCommunity pool
- 92 days |
- 76 |
- 3 |
Zillow last checked:
Listing updated:
Listed by:
Gene Batronie 813-380-9310,
27NORTH REALTY 813-645-4663
Source: Stellar MLS,MLS#: TB8512345 Originating MLS: Suncoast Tampa
Originating MLS: Suncoast Tampa
Facts & features
Interior
Bedrooms & bathrooms
- Bedrooms: 2
- Bathrooms: 3
- Full bathrooms: 2
- 1/2 bathrooms: 1
Primary bedroom
- Features: Ceiling Fan(s), En Suite Bathroom, Built-in Closet
- Level: Second
- Area: 180 Square Feet
- Dimensions: 15x12
Bedroom 2
- Features: Ceiling Fan(s), En Suite Bathroom, Built-in Closet
- Level: Second
- Area: 143 Square Feet
- Dimensions: 13x11
Dining room
- Level: First
- Area: 198 Square Feet
- Dimensions: 11x18
Great room
- Features: Ceiling Fan(s)
- Level: First
- Area: 330 Square Feet
- Dimensions: 15x22
Kitchen
- Features: Breakfast Bar, Granite Counters
- Level: First
- Area: 112 Square Feet
- Dimensions: 8x14
Heating
- Electric
Cooling
- Central Air
Appliances
- Included: Dishwasher, Dryer, Microwave, Range, Refrigerator, Washer
- Laundry: Inside, Laundry Closet, Upper Level
Features
- Ceiling Fan(s), Living Room/Dining Room Combo, Open Floorplan, Solid Surface Counters, Thermostat
- Flooring: Luxury Vinyl
- Doors: Sliding Doors
- Has fireplace: No
Interior area
- Total structure area: 1,518
- Total interior livable area: 1,518 sqft
Video & virtual tour
Property
Features
- Levels: Two
- Stories: 2
- Patio & porch: Covered, Patio
- Exterior features: Balcony
Lot
- Features: Sidewalk
Details
- Parcel number: 302716218010203050
- Zoning: RM
- Special conditions: None
Construction
Type & style
- Home type: Condo
- Property subtype: Condominium
- Attached to another structure: Yes
Materials
- Block, Wood Frame, Wood Siding
- Foundation: Slab
- Roof: Metal
Condition
- New construction: No
- Year built: 1984
Utilities & green energy
- Sewer: Public Sewer
- Water: Public
- Utilities for property: Cable Available, Cable Connected, Electricity Available, Electricity Connected, Public
Community & HOA
Community
- Features: Buyer Approval Required, Clubhouse, Deed Restrictions, Fitness Center, Pool, Tennis Court(s)
- Pet fee: $0 monthly
- Subdivision: DOLLY BAY A VILLAGE ON LAKE TARPON
HOA
- Has HOA: Yes
- Services included: Community Pool, Reserve Fund, Insurance, Maintenance Structure, Maintenance Grounds, Pest Control, Pool Maintenance, Recreational Facilities, Sewer, Trash, Water
- HOA fee: $658 monthly
- HOA name: Condominium Associates
- HOA phone: 727-573-9300
Location
- Region: Palm Harbor
Financial & listing details
- Price per square foot: $165/sqft
- Tax assessed value: $154,322
- Annual tax amount: $2,866
- Date on market: 5/26/2026
- Cumulative days on market: 93 days
- Listing terms: Cash,Conventional
- Ownership: Condominium
- Total actual rent: 0
- Electric utility on property: Yes
- Road surface type: Paved, Asphalt
Estimated market value
Not available
Estimated sales range
Not available
Not available
Price history
| Date | Event | Price |
|---|---|---|
| 8/26/2026 | Price change | $250,000-3.8%$165/sqft |
Source:  Stellar MLS #TB8512345 Report a problem Stellar MLS #TB8512345 Report a problem | ||
| 7/2/2026 | Price change | $260,000-3.7%$171/sqft |
Source: Stellar MLS #TB8512345 Report a problem | ||
| 5/26/2026 | Listed for sale | $270,000+6.7%$178/sqft |
Source: Stellar MLS #TB8512345 Report a problem | ||
| 10/22/2024 | Listing removed | $2,200$1/sqft |
Source: Stellar MLS #TB8303578 Report a problem | ||
| 10/2/2024 | Listing removed | $253,000$167/sqft |
Source: Stellar MLS #T3455864 Report a problem | ||
| 9/24/2024 | Price change | $253,000-0.8%$167/sqft |
Source: Stellar MLS #T3455864 Report a problem | ||
| 9/13/2024 | Listed for rent | $2,200$1/sqft |
Source: Stellar MLS #TB8303578 Report a problem | ||
| 7/15/2024 | Price change | $255,000-1.9%$168/sqft |
Source: Stellar MLS #T3455864 Report a problem | ||
| 6/21/2024 | Price change | $260,000-1.9%$171/sqft |
Source: Stellar MLS #T3455864 Report a problem | ||
| 5/15/2024 | Listed for sale | $265,000$175/sqft |
Source: Stellar MLS #T3455864 Report a problem | ||
| 3/25/2024 | Pending sale | $265,000$175/sqft |
Source: Stellar MLS #T3455864 Report a problem | ||
| 2/28/2024 | Price change | $265,000-0.7%$175/sqft |
Source: Stellar MLS #T3455864 Report a problem | ||
| 11/27/2023 | Price change | $267,000-0.2%$176/sqft |
Source: Stellar MLS #T3455864 Report a problem | ||
| 9/1/2023 | Price change | $267,500-0.9%$176/sqft |
Source: Stellar MLS #T3455864 Report a problem | ||
| 7/20/2023 | Price change | $270,000-3.6%$178/sqft |
Source: Stellar MLS #T3455864 Report a problem | ||
| 7/7/2023 | Listed for sale | $280,000$184/sqft |
Source: Stellar MLS #T3455864 Report a problem | ||
| 7/4/2023 | Pending sale | $280,000$184/sqft |
Source: Stellar MLS #T3455864 Report a problem | ||
| 7/1/2023 | Listed for sale | $280,000$184/sqft |
Source: Stellar MLS #T3455864 Report a problem | ||
Public tax history
| Year | Property taxes | Tax assessment |
|---|---|---|
| 2025 | $2,866 -12.2% | $154,322 -9.9% |
| 2024 | $3,266 +2% | $171,236 +10% |
| 2023 | $3,201 +18.3% | $155,669 +10% |
| 2022 | $2,705 +7.6% | $141,517 +10% |
| 2021 | $2,515 +6.9% | $128,652 +10% |
| 2020 | $2,353 +10.4% | $116,956 +10% |
| 2019 | $2,132 | $106,324 -7.4% |
| 2018 | $2,132 +1.1% | $114,805 +1.9% |
| 2017 | $2,108 +12.3% | $112,626 +8.5% |
| 2016 | $1,877 +7.6% | $103,795 +11.6% |
| 2015 | $1,745 +15% | $93,007 +25.5% |
| 2014 | $1,517 +7.9% | $74,110 +9% |
| 2013 | $1,406 +20.7% | $67,976 +22% |
| 2012 | $1,165 | $55,698 -37.5% |
| 2011 | -- | $89,055 +4.5% |
| 2010 | -- | $85,212 -15.1% |
| 2009 | -- | $100,397 -17% |
| 2008 | $2,418 | $121,000 -16.1% |
| 2007 | -- | $144,200 +25.8% |
| 2005 | -- | $114,600 +50.6% |
| 2004 | $1,680 -6.9% | $76,100 -6.4% |
| 2003 | $1,804 +35% | $81,300 +6.4% |
| 2002 | $1,336 | $76,400 +25.2% |
| 2001 | $1,336 +10.8% | $61,000 +8.7% |
| 2000 | $1,206 | $56,100 |
Find assessor info on the county website
Monthly payment
Est. payment
Payment breakdown
Explore the cost of this home by adjusting the details. Changes won't be saved.Climate risks
Neighborhood: 34684
Nearby schools
GreatSchools rating
- 5/10Highland Lakes Elementary SchoolGrades: PK-5Distance: 2.6 mi
- 6/10Tarpon Springs Middle SchoolGrades: 6-8Distance: 3.8 mi
- 6/10Tarpon Springs High SchoolGrades: PK,9-12Distance: 3.4 mi
Schools provided by the listing agent
- Elementary: Highland Lakes Elementary-PN
- Middle: Tarpon Springs Middle-PN
- High: Tarpon Springs High-PN
Source: Stellar MLS. This data may not be complete. We recommend contacting the local school district to confirm school assignments for this home.
- $232,800-- bd1 ba892 sqft37201 Us Highway 19 N, Palm Harbor, FL 34684Off Market
- $297,4003 bd2 ba2k sqft2511 Dolly Bay Dr APT 101, Palm Harbor, FL 34684Off Market
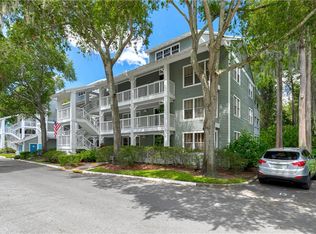
- $170,0002 bd2 ba1.5k sqft2511 Dolly Bay Dr APT 102, Palm Harbor, FL 34684Sold
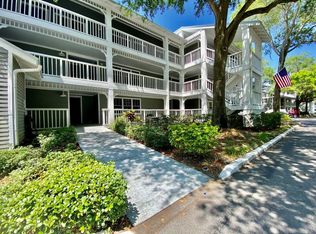
- $183,900-- bd-- ba1.5k sqft2511 Dolly Bay Dr APT 103, Palm Harbor, FL 34684Off Market
- $1,0002 bd2 ba1.6k sqft2511 Dolly Bay Dr APT 104, Palm Harbor, FL 34684For Rent
- $245,4003 bd2 ba2k sqft2511 Dolly Bay Dr APT 105, Palm Harbor, FL 34684Off Market
- $240,5003 bd2 ba2k sqft2511 Dolly Bay Dr APT 201, Palm Harbor, FL 34684Off Market
- $188,1002 bd2 ba1.7k sqft2511 Dolly Bay Dr APT 202, Palm Harbor, FL 34684Off Market
- $184,600-- bd-- ba1.5k sqft2511 Dolly Bay Dr APT 203, Palm Harbor, FL 34684Off Market
A local agent can set up tours, give advice and negotiate with sellers.
Similar homes
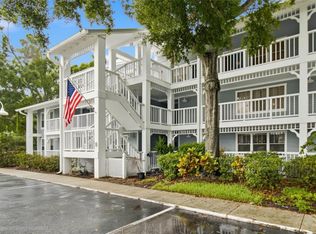
- $269,7002 bd3 ba1.6k sqft2599 DOLLY BAY DRIVE #306, PALM HARBOR, FL 34684For Sale
 MLS ID #TB8535290, Michelle Rinello, BHHS FLORIDA PROPERTIES GROUP. Stellar MLS
 - $250,0003 bd2 ba1.5k sqft3266 HAVILAND COURT #303, PALM HARBOR, FL 34684For Sale
 MLS ID #TB8519429, Mark Fazzini, RE/MAX REALTEC GROUP INC. Stellar MLS
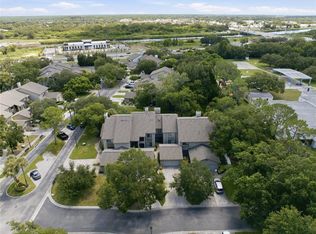
 - $290,9002 bd2 ba1.1k sqft3082 LANDMARK BOULEVARD #1702, PALM HARBOR, FL 34684For Sale
 MLS ID #TB8540627, Adnian Rakanovic, LIPPLY REAL ESTATE. Stellar MLS
 - $259,9002 bd2 ba1.2k sqft860 MACLAREN DRIVE N #B, PALM HARBOR, FL 34684For Sale
 MLS ID #TB8508226, Sue Hirsch, COLDWELL BANKER REALTY. Stellar MLS
 - $219,9002 bd2 ba1.4k sqft3270 HAVILAND COURT #301, PALM HARBOR, FL 34684For SaleMLS ID #TB8514357, Mark Fazzini, RE/MAX REALTEC GROUP INC. Stellar MLS
- $179,9002 bd2 ba1.1k sqft3310 HAVILAND COURT #104, PALM HARBOR, FL 34684For SaleMLS ID #TB8521497, Cathy McCarthy, RE/MAX REALTEC GROUP INC. Stellar MLS
- $249,9162 bd2 ba1.1k sqft2903 FIG COURT, PALM HARBOR, FL 34684For SaleMLS ID #TB8526998, Tim Kizer, KELLER WILLIAMS REALTY- PALM HARBOR. Stellar MLS
- $237,0002 bd2 ba1.1k sqft1801 E LAKE ROAD #10F, PALM HARBOR, FL 34685For SaleMLS ID #TB8516544, Alicia Maudlin, CHARLES RUTENBERG REALTY INC. Stellar MLS
- $210,0002 bd2 ba1.2k sqft1200 TARPON WOODS BOULEVARD #N2, PALM HARBOR, FL 34685For SaleMLS ID #TB8469318, Jeffrey Borham, PA, EXP REALTY LLC. Stellar MLS
- $280,0002 bd2 ba1k sqft1802 MARINER DRIVE E #25, TARPON SPRINGS, FL 34689For SaleMLS ID #TB8510783, Pamela Whitlock, EXP REALTY LLC. Stellar MLS
- $235,0002 bd2 ba1.3k sqft2280 WORLD PARKWAY BOULEVARD #18, CLEARWATER, FL 33763For SaleMLS ID #TB8540020, Michelle Chenault, COLDWELL BANKER REALTY. Stellar MLS
- $209,9992 bd2 ba900 sqft3024 BONAVENTURE CIRCLE #204, PALM HARBOR, FL 34684For SaleMLS ID #O6418238, Steven Koleno, BEYCOME OF FLORIDA LLC. Stellar MLS
- $250,0002 bd2 ba1.1k sqft19029 US HIGHWAY 19 N #26-204, CLEARWATER, FL 33764For SaleMLS ID #TB8541869, Lance Willard LLC, CHARLES RUTENBERG REALTY INC. Stellar MLS
- $189,0001 bd2 ba893 sqft2205 LENNOX ROAD E #2205, PALM HARBOR, FL 34683For SaleMLS ID #TB8520366, Denise Dorris, COASTAL PROPERTIES GROUP INTERNATIONAL. Stellar MLS
- $202,5002 bd2 ba900 sqft2990 BONAVENTURE CIRCLE #103, PALM HARBOR, FL 34684For SaleMLS ID #TB8476061, Jamieson Fitzpatrick, PRISTINE FLORIDA PROPERTIES LLC. Stellar MLS
- $215,0002 bd2 ba1.3k sqft2285 NORWEGIAN DRIVE #59, CLEARWATER, FL 33763For SaleMLS ID #TB8541482, Lisa Hall, LISA HALL REALTY, INC. Stellar MLS
- $255,0003 bd2 ba1.1k sqft2400 FEATHER SOUND DRIVE #1136, CLEARWATER, FL 33762For SaleMLS ID #O6406536, Irina Paul, LLC, FUTURE HOME REALTY INC. Stellar MLS
- $280,0002 bd2 ba1.3k sqft3351 LORI LANE #3351, NEW PORT RICHEY, FL 34655For SaleMLS ID #TB8473965, Lori Crawford, RE/MAX ACTION FIRST OF FLORIDA. Stellar MLS
- $230,0002 bd2 ba1.1k sqft2455 FINLANDIA LANE #3, CLEARWATER, FL 33763For SaleMLS ID #TB8463947, Jason Johantgen, ON TOP OF THE WORLD RE. Stellar MLS
- $239,0002 bd2 ba1.1k sqft300 S FLORIDA AVENUE #600F, TARPON SPRINGS, FL 34689For SaleMLS ID #W7880104, Kelly Mothershead Timmons, KELLER WILLIAMS REALTY- PALM HARBOR. Stellar MLS
