Back on the market & at a drop your jaw price!!! Last buyer was denied financing. We want your deal!!Whether you are a first-time buyer, downsizing, or a snowbird looking for a place to land while in town, this 2/2 condo in a gated community will cover all your needs! Nicely updated & freshly painted on the inside, this home shows very well & has an open feel to the space. With luxury vinyl in the main living area, & walk in closets in both bedrooms, you will have the storage you need, plus the kitchen area has great cabinets, granite countertops, newer appliances & a laundry closet just to the side with additional storage capabilities. Both bedrooms are generous in size, and each one offers a walk-in closet. The guest bedroom has a pass-through door to the guest bath which offers great convenience & privacy for your visitors. The screened patio area will give you some bug free outdoor space & also has a storage closet. This unit has a dedicated carport that is included in the condo fee ($8 month maintenance fee) & this owner also rents an additional storage closet nearby for $50 month, which is optional for you. This unit is located just a short walk away from the pool & clubhouse area which is very nicely appointed. HVAC 2022 w/the balance of a transferable 10yr parts & labor warranty), water heater 12/17, washer (2026) & dryer (2022), & newer roofs in the complex. There is a lot offered here for such a little price. Make this your home now! All measurements are believed to correct, and buyer is encouraged to verify through inspections or other methods. Seller not responsible for any inaccuracies and home sold strictly as is.
For sale
Price cut: $19.1K (8/13)
$179,900
3310 HAVILAND COURT #104, PALM HARBOR, FL 34684
2beds
1,121sqft
Condominium
Built in 1990
-- sqft lot
$175,300 Zestimate®
$160/sqft
$528/mo HOA
What's special
Granite countertopsNewer appliancesGreat cabinets
- 56 days |
- 173 |
- 9 |
Zillow last checked:
Listing updated:
Listed by:
Cathy McCarthy 727-452-9339,
RE/MAX REALTEC GROUP INC 727-789-5555
Source: Stellar MLS,MLS#: TB8521497 Originating MLS: Suncoast Tampa
Originating MLS: Suncoast Tampa
Facts & features
Interior
Bedrooms & bathrooms
- Bedrooms: 2
- Bathrooms: 2
- Full bathrooms: 2
Primary bedroom
- Features: Walk-In Closet(s)
- Level: First
- Area: 132 Square Feet
- Dimensions: 12x11
Bedroom 2
- Features: Walk-In Closet(s)
- Level: First
- Area: 144 Square Feet
- Dimensions: 12x12
Balcony porch lanai
- Features: Storage Closet
- Level: First
- Area: 70 Square Feet
- Dimensions: 10x7
Dining room
- Level: First
- Area: 72 Square Feet
- Dimensions: 9x8
Kitchen
- Level: First
- Area: 81 Square Feet
- Dimensions: 9x9
Living room
- Level: First
- Area: 182 Square Feet
- Dimensions: 14x13
Heating
- Central, Electric
Cooling
- Central Air
Appliances
- Included: Dishwasher, Disposal, Dryer, Electric Water Heater, Microwave, Range, Refrigerator, Washer
- Laundry: Laundry Room
Features
- Open Floorplan, Stone Counters
- Flooring: Carpet, Luxury Vinyl, Tile
- Has fireplace: No
Interior area
- Total structure area: 1,121
- Total interior livable area: 1,121 sqft
Video & virtual tour
Property
Parking
- Total spaces: 1
- Parking features: Carport
- Carport spaces: 1
Features
- Levels: One
- Stories: 1
- Exterior features: Sidewalk
Lot
- Size: 13.75 Acres
Details
- Parcel number: 322716082700111040
- Special conditions: None
Construction
Type & style
- Home type: Condo
- Property subtype: Condominium
Materials
- Wood Frame
- Foundation: Slab
- Roof: Shingle
Condition
- New construction: No
- Year built: 1990
Utilities & green energy
- Sewer: Public Sewer
- Water: Public
- Utilities for property: Public
Community & HOA
Community
- Features: Association Recreation - Owned, Buyer Approval Required, Community Mailbox, Deed Restrictions, Gated Community - No Guard, Sidewalks
- Pet fee: $0 monthly
- Subdivision: BENTLEY AT COBBS LANDING CONDO THE
HOA
- Has HOA: Yes
- Services included: Cable TV, Common Area Taxes, Community Pool, Reserve Fund, Insurance, Internet, Maintenance Structure, Maintenance Grounds, Maintenance Repairs, Manager, Pool Maintenance, Private Road, Sewer, Trash, Water
- HOA fee: $528 monthly
- HOA name: Vesta/Rowena Lynch
- HOA phone: 727-543-2485
Location
- Region: Palm Harbor
Financial & listing details
- Price per square foot: $160/sqft
- Tax assessed value: $183,685
- Annual tax amount: $940
- Date on market: 6/24/2026
- Cumulative days on market: 10 days
- Listing terms: Cash,Conventional
- Ownership: Condominium
- Total actual rent: 0
- Road surface type: Asphalt
Estimated market value
$175,300
$167,000 - $184,000
$1,814/mo
Price history
| Date | Event | Price |
|---|---|---|
| 8/13/2026 | Price change | $179,900-9.6%$160/sqft |
Source:  Stellar MLS #TB8521497 Report a problem Stellar MLS #TB8521497 Report a problem | ||
| 8/11/2026 | Listed for sale | $199,000$178/sqft |
Source: Stellar MLS #TB8521497 Report a problem | ||
| 7/8/2026 | Contingent | $199,000$178/sqft |
Source: Stellar MLS #TB8521497 Report a problem | ||
| 6/28/2026 | Pending sale | $199,000$178/sqft |
Source: Stellar MLS #TB8521497 Report a problem | ||
| 6/24/2026 | Listed for sale | $199,000+147.2%$178/sqft |
Source: Stellar MLS #TB8521497 Report a problem | ||
| 9/4/2014 | Sold | $80,500+165.7%$72/sqft |
Source: Public Record Report a problem | ||
| 6/4/2014 | Sold | $30,300-82.2%$27/sqft |
Source: Public Record Report a problem | ||
| 2/2/2007 | Sold | $169,900$152/sqft |
Source: Public Record Report a problem | ||
Public tax history
| Year | Property taxes | Tax assessment |
|---|---|---|
| 2025 | $941 +3.4% | $96,166 +2.9% |
| 2024 | $910 +3.8% | $93,456 +3% |
| 2023 | $877 +5.3% | $90,734 +3% |
| 2022 | $833 +0.8% | $88,091 +3% |
| 2021 | $826 +1.3% | $85,525 +1.4% |
| 2020 | $816 +3.4% | $84,344 +2.3% |
| 2019 | $789 | $82,448 +1.9% |
| 2018 | $789 +5.1% | $80,911 +2.1% |
| 2017 | $751 +2.2% | $79,247 +2.1% |
| 2016 | $734 -10.3% | $77,617 -0.5% |
| 2015 | $819 -40.3% | $78,016 +21.4% |
| 2014 | $1,371 +9.7% | $64,245 +13.9% |
| 2013 | $1,250 +14.9% | $56,397 +8.4% |
| 2012 | $1,087 | $52,006 -7.7% |
| 2011 | -- | $56,333 -30.2% |
| 2010 | -- | $80,676 -19% |
| 2009 | -- | $99,592 -26.8% |
| 2008 | $2,718 | $136,000 -9% |
| 2007 | -- | $149,400 |
Find assessor info on the county website
Monthly payment
Est. payment
Payment breakdown
Explore the cost of this home by adjusting the details. Changes won't be saved.Climate risks
Neighborhood: 34684
Nearby schools
GreatSchools rating
- 5/10Highland Lakes Elementary SchoolGrades: PK-5Distance: 0.8 mi
- 7/10Joseph L. Carwise Middle SchoolGrades: 6-8Distance: 0.2 mi
- 8/10Palm Harbor University High SchoolGrades: 9-12Distance: 2.4 mi
Schools provided by the listing agent
- Elementary: Highland Lakes Elementary-PN
- Middle: Carwise Middle-PN
- High: Palm Harbor Univ High-PN
Source: Stellar MLS. This data may not be complete. We recommend contacting the local school district to confirm school assignments for this home.
- $235,0002 bd2 ba1.1k sqft3261 Haviland Ct APT 103, Palm Harbor, FL 34684Sold
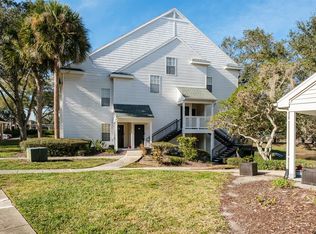
- $224,0002 bd2 ba1.4k sqft3261 Haviland Ct APT 201, Palm Harbor, FL 34684Sold
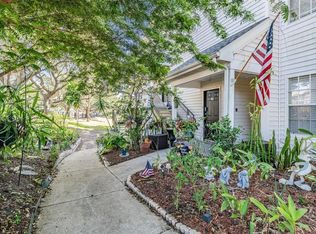
- $167,1002 bd2 ba1.1k sqft3261 Haviland Ct APT 202, Palm Harbor, FL 34684Off Market

- $185,0002 bd2 ba1.1k sqft3261 Haviland Ct APT 203, Palm Harbor, FL 34684Sold

- $206,0002 bd2 ba1.4k sqft3261 Haviland Ct APT 303, Palm Harbor, FL 34684Sold
- $210,0001 bd1 ba1.1k sqft3265 Haviland Ct APT 204, Palm Harbor, FL 34684Sold
- $176,2001 bd1 ba1.1k sqft3265 Haviland Ct APT 302, Palm Harbor, FL 34684Off Market
- $220,0002 bd2 ba1.1k sqft3269 Haviland Ct APT 202, Palm Harbor, FL 34684Sold
- $285,0003 bd2 ba1.5k sqft3275 Haviland Ct APT 303, Palm Harbor, FL 34684Sold
A local agent can set up tours, give advice and negotiate with sellers.
Similar homes
- $250,0003 bd2 ba1.5k sqft3266 HAVILAND COURT #303, PALM HARBOR, FL 34684For Sale

 MLS ID #TB8519429, Mark Fazzini, RE/MAX REALTEC GROUP INC. Stellar MLS
 - $199,9003 bd2 ba1.2k sqft3274 HAVILAND COURT #101, PALM HARBOR, FL 34684For Sale
 MLS ID #TB8471626, Mark Fazzini, RE/MAX REALTEC GROUP INC. Stellar MLS
 - $189,9002 bd2 ba1.4k sqft2401 ECUADORIAN WAY #57, CLEARWATER, FL 33763For Sale
 MLS ID #TB8538368, Jason Johantgen, ON TOP OF THE WORLD RE. Stellar MLS
 - $179,0002 bd2 ba1k sqft2400 WINDING CREEK BOULEVARD #9-202, CLEARWATER, FL 33761For Sale
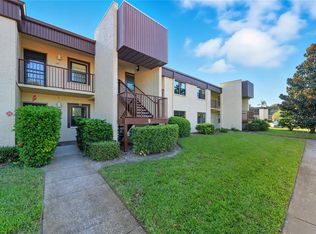 MLS ID #TB8434595, Sharon Vecchione, COLDWELL BANKER REALTY. Stellar MLS
 - $219,9002 bd2 ba1.4k sqft3270 HAVILAND COURT #301, PALM HARBOR, FL 34684For SaleMLS ID #TB8514357, Mark Fazzini, RE/MAX REALTEC GROUP INC. Stellar MLS
- $179,0002 bd2 ba979 sqft3232 LAKE PINE WAY E #F2, TARPON SPRINGS, FL 34688For SaleMLS ID #TB8439669, Andrew Marlinski, KELLER WILLIAMS SOUTH TAMPA. Stellar MLS
- $159,0002 bd2 ba1.1k sqft2461 RHODESIAN DRIVE #45, CLEARWATER, FL 33763For SaleMLS ID #TB8522593, Lindsey Van Deilen, INNOVATE REAL ESTATE. Stellar MLS
- $170,0002 bd1 ba905 sqft39650 US HIGHWAY 19 N #553, TARPON SPRINGS, FL 34689For SaleMLS ID #TB8386018, Renee Gialousis, COLDWELL BANKER REALTY. Stellar MLS
- $202,5002 bd2 ba900 sqft2990 BONAVENTURE CIRCLE #103, PALM HARBOR, FL 34684For SaleMLS ID #TB8476061, Jamieson Fitzpatrick, PRISTINE FLORIDA PROPERTIES LLC. Stellar MLS
- $189,0002 bd2 ba1.3k sqft11436 VERSAILLES LANE, PORT RICHEY, FL 34668For SaleMLS ID #W7888326, Jennifer Miller-Kuhn, RE/MAX CHAMPIONS. Stellar MLS
- $199,0001 bd2 ba893 sqft2205 LENNOX ROAD E #2205, PALM HARBOR, FL 34683For SaleMLS ID #TB8520366, Denise Dorris, COASTAL PROPERTIES GROUP INTERNATIONAL. Stellar MLS
- $190,0002 bd2 ba1k sqft110 CYPRESS CT #3-82, OLDSMAR, FL 34677For SaleMLS ID #TB8519637, Timothy Queen, FUTURE HOME REALTY INC. Stellar MLS
- $169,9002 bd2 ba980 sqft3399 MERMOOR DRIVE #309, PALM HARBOR, FL 34685For SaleMLS ID #TB8412796, Kathie Lea, EXP REALTY. Stellar MLS
- $160,0001 bd1 ba685 sqft2690 CORAL LANDINGS BOULEVARD #112, PALM HARBOR, FL 34684For SaleMLS ID #TB8502274, Vanessa Leonard, KELLER WILLIAMS REALTY- PALM HARBOR. Stellar MLS
- $259,9002 bd2 ba1.2k sqft860 MACLAREN DRIVE N #B, PALM HARBOR, FL 34684For SaleMLS ID #TB8508226, Sue Hirsch, COLDWELL BANKER REALTY. Stellar MLS
- $258,5002 bd2 ba1.3k sqft1084 DUNROBIN DRIVE #D, PALM HARBOR, FL 34684For SaleMLS ID #TB8466777, Wendy Hoffman, SUNCOAST SHORES REALTY. Stellar MLS
- $185,0002 bd2 ba1.2k sqft2291 AMERICUS BOULEVARD W #25, CLEARWATER, FL 33763For SaleMLS ID #TB8527083, Kerryn Ellson, COASTAL PROPERTIES GROUP INTERNATIONAL. Stellar MLS
- $269,7002 bd3 ba1.6k sqft2599 DOLLY BAY DRIVE #306, PALM HARBOR, FL 34684For SaleMLS ID #TB8535290, Michelle Rinello, BHHS FLORIDA PROPERTIES GROUP. Stellar MLS
- $200,0003 bd2 ba1.1k sqft455 ALT 19 S #163, PALM HARBOR, FL 34683For SaleMLS ID #TB8479817, Mimi DeSetto, COASTAL PROPERTIES GROUP INTERNATIONAL. Stellar MLS
- $210,0002 bd2 ba1.2k sqft1706 BELLEAIR FOREST DRIVE #220, BELLEAIR, FL 33756For SaleMLS ID #TB8508426, David Price, COLDWELL BANKER REALTY. Stellar MLS
