ON GOLF COURSE ........$10,000. REDUCTION TO SELL. ADDED 130 SF ENCLOSED PATIO .GREAT LOCATION IN HIGHLAND LAKES, A 55+ ACTIVE COMMUNITY OFFERS IT’S MEMBERS EXTENSIVE SUN-AND-FUN MANY OPPORTUNITIES: SPACIOUS LIGHT AND BRIGHT 2 BED/2 BATH SPLIT PLAN VILLA WITH A GARAGE. THIS PROPERTY IS PERFECT FOR THOSE WHO LOVE GOLF OR WANT AN ACTIVE COMMUNITY THAT OFFERS A LOT. KITCHEN ON THE LEFT OF ENTRANCE HAS UPDATED APPLIANCES, BREAK-THRU TO DINING ROOM AND A EAT IN KITCHEN, A DINING ROOM/LIVING ROOM COMBO THAT LOOKS OUT TO THE FLORIDA ROOM THAT HAS A VIEW OF ONE OF THE 3, 9-HOLE GOLF COURSES OFFERED TO THE COMMUNITY (HOLE 3 ON BLUE COURSE) THE PAVED PATIO OFFERS ENOUGH ROOM FOR A GRILL, UMBRELLA SET AND ROOM FOR LOUNGE CHAIRS INCLUDING A WALK WAY TO THE GARAGE. THIS IS AN END UNIT SO IT IS EASY ACCESS TO YOUR GARAGE WITH 4 GUEST PARKING SPOTS. BACK INTO THE UNIT YOU HAVE A LARGE CARPETED MASTER BEDROOM WITH A CEILING FAN, A WALK IN CLOSET ON ONE SIDE AND A WALK IN CLOSET GOING INTO THE BATHROOM WITH DUAL SINKS. THE 2ND CARPETED BEDROOM HAS IT’S OWN BATHROOM AND CAN BE USED AS A GUEST BEDROOM,AN OFFICE OR BOTH, INSIDE LAUNDRY ROOM. HIGHLAND LAKES OFFERS A LOT OF AMENTIES WHICH INCLUDE 3 GOLF COURSES WITH NO GREEN FEES, TENNIS, 2 HEATED SWIMMING POOLS WITH SPA (OLMYPIC SIZE GEOTHERMAL), A CLUBHOUSE, FACILITIES FOR ENTERTAINMENT, FITNESS CLASSES, 2 DANCES EACH MTH, CRAFTING, WOODWORKING, LIBRARY, COMPUTER CENTER, CARD CENTER, FISHING PIER, BOAT AND RV STORAGE, CLUBHOUSE, THE LODGE HAS A LARGE MULTI-PURPOSE ROOM, STONE FIREPLACE AND A SERVICE KITCHEN WITH VIEW OF LAKE TARPON, TWO PONTOON BOATS THAT TAKE YOU TO RESTAURANTS ON THE LAKE, A HEATED POOL AND POOL DECK WITH A NEARBY CERTIFIED BUTTERFLY GARDEN, A PATIO, PICNIC TABLES AND GRILLS WITH A HORSESHOE PITCHING PIT AND MANY MORE.
For sale
Price cut: $3.5K (5/5)
$269,500
1084 Dunrobin Dr APT D, Palm Harbor, FL 34684
2beds
1,360sqft
:
Get pre-qualified$2,755/mo
Villa
Built in 1979
1.85 Acres Lot
$264,200 Zestimate®
$198/sqft
$914/mo HOA
What's special
On golf courseUpdated appliancesWalkway to the garageInside laundry roomBathroom with dual sinks
- 178 days |
- 208 |
- 2 |
Zillow last checked:
Listing updated:
Listed by:
Wendy Hoffman 727-776-9363,
SUNCOAST SHORES REALTY 727-278-2619
Source: Stellar MLS,MLS#: TB8466777 Originating MLS: Suncoast Tampa
Originating MLS: Suncoast Tampa
Facts & features
Interior
Bedrooms & bathrooms
- Bedrooms: 2
- Bathrooms: 2
- Full bathrooms: 2
Primary bedroom
- Features: Walk-In Closet(s)
- Level: First
- Area: 204 Square Feet
- Dimensions: 12x17
Bedroom 1
- Features: Built-in Closet
- Level: First
- Area: 176 Square Feet
- Dimensions: 11x16
Dining room
- Level: First
- Area: 196 Square Feet
- Dimensions: 14x14
Florida room
- Level: First
- Area: 104 Square Feet
- Dimensions: 13x8
Kitchen
- Level: First
- Area: 160 Square Feet
- Dimensions: 10x16
Living room
- Level: First
- Area: 130 Square Feet
- Dimensions: 10x13
Heating
- Electric
Cooling
- Central Air
Appliances
- Included: Dishwasher, Disposal, Dryer, Electric Water Heater, Ice Maker, Microwave, Refrigerator, Washer
- Laundry: Inside
Features
- Ceiling Fan(s), Living Room/Dining Room Combo, Primary Bedroom Main Floor, Split Bedroom, Thermostat, Walk-In Closet(s)
- Flooring: Laminate
- Doors: Outdoor Grill, Sliding Doors
- Windows: Blinds, Window Treatments, Hurricane Shutters
- Has fireplace: No
Interior area
- Total structure area: 1,360
- Total interior livable area: 1,360 sqft
Video & virtual tour
Property
Parking
- Total spaces: 1
- Parking features: Garage
- Garage spaces: 1
Features
- Levels: One
- Stories: 1
- Patio & porch: Patio, Rear Porch
- Exterior features: Irrigation System, Outdoor Grill, Rain Gutters, Sidewalk
- Has view: Yes
- View description: Golf Course, Trees/Woods
- Waterfront features: Lake, Waterfront
Lot
- Size: 1.85 Acres
- Features: City Lot, Near Golf Course, On Golf Course
Details
- Parcel number: 052816389100010040
- Zoning: RES
- Special conditions: None
Construction
Type & style
- Home type: SingleFamily
- Property subtype: Villa
- Attached to another structure: Yes
Materials
- Block
- Foundation: Block
- Roof: Shingle
Condition
- Completed
- New construction: No
- Year built: 1979
Utilities & green energy
- Sewer: Public Sewer
- Water: Public
- Utilities for property: Cable Available, Electricity Available, Fire Hydrant, Public, Sewer Connected, Street Lights, Water Available
Community & HOA
Community
- Features: Community Boat Ramp, Dock, Fishing, Lake, Water Access, Waterfront, Association Recreation - Owned, Buyer Approval Required, Clubhouse, Deed Restrictions, Fitness Center, Golf Carts OK, Golf, Pool, Racquetball, Restaurant, Sidewalks, Tennis Court(s)
- Pet fee: $0 monthly
- Senior community: Yes
- Subdivision: HIGHLAND LAKES VILLAS ON THE GREEN
HOA
- Has HOA: No
- Amenities included: Clubhouse, Golf Course, Park, Pickleball Court(s), Pool, Recreation Facilities, Spa/Hot Tub, Tennis Court(s)
- Services included: Cable TV, Common Area Taxes, Community Pool, Reserve Fund, Internet, Maintenance Structure, Maintenance Grounds, Manager, Pest Control, Recreational Facilities, Sewer, Trash, Water
- HOA fee: $914 monthly
- HOA name: Village on the Green - Dayne Cannistraci
- HOA phone: 727-726-8000
- Second HOA name: HIGHLAND LAKES
- Second HOA phone: 727-784-1402
Location
- Region: Palm Harbor
Financial & listing details
- Price per square foot: $198/sqft
- Tax assessed value: $254,926
- Annual tax amount: $4,649
- Date on market: 1/28/2026
- Cumulative days on market: 179 days
- Listing terms: Cash,Conventional
- Ownership: Condominium
- Total actual rent: 0
- Electric utility on property: Yes
- Road surface type: Paved
Estimated market value
$264,200
$251,000 - $277,000
$2,618/mo
Price history
| Date | Event | Price |
|---|---|---|
| 5/5/2026 | Price change | $269,500-1.3%$198/sqft |
Source:  Stellar MLS #TB8466777 Report a problem Stellar MLS #TB8466777 Report a problem | ||
| 4/23/2026 | Price change | $273,000-0.4%$201/sqft |
Source: Stellar MLS #TB8466777 Report a problem | ||
| 2/16/2026 | Price change | $274,000-3.5%$201/sqft |
Source: Stellar MLS #TB8466777 Report a problem | ||
| 1/28/2026 | Listed for sale | $284,000-8.4%$209/sqft |
Source: Stellar MLS #TB8466777 Report a problem | ||
| 3/9/2025 | Listing removed | $310,000$228/sqft |
Source: Stellar MLS #TB8345187 Report a problem | ||
| 2/2/2025 | Listed for sale | $310,000+5.1%$228/sqft |
Source: Stellar MLS #TB8345187 Report a problem | ||
| 3/22/2022 | Sold | $295,000+40.5%$217/sqft |
Source: Public Record Report a problem | ||
| 8/14/2020 | Sold | $210,000-4.5%$154/sqft |
Source: Stellar MLS #U8080241 Report a problem | ||
| 8/4/2020 | Pending sale | $220,000$162/sqft |
Source: DUNEDIN REALTY LLC #U8080241 Report a problem | ||
| 7/15/2020 | Price change | $220,000-3.9%$162/sqft |
Source: DUNEDIN REALTY LLC #U8080241 Report a problem | ||
| 7/9/2020 | Pending sale | $229,000$168/sqft |
Source: DUNEDIN REALTY LLC #U8080241 Report a problem | ||
| 4/21/2020 | Price change | $229,000-2.6%$168/sqft |
Source: DUNEDIN REALTY LLC #U8080241 Report a problem | ||
| 3/30/2020 | Listed for sale | $235,000+65.5%$173/sqft |
Source: DUNEDIN REALTY LLC #U8080241 Report a problem | ||
| 7/15/2016 | Sold | $142,000-2%$104/sqft |
Source: Public Record Report a problem | ||
| 6/30/2016 | Pending sale | $144,900$107/sqft |
Source: REALTY EXECUTIVES SUNCOAST #U7781282 Report a problem | ||
| 6/15/2016 | Listed for sale | $144,900+40.7%$107/sqft |
Source: REALTY EXECUTIVES SUNCOAST #U7781282 Report a problem | ||
| 7/17/2001 | Sold | $103,000+8.3%$76/sqft |
Source: Public Record Report a problem | ||
| 3/20/2001 | Sold | $95,100$70/sqft |
Source: Public Record Report a problem | ||
Public tax history
| Year | Property taxes | Tax assessment |
|---|---|---|
| 2024 | $4,649 +1.4% | $254,926 +3.2% |
| 2023 | $4,586 +17.2% | $247,000 +18.5% |
| 2022 | $3,912 +169.8% | $208,392 +88.3% |
| 2021 | $1,450 -51.2% | $110,692 -24.8% |
| 2020 | $2,972 +154.7% | $147,290 +56% |
| 2019 | $1,167 | $94,400 +1.9% |
| 2018 | $1,167 +2.1% | $92,640 +2.1% |
| 2017 | $1,143 +43.4% | $90,735 +28.2% |
| 2016 | $797 -2.1% | $70,758 +0.7% |
| 2015 | $814 -6.3% | $70,266 +0.8% |
| 2014 | $869 -0.2% | $69,708 +1.5% |
| 2013 | $871 +30.3% | $68,678 +1.7% |
| 2012 | $668 | $67,530 -12.6% |
| 2011 | -- | $77,292 -9.3% |
| 2010 | -- | $85,212 -13% |
| 2009 | -- | $97,967 +0.1% |
| 2008 | $1,158 | $97,869 +3% |
| 2007 | -- | $95,018 -13.3% |
| 2005 | -- | $109,600 +6.1% |
| 2004 | $1,377 +2.1% | $103,300 +14.9% |
| 2003 | $1,349 -22.3% | $89,900 +7.3% |
| 2002 | $1,737 | $83,800 +5.7% |
| 2001 | $1,737 +81.6% | $79,300 +2.6% |
| 2000 | $957 | $77,300 |
Find assessor info on the county website
Monthly payment
Est. payment
Payment breakdown
Explore the cost of this home by adjusting the details. Changes won't be saved.Climate risks
Neighborhood: 34684
Nearby schools
GreatSchools rating
- 5/10Highland Lakes Elementary SchoolGrades: PK-5Distance: 0.5 mi
- 7/10Joseph L. Carwise Middle SchoolGrades: 6-8Distance: 0.8 mi
- 8/10Palm Harbor University High SchoolGrades: 9-12Distance: 2.3 mi
Schools provided by the listing agent
- Elementary: Highland Lakes Elementary-PN
- Middle: Carwise Middle-PN
- High: Palm Harbor Univ High-PN
Source: Stellar MLS. This data may not be complete. We recommend contacting the local school district to confirm school assignments for this home.
- $372,0002 bd2 ba1.2k sqft1084 Dunrobin Dr APT A, Palm Harbor, FL 34684Sold
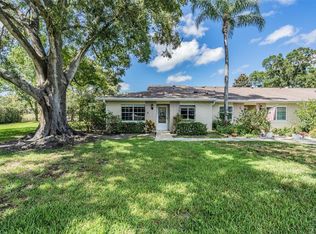
- $285,0002 bd2 ba1.2k sqft1072 Dunrobin Dr APT B, Palm Harbor, FL 34684Sold

- $260,9002 bd2 ba1.2k sqft1059 Dunrobin Dr APT A, Palm Harbor, FL 34684Off Market

- $214,9002 bd2 ba1.2k sqft1059 Dunrobin Dr APT B, Palm Harbor, FL 34684For Sale

- $221,3002 bd2 ba1.2k sqft1059 Dunrobin Dr APT C, Palm Harbor, FL 34684Off Market
- $267,0002 bd2 ba1.2k sqft1059 Dunrobin Dr APT D, Palm Harbor, FL 34684Off Market
- $255,9002 bd2 ba1.2k sqft1084 Dunrobin Dr APT B, Palm Harbor, FL 34684Off Market
- $245,1002 bd2 ba1.3k sqft1084 Dunrobin Dr APT C, Palm Harbor, FL 34684Off Market
A local agent can set up tours, give advice and negotiate with sellers.
Similar homes
- $249,9162 bd2 ba1.1k sqft2903 Fig Ct, Palm Harbor, FL 34684For Sale
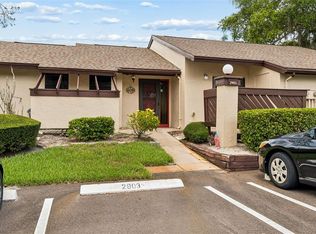
 MLS ID #TB8526998, Tim Kizer, KELLER WILLIAMS REALTY- PALM HARBOR. Stellar MLS
 - $259,9002 bd2 ba1.2k sqft860 Maclaren Dr N APT B, Palm Harbor, FL 34684For Sale
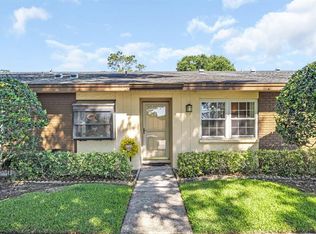 MLS ID #TB8508226, Sue Hirsch, COLDWELL BANKER REALTY. Stellar MLS
 - $150,0002 bd2 ba1k sqft1121 Queen Anne Dr #C, Palm Harbor, FL 34684For Sale
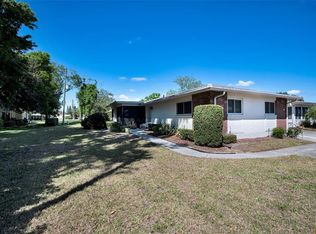 MLS ID #TB8488707, Nicole Dufala, KELLER WILLIAMS REALTY- PALM HARBOR. Stellar MLS
 - $349,9002 bd2 ba1.1k sqft1520 Kenmore Ct, Palm Harbor, FL 34684For Sale
 MLS ID #TB8527579, Amanda Justus, COLDWELL BANKER REALTY. Stellar MLS
 - $255,0002 bd3 ba1.3k sqft609 Green Valley Rd Unit I-2, Palm Harbor, FL 34683For SaleMLS ID #TB8531454, Amy Knightley, KELLER WILLIAMS REALTY- PALM HARBOR. Stellar MLS
- $275,0002 bd2 ba1.3k sqft3505 Tarpon Woods Blvd APT P404, Palm Harbor, FL 34685For SaleMLS ID #TB8499496, Michelle Kravetz PA, KELLER WILLIAMS REALTY- PALM HARBOR. Stellar MLS
- $292,5002 bd2 ba1.4k sqft2220 Marshall Dr, Dunedin, FL 34698For SaleMLS ID #TB8517480, Jan Thomas-Smith, KELLER WILLIAMS REALTY- PALM HARBOR. Stellar MLS
- $379,9002 bd2 ba1.2k sqft102 Stafford Dr, Palm Harbor, FL 34684For SaleMLS ID #TB8478206, Amanda Justus, COLDWELL BANKER REALTY. Stellar MLS
- $262,5002 bd2 ba1.2k sqft3165 Landmark Dr APT 711, Clearwater, FL 33761For SaleMLS ID #TB8524252, Erin Humphrey, COASTAL PROPERTIES GROUP INTERNATIONAL. Stellar MLS
- $185,0002 bd2 ba1k sqft1227 Queen Anne Dr #A, Palm Harbor, FL 34684For SaleMLS ID #TB8526186, Vanessa Leonard, KELLER WILLIAMS REALTY- PALM HARBOR. Stellar MLS
- $276,0002 bd2 ba1.2k sqft301 Mariner Dr, Tarpon Springs, FL 34689For SaleMLS ID #TB8469783, Jennifer Bilodeau, LPT REALTY, LLC. Stellar MLS
- $264,9002 bd2 ba1.3k sqft3505 Tarpon Woods Blvd APT Q402, Palm Harbor, FL 34685For SaleMLS ID #TB8471812, Mark Fazzini, RE/MAX REALTEC GROUP INC. Stellar MLS
- $244,9002 bd2 ba1.4k sqft2404 Florentine Way APT 20, Clearwater, FL 33763For SaleMLS ID #TB8484398, Susan Vaughn, COASTAL PROPERTIES GROUP INTERNATIONAL. Stellar MLS
- $270,0002 bd2 ba1.1k sqft2701 Countryside Blvd APT 101, Clearwater, FL 33761For SaleMLS ID #TB8492632, Michelle Rinello, BHHS FLORIDA PROPERTIES GROUP. Stellar MLS
- $249,9002 bd2 ba1.2k sqft260 Balsam Dr, Oldsmar, FL 34677For SaleMLS ID #TB8433742, Colleen Monagas, MARC JOSEPH REALTY, INC. Stellar MLS
- $179,0002 bd2 ba935 sqft2465 Northside Dr APT 1502, Clearwater, FL 33761For SaleMLS ID #TB8531386, Bonnie Lee Marton, RENAISSANCE REAL ESTATE. Stellar MLS
- $202,5002 bd2 ba900 sqft2990 Bonaventure Cir APT 103, Palm Harbor, FL 34684For SaleMLS ID #TB8476061, Jamieson Fitzpatrick, PRISTINE FLORIDA PROPERTIES LLC. Stellar MLS
- $309,9004 bd2 ba1.4k sqft140 Ashley Ln, Oldsmar, FL 34677For SaleMLS ID #TB8504188, Rick Scherer, MICHAEL SAUNDERS & COMPANY. Stellar MLS
- $289,0003 bd2 ba1.4k sqft1013 Caravel Ct, Tarpon Springs, FL 34689For SaleMLS ID #TB8470429, Carol Bradshaw, BRADSHAW & BRADSHAW REALTY SER. Stellar MLS
- $280,0002 bd2 ba1.3k sqft3351 Lori Ln #3351, New Pt Richey, FL 34655For SaleMLS ID #TB8473965, Lori Crawford, RE/MAX ACTION FIRST OF FLORIDA. Stellar MLS
