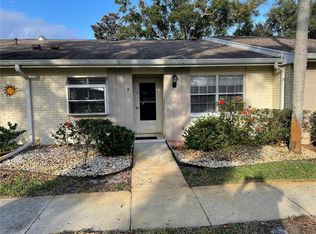
SIGNIFICANT PRICE DECREASE!!! Owners are motivated!!! This desirable end-unit villa in exclusive East Lake Woodlands combines comfort, privacy, and an ideal layout for everyday living or entertaining. Featuring two spacious primary suites, each with its own ensuite bath and split floor plan design, the home provides excellent privacy for residents and guests alike. The open layout includes a welcoming family room, a dedicated dining room, and a bright eat-in kitchen with a generous pass-through bar—perfect for casual dining, entertaining, or extra storage. A charming front courtyard offers an inviting spot for morning coffee or al fresco meals, while the expansive lanai, complete with removable windows, provides a versatile additional living space to enjoy year-round. Thoughtful storage solutions are found throughout, with ample closet space to keep everything organized. Important updates include a roof replacement in 2021, an upgraded electrical panel in 2017 and a 2016 AC system. The HOA provides peace of mind with coverage that includes roof replacement, exterior painting, wood repairs, landscaping, lawn maintenance, irrigation, and fertilization. Located within the highly regarded East Lake Woodlands, a premier gated golf course community, residents have access to optional membership opportunities that feature golf, tennis, swimming, fitness, dining, and social events. With its combination of thoughtful design, modern updates, and resort-style community amenities, this villa offers the perfect place to call your year round home or winter residence. Don't delay.
For sale
$249,900
260 BALSAM DRIVE, OLDSMAR, FL 34677
2beds
1,250sqft
:
Get pre-qualified$2,164/mo
Villa
Built in 1981
6,120 Square Feet Lot
$244,300 Zestimate®
$200/sqft
$440/mo HOA
What's special
Generous pass-through barCharming front courtyardExpansive lanaiEnsuite bathOpen layoutRemovable windowsEnd-unit villa
- 298 days |
- 409 |
- 11 |
Zillow last checked:
Listing updated:
Listed by:
Colleen Monagas 727-644-9333,
MARC JOSEPH REALTY, INC 727-644-9333
Source: Stellar MLS,MLS#: TB8433742 Originating MLS: Suncoast Tampa
Originating MLS: Suncoast Tampa
Facts & features
Interior
Bedrooms & bathrooms
- Bedrooms: 2
- Bathrooms: 2
- Full bathrooms: 2
Rooms
- Room types: Family Room, Florida Room, Dining Room, Utility Room
Other
- Features: En Suite Bathroom, Walk-In Closet(s)
- Level: First
- Area: 132 Square Feet
- Dimensions: 12x11
Primary bedroom
- Features: En Suite Bathroom, Dual Closets
- Level: First
- Area: 180 Square Feet
- Dimensions: 15x12
Dining room
- Level: First
- Area: 110 Square Feet
- Dimensions: 10x11
Kitchen
- Level: First
- Area: 168 Square Feet
- Dimensions: 14x12
Living room
- Level: First
Heating
- Heat Pump
Cooling
- Central Air
Appliances
- Included: Dishwasher, Disposal, Dryer, Microwave, Range, Refrigerator
- Laundry: Laundry Closet
Features
- Eating Space In Kitchen, Primary Bedroom Main Floor, Split Bedroom
- Flooring: Carpet, Ceramic Tile
- Has fireplace: No
- Common walls with other units/homes: Corner Unit
Interior area
- Total structure area: 1,250
- Total interior livable area: 1,250 sqft
Video & virtual tour
Property
Parking
- Total spaces: 1
- Parking features: Carport
- Carport spaces: 1
Features
- Levels: One
- Stories: 1
- Exterior features: Courtyard
- Has view: Yes
- View description: Park/Greenbelt
Lot
- Size: 6,120 Square Feet
- Features: In County
Details
- Parcel number: 152816239500000320
- Zoning: RPD-5
- Special conditions: None
Construction
Type & style
- Home type: SingleFamily
- Property subtype: Villa
Materials
- Block
- Foundation: Slab
- Roof: Shingle
Condition
- New construction: No
- Year built: 1981
Utilities & green energy
- Sewer: Public Sewer
- Water: None
- Utilities for property: Cable Connected, Electricity Available, Public, Sewer Connected, Street Lights
Community & HOA
Community
- Features: Gated Community - Guard, Pool
- Pet fee: $0 monthly
- Subdivision: EAST LAKE WOODLANDS CLUSTER HOMES
HOA
- Has HOA: Yes
- Services included: 24-Hour Guard, Cable TV, Community Pool, Internet, Pool Maintenance, Trash
- HOA fee: $440 monthly
- HOA name: Peggy Semsey
- HOA phone: 813-433-2008
Location
- Region: Oldsmar
Financial & listing details
- Price per square foot: $200/sqft
- Tax assessed value: $238,280
- Annual tax amount: $960
- Date on market: 10/2/2025
- Cumulative days on market: 290 days
- Listing terms: Cash,Conventional,FHA,VA Loan
- Ownership: Fee Simple
- Total actual rent: 0
- Electric utility on property: Yes
- Road surface type: Asphalt
Estimated market value
$244,300
$232,000 - $257,000
$2,159/mo
Price history
| Date | Event | Price |
|---|---|---|
| 3/13/2026 | Price change | $249,900-13.8%$200/sqft |
Source:  Stellar MLS #TB8433742 Report a problem Stellar MLS #TB8433742 Report a problem | ||
| 3/5/2026 | Pending sale | $289,900$232/sqft |
Source: Stellar MLS #TB8433742 Report a problem | ||
| 11/25/2025 | Price change | $289,900-6.5%$232/sqft |
Source: Stellar MLS #TB8433742 Report a problem | ||
| 10/2/2025 | Listed for sale | $309,900+342.7%$248/sqft |
Source: Stellar MLS #TB8433742 Report a problem | ||
| 4/1/1998 | Sold | $70,000$56/sqft |
Source: Public Record Report a problem | ||
Public tax history
| Year | Property taxes | Tax assessment |
|---|---|---|
| 2024 | $960 +3.9% | $89,079 +3% |
| 2023 | $924 +5% | $86,484 +3% |
| 2022 | $880 +0.9% | $83,965 +3% |
| 2021 | $872 +1.2% | $81,519 +1.4% |
| 2020 | $861 +3.1% | $80,393 +2.3% |
| 2019 | $836 | $78,586 +1.9% |
| 2018 | $836 +2.5% | $77,121 +2.1% |
| 2017 | $815 +2.4% | $75,535 +2.1% |
| 2016 | $796 +3.8% | $73,981 +0.7% |
| 2015 | $767 +0.2% | $73,467 +0.8% |
| 2014 | $766 +2.1% | $72,884 +1.5% |
| 2013 | $750 +9.5% | $71,807 +1.7% |
| 2012 | $685 | $70,607 -11.9% |
| 2011 | -- | $80,100 +1.1% |
| 2010 | -- | $79,218 -6.7% |
| 2009 | -- | $84,904 +0.1% |
| 2008 | $883 | $84,819 +3% |
| 2007 | -- | $82,349 -27.3% |
| 2005 | -- | $113,200 +6.8% |
| 2004 | $1,104 +2.5% | $106,000 +13.1% |
| 2003 | $1,077 +7.7% | $93,700 +17.4% |
| 2002 | $1,000 | $79,800 +10.2% |
| 2001 | $1,000 +6.2% | $72,400 +4% |
| 2000 | $941 | $69,600 |
Find assessor info on the county website
Monthly payment
Est. payment
Payment breakdown
Explore the cost of this home by adjusting the details. Changes won't be saved.Climate risks
Neighborhood: 34677
Nearby schools
GreatSchools rating
- 7/10Forest Lakes Elementary SchoolGrades: PK-5Distance: 1.3 mi
- 7/10Joseph L. Carwise Middle SchoolGrades: 6-8Distance: 3.6 mi
- 7/10East Lake High SchoolGrades: PK,9-12Distance: 5.5 mi
Schools provided by the listing agent
- Elementary: Forest Lakes Elementary-PN
- Middle: Carwise Middle-PN
- High: East Lake High-PN
Source: Stellar MLS. This data may not be complete. We recommend contacting the local school district to confirm school assignments for this home.
- $245,900-- bd-- ba1.4k sqft250 Balsam Dr, Oldsmar, FL 34677Off Market
- $225,000-- bd-- ba1.2k sqft240 Balsam Dr, Oldsmar, FL 34677Off Market
- $250,0002 bd2 ba1.2k sqft230 Balsam Dr, Oldsmar, FL 34677For Sale
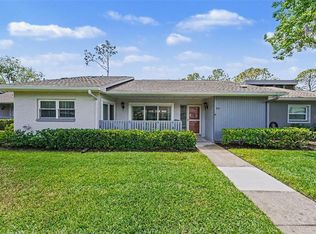
- $325,1002 bd2 ba1.2k sqft10 Aster Pl, Oldsmar, FL 34677Off Market
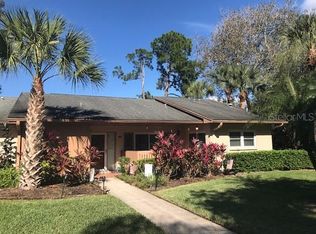
- $373,1003 bd2 ba1.4k sqft20 Aster Pl, Oldsmar, FL 34677Off Market
- $284,2002 bd2 ba1.2k sqft10 Spruce Ct, Oldsmar, FL 34677Off Market
- $242,800-- bd-- ba1.4k sqft220 Balsam Dr, Oldsmar, FL 34677Off Market
- $290,0002 bd2 ba1.2k sqft30 Aster Pl, Oldsmar, FL 34677Sold
A local agent can set up tours, give advice and negotiate with sellers.
Similar homes
- $309,9004 bd2 ba1.4k sqft140 ASHLEY LANE, OLDSMAR, FL 34677For Sale
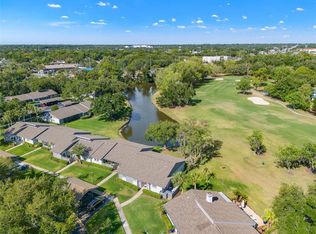
 MLS ID #TB8504188, Rick Scherer, MICHAEL SAUNDERS & COMPANY. Stellar MLS
 - $262,5002 bd2 ba1.2k sqft3165 LANDMARK DRIVE #711, CLEARWATER, FL 33761For Sale
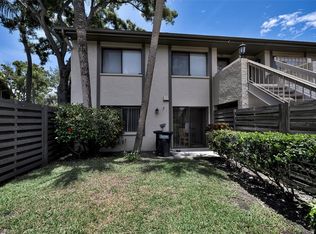 MLS ID #TB8524252, Erin Humphrey, COASTAL PROPERTIES GROUP INTERNATIONAL. Stellar MLS
 - $215,0002 bd2 ba924 sqft113 WOODLAKE WYNDE #19, OLDSMAR, FL 34677For Sale
 MLS ID #TB8463749, Lily Esposito, CENTURY 21 RE CHAMPIONS. Stellar MLS
 - $269,5002 bd2 ba1.3k sqft1084 DUNROBIN DRIVE #D, PALM HARBOR, FL 34684For Sale
 MLS ID #TB8466777, Wendy Hoffman, SUNCOAST SHORES REALTY. Stellar MLS
 - $292,5002 bd2 ba1.4k sqft2220 MARSHALL DRIVE, DUNEDIN, FL 34698For SaleMLS ID #TB8517480, Jan Thomas-Smith, KELLER WILLIAMS REALTY- PALM HARBOR. Stellar MLS
- $199,9002 bd2 ba1k sqft117 E CYPRESS COURT #117, OLDSMAR, FL 34677For SaleMLS ID #TB8443086, Colleen Tuttle, RE/MAX REALTEC GROUP INC. Stellar MLS
- $175,0002 bd2 ba1k sqft112 LAKEVIEW PLACE #12, OLDSMAR, FL 34677For SaleMLS ID #W7886045, Michael Ryan, SAMUELSEN BUILDERS REALTY LLC. Stellar MLS
- $244,9002 bd2 ba1.4k sqft2404 FLORENTINE WAY #20, CLEARWATER, FL 33763For SaleMLS ID #TB8484398, Susan Vaughn, COASTAL PROPERTIES GROUP INTERNATIONAL. Stellar MLS
- $275,0002 bd2 ba1.3k sqft3505 TARPON WOODS BOULEVARD #P404, PALM HARBOR, FL 34685For SaleMLS ID #TB8499496, Michelle Kravetz PA, KELLER WILLIAMS REALTY- PALM HARBOR. Stellar MLS
- $180,0002 bd2 ba1k sqft207 CYPRESS LANE, OLDSMAR, FL 34677For SaleMLS ID #TB8492844, Scott Mayhew, RE/MAX CHAMPIONS. Stellar MLS
- $259,9002 bd2 ba1.2k sqft860 MACLAREN DRIVE N #B, PALM HARBOR, FL 34684For SaleMLS ID #TB8508226, Sue Hirsch, COLDWELL BANKER REALTY. Stellar MLS
- $175,0002 bd2 ba1k sqft110 LAKESIDE COURT #110, OLDSMAR, FL 34677For SaleMLS ID #TB8484399, Barry Rothstein, DALTON WADE INC. Stellar MLS
- $298,5002 bd2 ba1.4k sqft3505 TARPON WOODS BOULEVARD #N401, PALM HARBOR, FL 34685For SaleMLS ID #TB8498033, Joe Koebel, RE/MAX REALTEC GROUP INC. Stellar MLS
- $285,0002 bd2 ba1.2k sqft1846 LAKE CYPRESS DRIVE #1846, SAFETY HARBOR, FL 34695For SaleMLS ID #TB8525185, Peter Gawienczuk, RE/MAX ACTION FIRST OF FLORIDA. Stellar MLS
- $240,0002 bd2 ba1.1k sqft561 LAGUNA VISTA COURT, LARGO, FL 33771For SaleMLS ID #TB8512559, Jeffrey Borham, PA, EXP REALTY LLC. Stellar MLS
- $275,0003 bd2 ba1.6k sqft9641 LAKESIDE LANE, PORT RICHEY, FL 34668For SaleMLS ID #TB8529070, Jatnna Jimenez, LPT REALTY, LLC. Stellar MLS
- $260,0002 bd2 ba1.4k sqft10541 GREEN MEADOW LANE, PORT RICHEY, FL 34668For SaleMLS ID #W7885413, Kelly Mothershead Timmons, KELLER WILLIAMS REALTY- PALM HARBOR. Stellar MLS
- $235,5002 bd2 ba910 sqft2119 ELM STREET #103, DUNEDIN, FL 34698For SaleMLS ID #TB8414827, Stephanie Hanks, COASTAL PROPERTIES GROUP INTERNATIONAL. Stellar MLS
- $248,0002 bd2 ba1.3k sqft7329 CAY DRIVE, PORT RICHEY, FL 34668For SaleMLS ID #TB8455612, Timothy Plumadore, TROPIC SHORES REALTY. Stellar MLS
- $245,0003 bd2 ba1.7k sqft6232 GRETNA GREEN COURT N, PINELLAS PARK, FL 33781For SaleMLS ID #TB8526420, Julie Sartain, CHARLES RUTENBERG REALTY INC. Stellar MLS
