Positioned below two recent appraisals, presenting a compelling opportunity for buyers seeking immediate value. Located within a gated golf course community in North Pinellas County (club and golf memberships optional), this light and bright 4-bedroom, 2-bath villa offers a flexible split-bedroom floor plan and inviting indoor-outdoor living. The great room is the focal point, featuring updated sliding glass doors that frame tranquil pond and fairway views of the 13th hole on the South Course, along with recently installed recessed lighting and wood-look plank tile flooring that enhance both ambiance and overall brightness—creating a warm, open, and inviting living space. New plantation shutters throughout the home add a refined, cohesive look while enhancing light control and privacy. The enclosed lanai extends the living area and opens to an additional patio and deck, ideal for relaxing or entertaining while enjoying the scenic setting. The rear deck is further enhanced by a retractable awning, providing flexible shade and added comfort for outdoor living year-round. The updated kitchen includes wood cabinetry, solid surface countertops, abundant drawer storage, a closet pantry, coordinating wood-look tile flooring, and double sinks. A casual breakfast area offers direct access to a private rear patio, perfect for grilling. Interior laundry closet conveniently located just off the kitchen. The primary suite offers ample closet storage with dual sliding-door closets, along with a large vanity area and separate water closet with a glass-enclosed shower. Both bathrooms feature expansive counter space with room to accommodate dual vanities, offering flexibility for future customization. Three additional bedrooms are well-sized and thoughtfully positioned for privacy, with one offering access to a private side patio—ideal for guests, a home office, or flex space. Well-maintained and move-in ready, this villa delivers a low-maintenance lifestyle with water and golf course views in one of the area’s most desirable communities.
Pending
$309,900
140 ASHLEY LANE, OLDSMAR, FL 34677
4beds
1,460sqft
Single Family Residence
Built in 1981
4,639 Square Feet Lot
$-- Zestimate®
$212/sqft
$440/mo HOA
What's special
Solid surface countertopsAbundant drawer storageFlexible split-bedroom floor planAdditional patio and deckWood-look plank tile flooringCoordinating wood-look tile flooringUpdated kitchen
- 127 days
- 24
- 0
Zillow last checked:
Listing updated:
Listed by:
Rick Scherer 813-230-5472,
MICHAEL SAUNDERS & COMPANY 727-472-1144
Source: Stellar MLS,MLS#: TB8504188 Originating MLS: Suncoast Tampa
Originating MLS: Suncoast Tampa
Facts & features
Interior
Bedrooms & bathrooms
- Bedrooms: 4
- Bathrooms: 2
- Full bathrooms: 2
Primary bedroom
- Features: Built-in Closet
- Level: First
- Area: 195 Square Feet
- Dimensions: 15x13
Great room
- Features: No Closet
- Level: First
- Area: 300 Square Feet
- Dimensions: 20x15
Kitchen
- Features: Pantry, Dual Closets
- Level: First
- Area: 99 Square Feet
- Dimensions: 11x9
Heating
- Electric, Heat Pump
Cooling
- Central Air
Appliances
- Included: Dishwasher, Range, Refrigerator
- Laundry: In Kitchen
Features
- Ceiling Fan(s), High Ceilings, Open Floorplan, Solid Surface Counters
- Flooring: Carpet, Ceramic Tile
- Doors: Sliding Doors
- Has fireplace: No
Interior area
- Total structure area: 1,460
- Total interior livable area: 1,460 sqft
Video & virtual tour
Property
Features
- Levels: One
- Stories: 1
- Patio & porch: Covered, Enclosed, Patio, Screened
- Exterior features: Garden, Irrigation System, Rain Gutters
- Has view: Yes
- View description: Golf Course, Trees/Woods, Water
- Water view: Water
Lot
- Size: 4,639 Square Feet
- Features: City Lot, Landscaped, On Golf Course, Sidewalk
Details
- Parcel number: 152816239500000590
- Zoning: RPD-5
- Special conditions: None
Construction
Type & style
- Home type: SingleFamily
- Architectural style: Florida
- Property subtype: Single Family Residence
Materials
- Block, Stucco
- Foundation: Slab
- Roof: Shingle
Condition
- Completed
- New construction: No
- Year built: 1981
Utilities & green energy
- Sewer: Public Sewer
- Water: Public
- Utilities for property: BB/HS Internet Available, Electricity Connected, Public, Sewer Connected, Water Connected
Community & HOA
Community
- Features: Deed Restrictions, Gated Community - No Guard, Golf, Sidewalks
- Pet fee: $0 monthly
- Subdivision: EAST LAKE WOODLANDS CLUSTER HOMES
HOA
- Has HOA: Yes
- Amenities included: Cable TV, Clubhouse, Gated, Golf Course, Maintenance
- Services included: Cable TV, Common Area Taxes, Community Pool, Reserve Fund, Maintenance Structure, Maintenance Grounds, Maintenance Repairs, Manager, Pool Maintenance, Trash
- HOA fee: $440 monthly
- HOA name: Peggy Semsey
- HOA phone: 813-433-2008
- Second HOA name: ELWCA
Location
- Region: Oldsmar
Financial & listing details
- Price per square foot: $212/sqft
- Tax assessed value: $294,605
- Annual tax amount: $1,408
- Date on market: 5/2/2026
- Cumulative days on market: 53 days
- Listing terms: Cash,Conventional,VA Loan
- Ownership: Fee Simple
- Total actual rent: 0
- Electric utility on property: Yes
- Road surface type: Paved
Estimated market value
Not available
Estimated sales range
Not available
Not available
Price history
| Date | Event | Price |
|---|---|---|
| 7/30/2026 | Pending sale | $309,900$212/sqft |
Source:  Stellar MLS #TB8504188 Report a problem Stellar MLS #TB8504188 Report a problem | ||
| 7/22/2026 | Listed for sale | $309,900$212/sqft |
Source: Stellar MLS #TB8504188 Report a problem | ||
| 7/8/2026 | Contingent | $309,900$212/sqft |
Source: Stellar MLS #TB8504188 Report a problem | ||
| 5/22/2026 | Pending sale | $309,900$212/sqft |
Source: Stellar MLS #TB8504188 Report a problem | ||
| 5/2/2026 | Listed for sale | $309,900+47.6%$212/sqft |
Source: Stellar MLS #TB8504188 Report a problem | ||
| 11/8/2007 | Sold | $210,000+93.5%$144/sqft |
Source: Public Record Report a problem | ||
| 9/18/2000 | Sold | $108,500$74/sqft |
Source: Public Record Report a problem | ||
Public tax history
| Year | Property taxes | Tax assessment |
|---|---|---|
| 2025 | $1,408 +7.1% | $112,361 +2.9% |
| 2024 | $1,315 +3.2% | $109,194 +3% |
| 2023 | $1,275 +4.3% | $106,014 +3% |
| 2022 | $1,223 +0.2% | $102,926 +3% |
| 2021 | $1,220 +0.9% | $99,928 +1.4% |
| 2020 | $1,210 +2.6% | $98,548 +2.3% |
| 2019 | $1,179 | $96,332 +1.9% |
| 2018 | $1,179 +2.1% | $94,536 +2.1% |
| 2017 | $1,155 +3.2% | $92,592 +2.1% |
| 2016 | $1,119 +2.8% | $90,688 +0.7% |
| 2015 | $1,089 +0.9% | $90,058 +0.8% |
| 2014 | $1,079 +2.1% | $89,343 +1.5% |
| 2013 | $1,057 +10.2% | $88,023 +1.7% |
| 2012 | $959 | $86,552 -6.3% |
| 2011 | -- | $92,413 -6.7% |
| 2010 | -- | $99,063 -28.4% |
| 2009 | -- | $138,261 -18% |
| 2008 | $2,524 | $168,600 +74.2% |
| 2007 | -- | $96,812 -33.5% |
| 2005 | -- | $145,600 +44% |
| 2004 | $1,392 +2.2% | $101,100 -12.2% |
| 2003 | $1,363 +7.3% | $115,200 +17.4% |
| 2002 | $1,270 | $98,100 +16.5% |
| 2001 | $1,270 -25.7% | $84,200 +4% |
| 2000 | $1,709 | $81,000 |
Find assessor info on the county website
Monthly payment
Est. payment
Payment breakdown
Explore the cost of this home by adjusting the details. Changes won't be saved.Climate risks
Neighborhood: 34677



Similar homes
- $449,0003 bd2 ba1.3k sqft416 MAPLEWOOD DRIVE, OLDSMAR, FL 34677For Sale
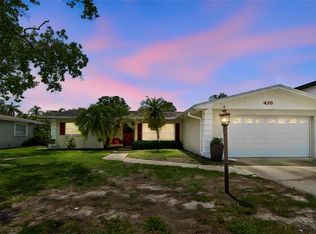
 MLS ID #TB8527873, Frank Gomez, FUTURE HOME REALTY INC. Stellar MLS
 - $300,0003 bd2 ba1.4k sqft3878 TANAGER PLACE, PALM HARBOR, FL 34685For Sale
 MLS ID #TB8515007, Monica Karcz, PA, REDFIN CORPORATION. Stellar MLS
 - $324,9002 bd2 ba1.6k sqft1520 PALMER COURT, PALM HARBOR, FL 34685For Sale
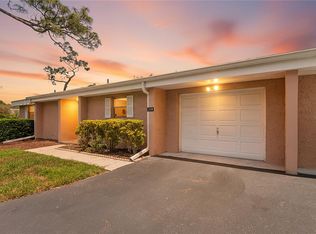 MLS ID #TB8538836, John Frazis, HOUSE RESIDENTIAL CO. Stellar MLS
 - $334,9003 bd2 ba1.3k sqft8601 TWIN FARMS PL, TAMPA, FL 33635For Sale
 MLS ID #TB8504681, Stacy Kitchell, ENGEL & VOELKERS UPPER TAMPA BAY. Stellar MLS
 - $320,0003 bd3 ba1.5k sqft3638 TRAFALGAR WAY #102, PALM HARBOR, FL 34685For SaleMLS ID #TB8531295, Julie Incremona, KELLER WILLIAMS REALTY- PALM HARBOR. Stellar MLS
- $329,9003 bd2 ba1.4k sqft3167 LANDMARK DRIVE #821, CLEARWATER, FL 33761For SaleMLS ID #TB8543459, Amanda Downing, EMORYS ROCK REALTY POWERED BY SELLSTATE. Stellar MLS
- $279,0002 bd2 ba1.1k sqft3588 INDIGO POND DRIVE #12, PALM HARBOR, FL 34685For SaleMLS ID #TB8538204, Jeremy Londergan, FLORIDA LUXURY REALTY INC. Stellar MLS
- $258,5002 bd2 ba1.3k sqft1084 DUNROBIN DRIVE #D, PALM HARBOR, FL 34684For SaleMLS ID #TB8466777, Wendy Hoffman, SUNCOAST SHORES REALTY. Stellar MLS
- $317,9003 bd2 ba1.6k sqft3248 NOEMI DRIVE, NEW PORT RICHEY, FL 34655For SaleMLS ID #W7888914, Michael Garey, RE/MAX CHAMPIONS. Stellar MLS
- $295,0002 bd2 ba1.6k sqft3476 TARPON WOODS BOULEVARD, PALM HARBOR, FL 34685For SaleMLS ID #TB8389932, Laura Kahler, FUTURE HOME REALTY INC. Stellar MLS
- $275,0002 bd2 ba1.3k sqft3505 TARPON WOODS BOULEVARD #P404, PALM HARBOR, FL 34685For SaleMLS ID #TB8499496, Michelle Kravetz PA, KELLER WILLIAMS REALTY- PALM HARBOR. Stellar MLS
- $335,0003 bd2 ba1.4k sqft1133 GRAND BOULEVARD, HOLIDAY, FL 34690For SaleMLS ID #TB8522814, Monica Karcz, PA, REDFIN CORPORATION. Stellar MLS
- $278,0003 bd2 ba1.5k sqft1801 E LAKE ROAD #20G, PALM HARBOR, FL 34685For SaleMLS ID #TB8524703, Lance Willard LLC, CHARLES RUTENBERG REALTY INC. Stellar MLS
- $239,9162 bd2 ba1.1k sqft2903 FIG COURT, PALM HARBOR, FL 34684For SaleMLS ID #TB8526998, Tim Kizer, KELLER WILLIAMS REALTY- PALM HARBOR. Stellar MLS
- $188,0002 bd2 ba924 sqft124 WOODLAKE WYNDE #0, OLDSMAR, FL 34677For SaleMLS ID #TB8523772, Robert McCaffery, BHHS FLORIDA PROPERTIES GROUP. Stellar MLS
- $354,9002 bd2 ba1.1k sqft1496 QUEEN ANNE DRIVE, PALM HARBOR, FL 34684For SaleMLS ID #TB8532761, Beverly Burchfield, RAGSDALE RESIDENTIAL REALTY. Stellar MLS
- $359,0002 bd2 ba1.6k sqft3511 TEALWOOD CIRCLE, PALM HARBOR, FL 34685For SaleMLS ID #TB8497190, Arik Simonsen, CHARLES RUTENBERG REALTY INC. Stellar MLS
- $350,0002 bd3 ba1.5k sqft3460 COUNTRYSIDE BOULEVARD #66, CLEARWATER, FL 33761For SaleMLS ID #TB8528105, Lynnette Ramsey, EXP REALTY LLC. Stellar MLS
- $190,0002 bd2 ba1k sqft110 CYPRESS CT #3-82, OLDSMAR, FL 34677For SaleMLS ID #TB8519637, Timothy Queen, FUTURE HOME REALTY INC. Stellar MLS
- $250,0003 bd2 ba1.5k sqft1801 E LAKE ROAD #19D, PALM HARBOR, FL 34685For SaleMLS ID #TB8542802, Vanessa Leonard, KELLER WILLIAMS REALTY- PALM HARBOR. Stellar MLS
