WATCH THE VIRTUAL TOUR! - Welcome to this beautifully maintained villa in the highly sought-after East Lake Palm Harbor Florida real estate market, one of the most desirable areas in Pinellas County, Florida. This light and bright 2-bedroom, 2-bath villa with an Office/Den (potential 3rd bedroom) offers 1,632 square feet of well-designed living space, a 1-car garage, and an enclosed Florida room. This Palm Harbor villa for sale features hardwood floors throughout the main living areas and ceramic tile in the kitchen and bathrooms. Fresh interior paint, recessed lighting in every room, and ceiling fans create a modern, move-in-ready feel with abundant natural light. Major updates include new windows (2014), water heater (2024), HVAC (2010), and a water softener. The HOA owns the roof, which was replaced in 2011—providing peace of mind and long-term value. Located in a gated community in East Lake Palm Harbor, residents enjoy premium amenities including a screened-in community pool, playground, park, tennis courts, and sidewalks—ideal for an active Florida lifestyle. HOA fees are $480/month + $200/annually. This home is perfectly positioned near some of the best outdoor and lifestyle attractions in the Tampa Bay area. Just minutes to John Chesnut Sr. Park and Lake Tarpon boat ramps (2 miles), the Pinellas Trail (1.2 miles), and the world-famous Honeymoon Island State Park (11.5 miles). Easy access to Tampa International Airport (18 miles) makes travel convenient. Zoned for top-rated schools including Cypress Woods Elementary, Carwise Middle School, and East Lake High School, this home checks every box for buyers searching for Palm Harbor homes for sale, East Lake villas, and gated community homes in Pinellas County.
For sale
$359,000
3511 TEALWOOD CIRCLE, PALM HARBOR, FL 34685
2beds
1,632sqft
Villa
Built in 1996
3,894 Square Feet Lot
$344,500 Zestimate®
$220/sqft
$497/mo HOA
What's special
Gated communityTennis courtsFresh interior paintAbundant natural lightScreened-in community poolCeiling fansEnclosed florida room
- 138 days
- 254
- 5
Zillow last checked:
Listing updated:
Listed by:
Arik Simonsen 813-507-6696,
CHARLES RUTENBERG REALTY INC 727-538-9200
Source: Stellar MLS,MLS#: TB8497190 Originating MLS: Suncoast Tampa
Originating MLS: Suncoast Tampa
Facts & features
Interior
Bedrooms & bathrooms
- Bedrooms: 2
- Bathrooms: 2
- Full bathrooms: 2
Rooms
- Room types: Attic, Den/Library/Office, Florida Room
Primary bedroom
- Features: Ceiling Fan(s), En Suite Bathroom, Walk-In Closet(s)
- Level: First
- Area: 247 Square Feet
- Dimensions: 13x19
Bedroom 2
- Features: Ceiling Fan(s), Built-in Closet
- Level: First
- Area: 132 Square Feet
- Dimensions: 11x12
Den
- Features: Ceiling Fan(s)
- Level: First
- Area: 132 Square Feet
- Dimensions: 11x12
Kitchen
- Features: Ceiling Fan(s), Pantry
- Level: First
- Area: 180 Square Feet
- Dimensions: 9x20
Living room
- Features: Ceiling Fan(s)
- Level: First
- Area: 308 Square Feet
- Dimensions: 14x22
Heating
- Electric
Cooling
- Central Air
Appliances
- Included: Dishwasher, Disposal, Dryer, Electric Water Heater, Microwave, Range, Refrigerator, Washer, Water Softener
- Laundry: Inside, Laundry Room
Features
- Ceiling Fan(s), Eating Space In Kitchen, High Ceilings, Solid Surface Counters, Solid Wood Cabinets, Thermostat, Walk-In Closet(s)
- Flooring: Ceramic Tile, Hardwood
- Doors: Sliding Doors
- Windows: Window Treatments
- Has fireplace: No
Interior area
- Total structure area: 1,632
- Total interior livable area: 1,632 sqft
Video & virtual tour
Property
Parking
- Total spaces: 1
- Parking features: Garage - Attached
- Attached garage spaces: 1
Features
- Levels: One
- Stories: 1
- Exterior features: Irrigation System, Sidewalk
Lot
- Size: 3,894 Square Feet
- Features: Flood Insurance Required, FloodZone, Landscaped, Near Golf Course, Sidewalk
Details
- Parcel number: 262716900770000330
- Zoning: RPD-2.5_1.0
- Special conditions: None
Construction
Type & style
- Home type: SingleFamily
- Property subtype: Villa
- Attached to another structure: Yes
Materials
- Block
- Foundation: Slab
- Roof: Shingle
Condition
- New construction: No
- Year built: 1996
Utilities & green energy
- Sewer: Public Sewer
- Water: Public
- Utilities for property: Cable Connected, Electricity Connected, Sewer Connected, Water Connected
Community & HOA
Community
- Features: Deed Restrictions, Gated Community - No Guard, Park, Playground, Pool, Sidewalks, Tennis Court(s)
- Pet fee: $0 monthly
- Subdivision: TEALWOOD VILLAS
HOA
- Has HOA: Yes
- Amenities included: Gated, Park, Playground, Pool, Tennis Court(s)
- Services included: Community Pool, Reserve Fund, Maintenance Grounds, Manager
- HOA fee: $497 monthly
- HOA name: SENTRY MANAGEMENT-FRANK DENIKE
- HOA phone: 727-942-1906
- Second HOA name: Ridgemoor
Location
- Region: Palm Harbor
Financial & listing details
- Price per square foot: $220/sqft
- Tax assessed value: $351,689
- Annual tax amount: $2,090
- Date on market: 4/14/2026
- Cumulative days on market: 45 days
- Listing terms: Cash,Conventional,FHA,VA Loan
- Ownership: Fee Simple
- Total actual rent: 0
- Electric utility on property: Yes
- Road surface type: Paved, Asphalt
Estimated market value
$344,500
$327,000 - $362,000
$2,291/mo
Price history
| Date | Event | Price |
|---|---|---|
| 4/26/2026 | Price change | $359,000-2.7%$220/sqft |
Source:  Stellar MLS #TB8497190 Report a problem Stellar MLS #TB8497190 Report a problem | ||
| 4/14/2026 | Listed for sale | $369,000+241.7%$226/sqft |
Source: Stellar MLS #TB8497190 Report a problem | ||
| 8/2/1996 | Sold | $108,000$66/sqft |
Source: Public Record Report a problem | ||
Public tax history
| Year | Property taxes | Tax assessment |
|---|---|---|
| 2025 | $2,091 +6.6% | $155,158 +2.9% |
| 2024 | $1,961 +2.7% | $150,785 +3% |
| 2023 | $1,909 -0.6% | $146,393 +3% |
| 2022 | $1,921 -0.5% | $142,129 +3% |
| 2021 | $1,931 +0.6% | $137,989 +1.4% |
| 2020 | $1,920 +2.2% | $136,084 +2.3% |
| 2019 | $1,879 | $133,024 +1.9% |
| 2018 | $1,879 +1.7% | $130,544 +2.1% |
| 2017 | $1,848 +2.4% | $127,859 +2.1% |
| 2016 | $1,804 -1.5% | $125,229 +0.7% |
| 2015 | $1,831 +2.7% | $124,358 +0.8% |
| 2014 | $1,784 +1.9% | $123,371 +1.5% |
| 2013 | $1,750 +7.6% | $121,548 +1.7% |
| 2012 | $1,626 | $119,516 +0.7% |
| 2011 | -- | $118,636 +1.5% |
| 2010 | -- | $116,883 +2.4% |
| 2009 | -- | $114,184 +0.1% |
| 2008 | $1,446 | $114,070 +3% |
| 2007 | -- | $110,748 -34% |
| 2005 | -- | $167,900 +21.5% |
| 2004 | $1,660 +2.2% | $138,200 +5.1% |
| 2003 | $1,624 +7.1% | $131,500 +7.5% |
| 2002 | $1,517 | $122,300 +18.4% |
| 2001 | $1,517 +5.9% | $103,300 +0.7% |
| 2000 | $1,433 | $102,600 |
Find assessor info on the county website
Monthly payment
Est. payment
Payment breakdown
Explore the cost of this home by adjusting the details. Changes won't be saved.Climate risks
Neighborhood: 34685
Nearby schools
Schools provided by the listing agent
- Elementary: Cypress Woods Elementary-PN
- Middle: Carwise Middle-PN
- High: East Lake High-PN
Source: Stellar MLS. This data may not be complete. We recommend contacting the local school district to confirm school assignments for this home.

Similar homes
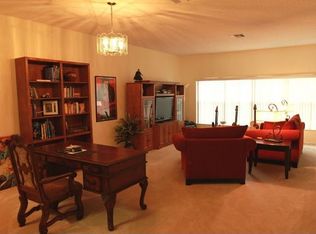
- $359,9003 bd2 ba1.6k sqft4060 SALEM SQUARE PARKWAY, PALM HARBOR, FL 34685For Sale
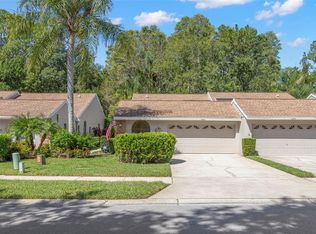
 MLS ID #TB8431209, Scott Tomlinson, LLC, FUTURE HOME REALTY INC. Stellar MLS
 - $359,9002 bd2 ba1.6k sqft3670 IMPERIAL RIDGE PARKWAY, PALM HARBOR, FL 34684For Sale
 MLS ID #TB8518578, Traci Pearson, KELLER WILLIAMS REALTY PORTFOLIO COLLECTION. Stellar MLS
 - $324,9002 bd2 ba1.6k sqft1520 PALMER COURT, PALM HARBOR, FL 34685For Sale
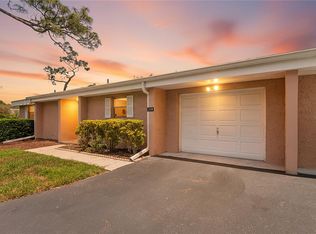 MLS ID #TB8538836, John Frazis, HOUSE RESIDENTIAL CO. Stellar MLS
 - $284,9003 bd2 ba1.2k sqft3960 MERMOOR DRIVE, PALM HARBOR, FL 34685For Sale
 MLS ID #TB8488826, Mark Fazzini, RE/MAX REALTEC GROUP INC. Stellar MLS
 - $420,0002 bd2 ba1.6k sqft5515 SALEM SQUARE DRIVE S, PALM HARBOR, FL 34685For SaleMLS ID #TB8517528, Archie Campbell, III, RE/MAX ACTION FIRST OF FLORIDA. Stellar MLS
- $330,0002 bd2 ba1.6k sqft3476 TARPON WOODS BOULEVARD, PALM HARBOR, FL 34685For SaleMLS ID #TB8389932, Laura Kahler, FUTURE HOME REALTY INC. Stellar MLS
- $299,9002 bd2 ba1.1k sqft3843 GOLDFINCH COURT, PALM HARBOR, FL 34685For SaleMLS ID #TB8495185, Dawn Stevenson, FUTURE HOME REALTY INC. Stellar MLS
- $279,0002 bd2 ba1.1k sqft3588 INDIGO POND DRIVE #12, PALM HARBOR, FL 34685For SaleMLS ID #TB8538204, Jeremy Londergan, FLORIDA LUXURY REALTY INC. Stellar MLS
- $354,9002 bd2 ba1.1k sqft1496 QUEEN ANNE DRIVE, PALM HARBOR, FL 34684For SaleMLS ID #TB8532761, Beverly Burchfield, RAGSDALE RESIDENTIAL REALTY. Stellar MLS
- $360,0003 bd2 ba1.9k sqft7843 CRAIGHURST LOOP, NEW PORT RICHEY, FL 34655For SaleMLS ID #TB8501631, Lillyawna Pepper, KELLER WILLIAMS REALTY- PALM HARBOR. Stellar MLS
- $375,0003 bd2 ba1.8k sqft1129 DALESIDE LANE, NEW PORT RICHEY, FL 34655For SaleMLS ID #TB8507838, Brittany Norman, COLDWELL BANKER REALTY. Stellar MLS
- $317,9003 bd2 ba1.6k sqft3248 NOEMI DRIVE, NEW PORT RICHEY, FL 34655For SaleMLS ID #W7888914, Michael Garey, RE/MAX CHAMPIONS. Stellar MLS
- $415,0003 bd2 ba1.8k sqft1808 ORCHARDGROVE AVENUE, NEW PORT RICHEY, FL 34655For SaleMLS ID #TB8541668, Alissa Caputo, FUTURE HOME REALTY INC. Stellar MLS
- $258,5002 bd2 ba1.3k sqft1084 DUNROBIN DRIVE #D, PALM HARBOR, FL 34684For SaleMLS ID #TB8466777, Wendy Hoffman, SUNCOAST SHORES REALTY. Stellar MLS
- $373,0002 bd2 ba1.5k sqft12133 ARRON TERRACE, TRINITY, FL 34655For SaleMLS ID #TB8527061, Stephanie Lee, FLORIDA EXECUTIVE REALTY. Stellar MLS
- $409,0003 bd2 ba1.6k sqft3042 ELLINGTON WAY, NEW PORT RICHEY, FL 34655For SaleMLS ID #W7888851, Janina Wozniak, FUTURE HOME REALTY. Stellar MLS
- $250,0002 bd2 ba1.1k sqft2390 GUN FLINT TRAIL, PALM HARBOR, FL 34683For SaleMLS ID #TB8535225, Kelly Burja, CHARLES RUTENBERG REALTY INC. Stellar MLS
- $367,4002 bd3 ba1.6k sqft12658 SILVERDALE STREET, TAMPA, FL 33626For SaleMLS ID #TB8520210, Archie Campbell, III, RE/MAX ACTION FIRST OF FLORIDA. Stellar MLS
- $239,9002 bd2 ba1.2k sqft3370 STONEHAVEN COURT W #B, PALM HARBOR, FL 34684For SaleMLS ID #TB8542695, Amanda Justus, COLDWELL BANKER REALTY. Stellar MLS
- $399,9003 bd2 ba1.7k sqft1741 ARBOR KNOLL LOOP, TRINITY, FL 34655For SaleMLS ID #TB8528191, Livia Kujanpaa, LPT REALTY, LLC. Stellar MLS
