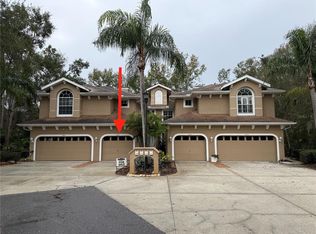
Meticulously maintained 3BR/2BA Villa in Salem Square – Ridgemoor, in Palm Harbor. Welcome to this move-in ready, updated 3-bedroom, 2-bathroom or 2 bedroom & an office villa with a 2-car garage, nestled in the highly sought-after maintenance-free, gated community of Salem Square of Ridgemoor in Palm Harbor. Situated on a premium conservation lot, this home offers privacy, tranquility, and beautiful wooded views. Interior features include updated finishes and a charming atrium that brings natural light into the heart of the home. The large primary bedroom has a walk-in closet and ensuite bathroom and access to the enclosed Florida sunroom overlooking the conservation area which adds additional living space (not included in the square footage). The sunroom provides a peaceful retreat to enjoy your morning coffee, unwind at the end of the day, or entertain guests. The split plan offers two other bedrooms and a full bathroom perfect for family or guests. You will be surprised at how spacious this unit is. The third bedroom/office does not have a closet but can be easily converted into a 3rd bedroom. The home also features a water softener and the AC was replaced in 2020. This villa is truly turnkey — just bring your furniture and start enjoying Florida living! Perfectly maintained. Residents of Salem Square enjoy access to the private community pool and Ridgemoor Park offers tennis courts and basketball courts. Best of all, NO flood insurance is required! This maintenance free community offers lawn care and exterior maintenance. Close to top-rated schools, grocery store, shopping, dining, golf, beautiful Gulf beaches, John Chesnut Park and the Pinellas Trail. Downtown Palm Harbor, Dunedin, Honeymoon Island, and Downtown Tarpon Springs are easily accessible, and it is a short commute to Tampa International Airport. Experience the perfect blend of privacy, low maintenance living and a convenient location. Schedule your showing today, you will not be disappointed. All information deemed reliable; buyer to verify.
For sale
Price cut: $10K (7/20)
$359,900
4060 SALEM SQUARE PARKWAY, PALM HARBOR, FL 34685
3beds
1,659sqft
:
Get pre-qualified$2,976/mo
Villa
Built in 1988
5,232 Square Feet Lot
$357,300 Zestimate®
$217/sqft
$540/mo HOA
What's special
Additional living spacePremium conservation lotCharming atriumEnsuite bathroomLarge primary bedroomWater softenerPeaceful retreat
- 318 days |
- 746 |
- 48 |
Zillow last checked:
Listing updated:
Listed by:
Scott Tomlinson, LLC 727-771-3644,
FUTURE HOME REALTY INC 813-855-4982,
Marie Tomlinson 727-771-3609,
FUTURE HOME REALTY INC
Source: Stellar MLS,MLS#: TB8431209 Originating MLS: Suncoast Tampa
Originating MLS: Suncoast Tampa
Facts & features
Interior
Bedrooms & bathrooms
- Bedrooms: 3
- Bathrooms: 2
- Full bathrooms: 2
Rooms
- Room types: Florida Room
Primary bedroom
- Features: Ceiling Fan(s), En Suite Bathroom, Walk-In Closet(s)
- Level: First
- Area: 89.54 Square Feet
- Dimensions: 7.4x12.1
Bedroom 2
- Features: Walk-In Closet(s)
- Level: First
- Area: 142.8 Square Feet
- Dimensions: 14x10.2
Bedroom 3
- Features: No Closet
- Level: First
- Area: 132.44 Square Feet
- Dimensions: 10.11x13.1
Florida room
- Level: First
- Area: 306.36 Square Feet
- Dimensions: 11.1x27.6
Kitchen
- Features: Kitchen Island, Pantry
- Level: First
- Area: 251.32 Square Feet
- Dimensions: 15.6x16.11
Living room
- Level: First
- Area: 282.24 Square Feet
- Dimensions: 19.6x14.4
Heating
- Central
Cooling
- Central Air
Appliances
- Included: Dishwasher, Dryer, Microwave, Refrigerator, Water Softener
- Laundry: Inside, Laundry Closet
Features
- Ceiling Fan(s), Eating Space In Kitchen, Primary Bedroom Main Floor, Solid Surface Counters, Walk-In Closet(s)
- Flooring: Carpet, Engineered Hardwood, Tile
- Windows: Window Treatments
- Has fireplace: Yes
- Fireplace features: Living Room
Interior area
- Total structure area: 1,659
- Total interior livable area: 1,659 sqft
Video & virtual tour
Property
Parking
- Total spaces: 2
- Parking features: Driveway, Garage Door Opener
- Attached garage spaces: 2
- Has uncovered spaces: Yes
Features
- Levels: One
- Stories: 1
- Exterior features: Sidewalk
- Has view: Yes
- View description: Trees/Woods
Lot
- Size: 5,232 Square Feet
- Features: Conservation Area, Landscaped
- Residential vegetation: Trees/Landscaped, Wooded
Details
- Parcel number: 262716784700000350
- Zoning: RPD-2.5_1.0
- Special conditions: None
Construction
Type & style
- Home type: SingleFamily
- Property subtype: Villa
- Attached to another structure: Yes
Materials
- Block
- Foundation: Slab
- Roof: Shingle
Condition
- Completed
- New construction: No
- Year built: 1988
Utilities & green energy
- Sewer: Public Sewer
- Water: Public
- Utilities for property: Cable Available, Electricity Connected, Sewer Connected, Water Connected
Community & HOA
Community
- Features: Deed Restrictions, Gated Community - No Guard, Pool
- Security: Gated Community
- Pet fee: $0 monthly
- Subdivision: SALEM SQUARE
HOA
- Has HOA: Yes
- Services included: Community Pool, Internet, Maintenance Structure, Maintenance Grounds, Trash
- HOA fee: $540 monthly
- HOA name: Salem Square HOA/Melrose Management
- HOA phone: 727-787-3461
- Second HOA name: Harbeck Hospitality/Ridgemoor Master Asso
- Second HOA phone: 727-386-5575
Location
- Region: Palm Harbor
Financial & listing details
- Price per square foot: $217/sqft
- Tax assessed value: $338,158
- Annual tax amount: $2,585
- Date on market: 9/25/2025
- Cumulative days on market: 295 days
- Listing terms: Cash,Conventional,FHA,VA Loan
- Ownership: Fee Simple
- Total actual rent: 0
- Electric utility on property: Yes
- Road surface type: Paved
Estimated market value
$357,300
$339,000 - $375,000
$2,753/mo
Price history
| Date | Event | Price |
|---|---|---|
| 7/20/2026 | Price change | $359,900-2.7%$217/sqft |
Source:  Stellar MLS #TB8431209 Report a problem Stellar MLS #TB8431209 Report a problem | ||
| 6/12/2026 | Price change | $369,900-6.6%$223/sqft |
Source: Stellar MLS #TB8431209 Report a problem | ||
| 4/22/2026 | Listed for sale | $395,900$239/sqft |
Source: Stellar MLS #TB8431209 Report a problem | ||
| 4/9/2026 | Pending sale | $395,900$239/sqft |
Source: Stellar MLS #TB8431209 Report a problem | ||
| 3/18/2026 | Price change | $395,900-1%$239/sqft |
Source: Stellar MLS #TB8431209 Report a problem | ||
| 2/11/2026 | Price change | $399,900-3.6%$241/sqft |
Source: Stellar MLS #TB8431209 Report a problem | ||
| 12/4/2025 | Price change | $415,000-2.4%$250/sqft |
Source: Stellar MLS #TB8431209 Report a problem | ||
| 12/1/2025 | Listed for sale | $425,000$256/sqft |
Source: Stellar MLS #TB8431209 Report a problem | ||
| 11/21/2025 | Pending sale | $425,000$256/sqft |
Source: Stellar MLS #TB8431209 Report a problem | ||
| 9/26/2025 | Listed for sale | $425,000+112.5%$256/sqft |
Source: Stellar MLS #TB8431209 Report a problem | ||
| 7/3/2013 | Sold | $200,000-4.3%$121/sqft |
Source: Stellar MLS #U7566678 Report a problem | ||
| 4/18/2013 | Price change | $209,000-4.8%$126/sqft |
Source: RE/MAX ELITE REALTY #U7566678 Report a problem | ||
| 1/18/2013 | Price change | $219,500-4.1%$132/sqft |
Source: RE/MAX ELITE REALTY #U7566678 Report a problem | ||
| 12/11/2012 | Listed for sale | $229,000$138/sqft |
Source: RE/MAX Elite Realty #U7566678 Report a problem | ||
Public tax history
| Year | Property taxes | Tax assessment |
|---|---|---|
| 2025 | $2,748 +6.3% | $191,597 +2.9% |
| 2024 | $2,586 +2.4% | $186,197 +3% |
| 2023 | $2,526 +0.1% | $180,774 +3% |
| 2022 | $2,524 -0.8% | $175,509 +3% |
| 2021 | $2,544 +0.4% | $170,397 +1.4% |
| 2020 | $2,533 +2% | $168,044 +2.3% |
| 2019 | $2,484 | $164,266 +1.9% |
| 2018 | $2,484 +2.6% | $161,203 +2.1% |
| 2017 | $2,420 +1% | $157,887 +2.1% |
| 2016 | $2,396 -1.9% | $154,640 +0.7% |
| 2015 | $2,442 +1% | $153,565 +0.8% |
| 2014 | $2,417 +21.1% | $152,346 +14.6% |
| 2013 | $1,996 +6.9% | $132,955 +1.7% |
| 2012 | $1,867 | $130,733 -4.9% |
| 2011 | -- | $137,412 -2.9% |
| 2010 | -- | $141,527 +2.7% |
| 2009 | -- | $137,806 +0.1% |
| 2008 | $1,918 | $137,668 +3% |
| 2007 | -- | $133,658 -19.3% |
| 2005 | -- | $165,700 +7.9% |
| 2004 | $2,127 +2% | $153,500 +4.2% |
| 2003 | $2,084 +11.1% | $147,300 +12.8% |
| 2002 | $1,875 | $130,600 +11.9% |
| 2001 | $1,875 +5.5% | $116,700 +4% |
| 2000 | $1,777 | $112,200 |
Find assessor info on the county website
Monthly payment
Est. payment
Payment breakdown
Explore the cost of this home by adjusting the details. Changes won't be saved.Climate risks
Neighborhood: 34685
Nearby schools
GreatSchools rating
- 9/10Cypress Woods Elementary SchoolGrades: PK-5Distance: 0.8 mi
- 7/10Joseph L. Carwise Middle SchoolGrades: 6-8Distance: 3.2 mi
- 7/10East Lake High SchoolGrades: PK,9-12Distance: 1.7 mi
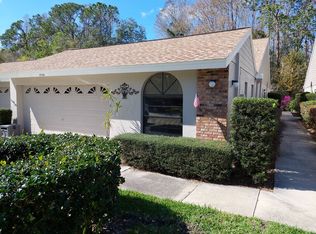
- $429,6003 bd2 ba1.6k sqft4066 Salem Square Pkwy, Palm Harbor, FL 34685Off Market
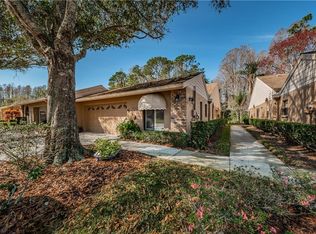
- $430,1002 bd2 ba1.7k sqft4054 Salem Square Pkwy, Palm Harbor, FL 34685Off Market
- $326,900-- bd2 ba1.6k sqft4072 Salem Square Pkwy, Palm Harbor, FL 34685Off Market
- $381,9002 bd2 ba1.6k sqft4048 Salem Square Pkwy, Palm Harbor, FL 34685Off Market
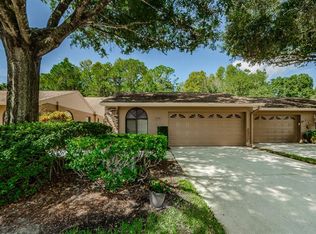
- $395,7002 bd2 ba1.7k sqft4042 Salem Square Pkwy, Palm Harbor, FL 34685Off Market
- $350,0003 bd2 ba1.6k sqft4078 Salem Square Pkwy, Palm Harbor, FL 34685Sold
- $422,5003 bd2 ba1.6k sqft4036 Salem Square Pkwy, Palm Harbor, FL 34685Off Market
- $399,6483 bd2 ba1.6k sqft5482 Salem Square Dr N, Palm Harbor, FL 34685Sold
A local agent can set up tours, give advice and negotiate with sellers.
Similar homes
- $359,0002 bd2 ba1.6k sqft3511 TEALWOOD CIRCLE, PALM HARBOR, FL 34685For Sale
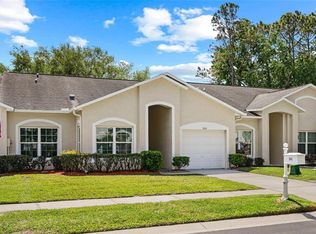
 MLS ID #TB8497190, Arik Simonsen, CHARLES RUTENBERG REALTY INC. Stellar MLS
 - $320,0003 bd3 ba1.5k sqft3638 TRAFALGAR WAY #102, PALM HARBOR, FL 34685For Sale
 MLS ID #TB8531295, Julie Incremona, KELLER WILLIAMS REALTY- PALM HARBOR. Stellar MLS
 - $375,5002 bd2 ba1.7k sqft4266 PRESERVE PLACE #4266, PALM HARBOR, FL 34685For Sale
 MLS ID #TB8460838, Nate Hatzie, WIKLE INCORPORATED. Stellar MLS
 - $330,0002 bd2 ba1.6k sqft3476 TARPON WOODS BOULEVARD, PALM HARBOR, FL 34685For Sale
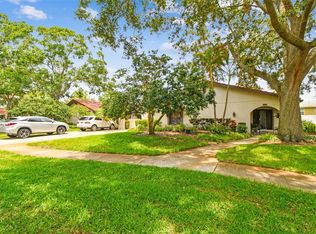 MLS ID #TB8389932, Laura Kahler, FUTURE HOME REALTY INC. Stellar MLS
 - $419,0002 bd2 ba1.7k sqft2211 PORTSIDE PASSAGE, PALM HARBOR, FL 34685For SaleMLS ID #TB8519351, Scott Ferguson, COASTAL PROPERTIES GROUP INTERNATIONAL. Stellar MLS
- $298,5002 bd2 ba1.4k sqft3505 TARPON WOODS BOULEVARD #N401, PALM HARBOR, FL 34685For SaleMLS ID #TB8498033, Joe Koebel, RE/MAX REALTEC GROUP INC. Stellar MLS
- $299,9002 bd2 ba1.1k sqft3843 GOLDFINCH COURT, PALM HARBOR, FL 34685For SaleMLS ID #TB8495185, Dawn Stevenson, FUTURE HOME REALTY INC. Stellar MLS
- $360,0003 bd2 ba1.9k sqft7843 CRAIGHURST LOOP, NEW PORT RICHEY, FL 34655For SaleMLS ID #TB8501631, Lillyawna Pepper, KELLER WILLIAMS REALTY- PALM HARBOR. Stellar MLS
- $275,0002 bd2 ba1.3k sqft3505 TARPON WOODS BOULEVARD #P404, PALM HARBOR, FL 34685For SaleMLS ID #TB8499496, Michelle Kravetz PA, KELLER WILLIAMS REALTY- PALM HARBOR. Stellar MLS
- $278,0003 bd2 ba1.5k sqft1801 E LAKE ROAD #20G, PALM HARBOR, FL 34685For SaleMLS ID #TB8524703, Lance Willard LLC, CHARLES RUTENBERG REALTY INC. Stellar MLS
- $354,9003 bd2 ba1.3k sqft8601 TWIN FARMS PL, TAMPA, FL 33635For SaleMLS ID #TB8504681, Stacy Kitchell, ENGEL & VOELKERS UPPER TAMPA BAY. Stellar MLS
- $415,0004 bd3 ba2.3k sqft2656 TANGLEWOOD TRAIL, PALM HARBOR, FL 34685For SaleMLS ID #TB8512248, Jeffrey Borham, PA, EXP REALTY LLC. Stellar MLS
- $429,9003 bd2 ba1.5k sqft2740 HAMBLE VILLAGE LANE, PALM HARBOR, FL 34684For SaleMLS ID #TB8513520, Barbara Ann Grady, PA, CHARLES RUTENBERG REALTY INC. Stellar MLS
- $479,9004 bd3 ba1.7k sqft3130 BENTLEY DRIVE, PALM HARBOR, FL 34684For SaleMLS ID #TB8529463, Kelsi Ward, SOUTHERN LIFE REALTY. Stellar MLS
- $225,0002 bd2 ba1.3k sqft1801 E LAKE ROAD #10D, PALM HARBOR, FL 34685For SaleMLS ID #TB8480246, Karen Geier, COASTAL PROPERTIES GROUP INTERNATIONAL. Stellar MLS
- $379,9903 bd3 ba1.7k sqft477 HARBOR RIDGE DRIVE, PALM HARBOR, FL 34683For SaleMLS ID #TB8521947, Alexis Scott, KEY PREMIER REALTY. Stellar MLS
- $379,9903 bd3 ba1.7k sqft441 HARBOR RIDGE DRIVE, PALM HARBOR, FL 34683For SaleMLS ID #TB8508907, Angie Haddon, LPT REALTY, LLC. Stellar MLS
- $390,0002 bd2 ba1.1k sqft11606 PAINTED HILLS LANE, TAMPA, FL 33624For SaleMLS ID #O6431117, Joe Joynt, COLDWELL BANKER REALTY. Stellar MLS
- $410,0003 bd2 ba1.5k sqft4515 COUNTY BREEZE DRIVE, NEW PORT RICHEY, FL 34653For SaleMLS ID #TB8525533, Christine Knighton, SMITH & ASSOCIATES REAL ESTATE. Stellar MLS
- $325,0003 bd2 ba1.7k sqft1249 WINDING WILLOW DRIVE, TRINITY, FL 34655For SaleMLS ID #W7884174, Patti Reading, PA, FUTURE HOME REALTY. Stellar MLS
