**Beautifully Updated 3-Bedroom Pool Home in the Highly Desirable Trinity Area!** Welcome to this move-in-ready 3-bedroom, 2-bath pool home featuring an open floor plan, vaulted ceilings, and an ideal layout for both everyday living and entertaining. The spacious kitchen offers abundant counter space, a breakfast bar, and opens seamlessly to the main living areas. The private primary suite includes a custom walk-in closet with built-in shelving, dual sinks, a makeup/vanity area, and a luxurious en suite bathroom with a soaking tub and separate shower. The updated guest bathroom features a modern rain shower head. This home has been thoughtfully upgraded throughout, including new PGT hurricane-impact, energy-efficient windows, a new PGT hurricane-impact sliding patio door and back door, new flooring throughout most of the home, a new water heater, and a recently replaced pool liner. Step outside to your own backyard oasis featuring a sparkling pool with a color-changing LED pool light, new outdoor pool surround lighting, a convenient outdoor shower, and a solar pool cover to help maintain water temperature and efficiency. The irrigation system has been upgraded with a Wi-Fi-enabled smart controller and weather monitoring for easy, efficient lawn care. Additional premium features include: * Smart home security system and smart thermostat * Remote-controlled power blinds * Germicidal air purifier with UV lights installed in the ductwork * Ceiling fans throughout * Built-in office cabinetry * Spacious laundry and storage options Located in the sought-after Trinity area, this home offers easy access to top-rated schools, shopping, dining, parks, golf courses, medical facilities, and the beautiful Gulf Coast beaches. This meticulously maintained home combines modern upgrades, smart technology, and resort-style outdoor living—making it a must-see!
For sale
$410,000
4515 COUNTY BREEZE DRIVE, NEW PORT RICHEY, FL 34653
3beds
1,591sqft
Single Family Residence
Built in 1989
7,500 Square Feet Lot
$-- Zestimate®
$258/sqft
$-- HOA
What's special
Breakfast barSolar pool coverConvenient outdoor showerResort-style outdoor livingRecently replaced pool linerOpen floor planVaulted ceilings
- 89 days
- 295
- 23
Zillow last checked:
Listing updated:
Listed by:
Christine Knighton 727-992-3077,
SMITH & ASSOCIATES REAL ESTATE 727-282-1788
Source: Stellar MLS,MLS#: TB8525533 Originating MLS: Suncoast Tampa
Originating MLS: Suncoast Tampa
Facts & features
Interior
Bedrooms & bathrooms
- Bedrooms: 3
- Bathrooms: 2
- Full bathrooms: 2
Rooms
- Room types: Utility Room
Primary bedroom
- Features: En Suite Bathroom, Walk-In Closet(s)
- Level: First
- Area: 168 Square Feet
- Dimensions: 12x14
Bedroom 2
- Features: Ceiling Fan(s), Built-in Closet
- Level: First
- Area: 156 Square Feet
- Dimensions: 12x13
Bedroom 3
- Features: Built-In Shelving, Built-in Closet
- Level: First
- Area: 143 Square Feet
- Dimensions: 13x11
Primary bathroom
- Features: Dual Sinks
- Level: First
- Area: 144 Square Feet
- Dimensions: 12x12
Dining room
- Features: Other
- Level: First
- Area: 208 Square Feet
- Dimensions: 16x13
Foyer
- Features: Coat Closet
- Level: First
- Area: 80 Square Feet
- Dimensions: 8x10
Kitchen
- Features: Breakfast Bar
- Level: First
- Area: 143 Square Feet
- Dimensions: 13x11
Living room
- Features: Built-In Shelving
- Level: First
- Area: 330 Square Feet
- Dimensions: 22x15
Utility room
- Features: Other, No Closet
- Level: First
- Area: 65 Square Feet
- Dimensions: 13x5
Heating
- Central, Electric
Cooling
- Central Air
Appliances
- Included: Dishwasher, Disposal, Electric Water Heater, Range, Range Hood, Refrigerator
- Laundry: Electric Dryer Hookup, Inside, Laundry Room, Washer Hookup
Features
- Ceiling Fan(s), Eating Space In Kitchen, Kitchen/Family Room Combo, Living Room/Dining Room Combo, Open Floorplan, Primary Bedroom Main Floor, Smart Home, Split Bedroom, Thermostat, Vaulted Ceiling(s), Walk-In Closet(s)
- Flooring: Carpet, Ceramic Tile, Luxury Vinyl
- Doors: Sliding Doors
- Windows: Hurricane Shutters/Windows
- Has fireplace: Yes
- Fireplace features: Family Room, Wood Burning
Interior area
- Total structure area: 2,451
- Total interior livable area: 1,591 sqft
Video & virtual tour
Property
Parking
- Total spaces: 2
- Parking features: Driveway, Garage Door Opener
- Attached garage spaces: 2
- Has uncovered spaces: Yes
Features
- Levels: One
- Stories: 1
- Patio & porch: Covered, Patio, Porch, Rear Porch, Screened
- Has private pool: Yes
- Pool features: In Ground, Lighting, Screen Enclosure, Solar Cover
Lot
- Size: 7,500 Square Feet
- Features: In County, Sidewalk, Above Flood Plain
- Residential vegetation: Mature Landscaping
Details
- Parcel number: 162614009.000C.00160.0
- Zoning: R3
- Special conditions: None
Construction
Type & style
- Home type: SingleFamily
- Architectural style: Florida,Ranch
- Property subtype: Single Family Residence
- Attached to another structure: Yes
Materials
- Block, Stucco
- Foundation: Slab
- Roof: Shingle
Condition
- New construction: No
- Year built: 1989
Utilities & green energy
- Sewer: Public Sewer
- Water: Public
- Utilities for property: BB/HS Internet Available, Cable Available, Electricity Available, Electricity Connected, Phone Available, Public, Sewer Available, Sewer Connected, Sprinkler Meter, Water Available, Water Connected
Green energy
- Energy efficient items: Thermostat, Windows
- Indoor air quality: HVAC UV/Elec. Filtration
Community & HOA
Community
- Features: Sidewalks
- Security: Security System, Security System Owned, Smoke Detector(s)
- Pet fee: $0 monthly
- Subdivision: WOOD TRAIL VILLAGE
HOA
- Has HOA: No
Location
- Region: New Port Richey
Financial & listing details
- Price per square foot: $258/sqft
- Tax assessed value: $320,706
- Annual tax amount: $4,951
- Date on market: 7/7/2026
- Cumulative days on market: 55 days
- Listing terms: Cash,Conventional,FHA,VA Loan
- Ownership: Fee Simple
- Total actual rent: 0
- Electric utility on property: Yes
- Road surface type: Paved, Asphalt
Estimated market value
Not available
Estimated sales range
Not available
Not available
Price history
| Date | Event | Price |
|---|---|---|
| 7/7/2026 | Listed for sale | $410,000+7.9%$258/sqft |
Source:  Stellar MLS #TB8525533 Report a problem Stellar MLS #TB8525533 Report a problem | ||
| 2/23/2023 | Sold | $380,000-2.1%$239/sqft |
Source: Public Record Report a problem | ||
| 1/20/2023 | Pending sale | $388,000$244/sqft |
Source: Stellar MLS #W7850626 Report a problem | ||
| 12/7/2022 | Price change | $388,000-1.8%$244/sqft |
Source: Stellar MLS #W7850626 Report a problem | ||
| 11/21/2022 | Listed for sale | $395,000$248/sqft |
Source: Stellar MLS #W7850626 Report a problem | ||
Public tax history
| Year | Property taxes | Tax assessment |
|---|---|---|
| 2025 | $4,952 +2.4% | $320,706 +2.9% |
| 2024 | $4,835 -7.2% | $311,692 +5.8% |
| 2023 | $5,213 +291% | $294,607 +14.3% |
| 2022 | $1,333 +2.8% | $257,643 +136.7% |
| 2021 | $1,297 +2.6% | $108,840 +1.4% |
| 2020 | $1,264 +2.6% | $107,340 +2.3% |
| 2019 | $1,232 | $104,930 +1.9% |
| 2018 | $1,232 +2.6% | $102,980 |
| 2017 | $1,202 +0.9% | $102,980 +4.2% |
| 2016 | $1,190 +3.9% | $98,787 +0.7% |
| 2015 | $1,146 +3.2% | $98,100 -8.5% |
| 2014 | $1,110 | $107,248 +11.9% |
| 2013 | -- | $95,883 -1% |
| 2012 | -- | $96,815 -8.8% |
| 2011 | -- | $106,157 -0.8% |
| 2010 | -- | $107,038 -10.5% |
| 2009 | -- | $119,567 -28.6% |
| 2008 | -- | $167,412 -5% |
| 2007 | -- | $176,220 +5.2% |
| 2006 | -- | $167,495 +24.2% |
| 2005 | -- | $134,888 +17% |
| 2004 | -- | $115,257 +11.7% |
| 2003 | -- | $103,182 +7% |
| 2002 | -- | $96,446 +17% |
| 2000 | -- | $82,454 |
| 1999 | -- | $82,454 |
Find assessor info on the county website
Monthly payment
Est. payment
Payment breakdown
Explore the cost of this home by adjusting the details. Changes won't be saved.Climate risks
Neighborhood: 34653
Nearby schools
Schools provided by the listing agent
- Elementary: Deer Park Elementary-PO
- Middle: River Ridge Middle-PO
- High: River Ridge High-PO
Source: Stellar MLS. This data may not be complete. We recommend contacting the local school district to confirm school assignments for this home.
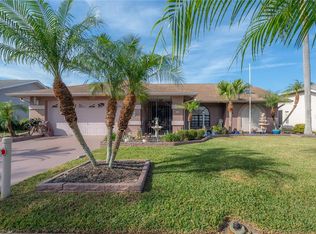
- $399,0003 bd2 ba1.5k sqft4509 County Breeze Dr, New Port Richey, FL 34653Sold
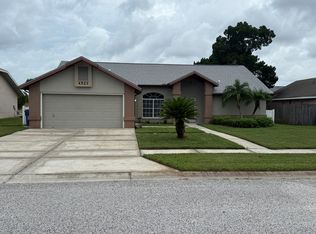
- $305,0003 bd2 ba1.6k sqft4523 County Breeze Dr, New Port Richey, FL 34653Off Market
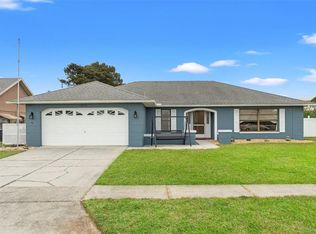
- $299,100-- bd2 ba1.3k sqft8912 Napa Loop, New Port Richey, FL 34653Off Market
- $336,0002 bd2 ba1.4k sqft8918 Napa Loop, New Port Richey, FL 34653Sold
Similar homes
- $429,0003 bd2 ba1.5k sqft9237 AMAZON DRIVE, NEW PORT RICHEY, FL 34655For Sale

 MLS ID #TB8533227, Jordan Fox, SOUTHERN LIFE REALTY. Stellar MLS
 - $285,0002 bd2 ba1.3k sqft9336 CAPE CHARLES AVENUE, NEW PORT RICHEY, FL 34655For Sale
 MLS ID #TB8553187, Jeffrey Borham, PA, EXP REALTY LLC. Stellar MLS
 - $419,9003 bd2 ba2k sqft1201 DUSTAN PLACE, TRINITY, FL 34655For Sale
 MLS ID #W7889749, James Adams, PA, EXP REALTY LLC. Stellar MLS
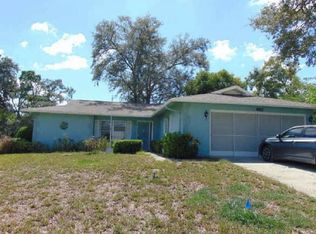
 - $--2 bd2 ba1.5k sqft10611 Mira Vista Dr, Port Richey, FL 34668Auction
 Xome
Xome - $374,9003 bd2 ba1.6k sqft1044 DALESIDE LANE, NEW PORT RICHEY, FL 34655For SaleMLS ID #TB8543905, Agnes Vetter, COASTAL PROPERTIES GROUP INTERNATIONAL. Stellar MLS
- $370,0003 bd2 ba1.8k sqft1129 DALESIDE LANE, NEW PORT RICHEY, FL 34655For SaleMLS ID #TB8507838, Brittany Norman, COLDWELL BANKER REALTY. Stellar MLS
- $379,0003 bd2 ba1.5k sqft11240 MARQUERITE AVENUE, NEW PORT RICHEY, FL 34654For SaleMLS ID #TB8530856, Patti Morris, FLORIDAS BEST HOMES REALTY LLC. Stellar MLS
- $355,0003 bd2 ba1.4k sqft812 HIGH POINT COURT, TARPON SPRINGS, FL 34689For SaleMLS ID #W7889809, Sue Salm, PA, RE/MAX CHAMPIONS. Stellar MLS
- $299,9003 bd2 ba1.6k sqft3248 NOEMI DRIVE, NEW PORT RICHEY, FL 34655For SaleMLS ID #W7888914, Michael Garey, RE/MAX CHAMPIONS. Stellar MLS
- $384,9003 bd2 ba1.3k sqft7623 MAKO DRIVE, HUDSON, FL 34667For SaleMLS ID #W7889923, Richard Bishop, III, LPT REALTY, LLC. Stellar MLS
- $365,0004 bd4 ba2.1k sqft6328 POLK STREET, NEW PORT RICHEY, FL 34653For SaleMLS ID #TB8541021, Nadia Heinz, DENNIS REALTY & INV. CORP.. Stellar MLS
- $359,9002 bd2 ba1.3k sqft5410 FLORA AVENUE, HOLIDAY, FL 34690For SaleMLS ID #TB8543370, Nadia Heinz, DENNIS REALTY & INV. CORP.. Stellar MLS
- $270,0003 bd2 ba1.3k sqft4904 ELMWOOD STREET, NEW PORT RICHEY, FL 34653For SaleMLS ID #TB8468211, Johnny Urrutia, LPT REALTY, LLC. Stellar MLS
- $249,9002 bd2 ba1.3k sqft5049 SHERRY LANE, NEW PORT RICHEY, FL 34653For SaleMLS ID #W7887386, Nicki Vogiatzis, PREMIERE PROPERTIES. Stellar MLS
- $279,9002 bd2 ba1.6k sqft4715 NEEDLE PALM DRIVE, NEW PORT RICHEY, FL 34652For SaleMLS ID #TB8546195, Marsha Medani, ALEXANDER REAL ESTATE, INC.. Stellar MLS
- $256,5002 bd2 ba1.5k sqft3633 MUIRFIELD COURT, NEW PORT RICHEY, FL 34655For SaleMLS ID #TB8545463, Joy O'Reilly, SUNSHINEAGLE LLC. Stellar MLS
- $417,9004 bd2 ba2.2k sqft8612 BRAXTON DRIVE, HUDSON, FL 34667For SaleMLS ID #TB8547256, Shelly Hayden Mansfield, BILTMORE GROUP INC. Stellar MLS
- $420,0003 bd2 ba1.6k sqft505 WHISPERING OAK DRIVE, TARPON SPRINGS, FL 34689For SaleMLS ID #TB8519183, Gail Urban, CENTURY 21 COASTAL ALLIANCE. Stellar MLS
- $459,5003 bd2 ba2.1k sqft3225 HEARTHSTONE COURT, HOLIDAY, FL 34691For SaleMLS ID #TB8542967, Bobbie Coleman, SUNCOAST GROUP REALTORS LLC. Stellar MLS
- $439,0003 bd2 ba2.2k sqft13640 MORNING COURT, HUDSON, FL 34667For SaleMLS ID #TB8530205, Greg Sullivan, BY OWNER.COM. Stellar MLS
