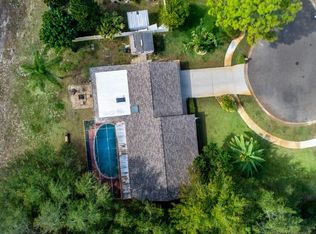
Spacious home with rare boat/RV parking in desirable Oakleaf Village offers the perfect combination of space, updates, and location. Finally—room for all your toys—this beautifully maintained 3-bedroom, 2-bath ranch-style home sits on over a ¼-acre lot at the end of a quiet cul-de-sac in sought-after Oakleaf Village in Tarpon Springs. Surrounded by mature oak canopies, the property blends privacy, charm, and functionality, with no CDD, optional HOA, and no flood insurance required. Key updates include windows and doors (2021), water heater (2020), exterior paint (2024), A/C (2018 with fan motor replaced in 2025), roof (2012), and solid block construction, offering peace of mind for years to come. Inside, the home features high ceilings and an open, versatile floor plan with both a great room and a separate family room with french doors which lead to backyard, ideal for entertaining or flexible living arrangements. There is no carpet, mostly 18” ceramic tile throughout, laminate in 2 bedrooms, and stained concrete in the third bedroom with access to the rear screened & covered porch. The flooring provides durability and easy maintenance. The spacious kitchen offers abundant cabinetry and counter space, snack bar and a new side-by-side refrigerator (2025), and direct views of the backyard with access to the screened porch. The large primary suite includes a stylish barn door entry and en suite bath with a walk-in shower, updated vanity and faucet, while the secondary bedrooms are generously sized and supported by a fully remodeled guest bathroom. Outdoor living is a standout, with a backyard designed for entertaining featuring a swim spa with deck and a screened porch for year-round enjoyment and a PVC fence along the back yard for privacy. The oversized 2-car garage, extended driveway, and additional parking pad provide ample parking, while double-gate backyard access allows easy storage for a boat, RV, camper, or work vehicle. The location is equally appealing, with close proximity to St. Petersburg College, the Downtown area, Howard Park Beach, Sunset Beach, the Pinellas Trail, Tarpon Springs Sponge Docks, Innisbrook Golf Resort, shopping, dining, and medical facilities, plus convenient access to Belcher Road, US-19, and Alt-19. A unique bonus is that the home is located on the same electrical grid as a nearby hospital, which can help minimize power interruptions during storms. This is a rare opportunity to own a move-in ready home with space, updates, and flexibility in one of the area’s most desirable neighborhoods—schedule your showing today.
For sale
Price cut: $5K (8/1)
$420,000
505 WHISPERING OAK DRIVE, TARPON SPRINGS, FL 34689
3beds
1,616sqft
:
Get pre-qualified$2,846/mo
Single Family Residence
Built in 1980
0.26 Acres Lot
$-- Zestimate®
$260/sqft
$3/mo HOA
What's special
Swim spa with deckHigh ceilingsGreat roomOpen versatile floor planFully remodeled guest bathroomBackyard designed for entertainingSnack bar
- 49 days |
- 435 |
- 27 |
Likely to sell faster than
Zillow last checked:
Listing updated:
Listed by:
Gail Urban 727-433-3456,
CENTURY 21 COASTAL ALLIANCE 727-771-8880
Source: Stellar MLS,MLS#: TB8519183 Originating MLS: Suncoast Tampa
Originating MLS: Suncoast Tampa
Facts & features
Interior
Bedrooms & bathrooms
- Bedrooms: 3
- Bathrooms: 2
- Full bathrooms: 2
Primary bedroom
- Features: Ceiling Fan(s), En Suite Bathroom, Shower No Tub, Built-in Closet
- Level: First
- Area: 195 Square Feet
- Dimensions: 15x13
Bedroom 2
- Features: Ceiling Fan(s), Built-in Closet
- Level: First
- Area: 168 Square Feet
- Dimensions: 14x12
Bathroom 3
- Features: Ceiling Fan(s), Built-in Closet
- Level: First
- Area: 168 Square Feet
- Dimensions: 14x12
Balcony porch lanai
- Level: First
- Area: 176 Square Feet
- Dimensions: 16x11
Family room
- Level: First
Great room
- Features: Ceiling Fan(s), Coat Closet
- Level: First
- Area: 304.5 Square Feet
- Dimensions: 14.5x21
Kitchen
- Features: Breakfast Bar, Pantry
- Level: First
- Area: 144 Square Feet
- Dimensions: 12x12
Heating
- Central, Electric
Cooling
- Central Air
Appliances
- Included: Dishwasher, Disposal, Electric Water Heater, Range, Range Hood, Refrigerator, Washer
- Laundry: Electric Dryer Hookup, Inside, Laundry Closet, Laundry Room, Washer Hookup
Features
- Ceiling Fan(s), Eating Space In Kitchen, High Ceilings, Kitchen/Family Room Combo, Living Room/Dining Room Combo, Open Floorplan, Primary Bedroom Main Floor, Split Bedroom
- Flooring: Ceramic Tile, Laminate, Other
- Doors: French Doors, Sliding Doors
- Windows: Window Treatments
- Has fireplace: No
Interior area
- Total structure area: 2,480
- Total interior livable area: 1,616 sqft
Video & virtual tour
Property
Parking
- Total spaces: 2
- Parking features: Driveway, Garage Door Opener, Guest, RV Access/Parking
- Attached garage spaces: 2
- Has uncovered spaces: Yes
Features
- Levels: One
- Stories: 1
- Patio & porch: Covered, Deck, Front Porch, Rear Porch, Screened
- Exterior features: Fire Pit, Lighting, Rain Gutters, Sidewalk
- Has spa: Yes
- Spa features: Swim Spa
- Fencing: Vinyl
Lot
- Size: 0.26 Acres
- Dimensions: 110 x 97
- Features: Cul-De-Sac, City Lot, Landscaped, Sidewalk
- Residential vegetation: Mature Landscaping
Details
- Parcel number: 242715629390010070
- Zoning: R-3
- Special conditions: None
Construction
Type & style
- Home type: SingleFamily
- Architectural style: Ranch
- Property subtype: Single Family Residence
Materials
- Block, Stucco
- Foundation: Slab
- Roof: Shingle
Condition
- Completed
- New construction: No
- Year built: 1980
Utilities & green energy
- Sewer: Public Sewer
- Water: Public
- Utilities for property: BB/HS Internet Available, Cable Available, Electricity Connected, Fire Hydrant, Public, Sewer Connected, Sprinkler Well, Street Lights, Underground Utilities, Water Connected
Community & HOA
Community
- Features: Deed Restrictions, Playground, Sidewalks
- Pet fee: $0 monthly
- Subdivision: OAKLEAF VILLAGE
HOA
- Has HOA: Yes
- HOA fee: $3 monthly
Location
- Region: Tarpon Springs
Financial & listing details
- Price per square foot: $260/sqft
- Tax assessed value: $387,211
- Annual tax amount: $1,693
- Date on market: 6/16/2026
- Cumulative days on market: 325 days
- Listing terms: Cash,Conventional,FHA,VA Loan
- Ownership: Fee Simple
- Total actual rent: 0
- Electric utility on property: Yes
- Road surface type: Paved
Estimated market value
Not available
Estimated sales range
Not available
Not available
Price history
| Date | Event | Price |
|---|---|---|
| 8/1/2026 | Price change | $420,000-1.2%$260/sqft |
Source:  Stellar MLS #TB8519183 Report a problem Stellar MLS #TB8519183 Report a problem | ||
| 6/16/2026 | Listed for sale | $425,000-1.2%$263/sqft |
Source: Stellar MLS #TB8519183 Report a problem | ||
| 4/24/2026 | Listing removed | $430,000$266/sqft |
Source: Stellar MLS #TB8404265 Report a problem | ||
| 1/21/2026 | Price change | $430,000-4.4%$266/sqft |
Source: Stellar MLS #TB8404265 Report a problem | ||
| 9/26/2025 | Price change | $450,000-4.1%$278/sqft |
Source: Stellar MLS #TB8404265 Report a problem | ||
| 7/24/2025 | Listed for sale | $469,000+179.3%$290/sqft |
Source: Stellar MLS #TB8404265 Report a problem | ||
| 8/24/2004 | Sold | $167,900$104/sqft |
Source: Public Record Report a problem | ||
Public tax history
| Year | Property taxes | Tax assessment |
|---|---|---|
| 2025 | $1,763 +6.5% | $135,726 +2.9% |
| 2024 | $1,655 +2.6% | $131,901 +3% |
| 2023 | $1,613 +3.9% | $128,059 +3% |
| 2022 | $1,552 -0.1% | $124,329 +3% |
| 2021 | $1,554 +0.8% | $120,708 +1.4% |
| 2020 | $1,542 +2.5% | $119,041 +2.3% |
| 2019 | $1,503 | $116,365 +1.9% |
| 2018 | $1,503 +1.8% | $114,195 +2.1% |
| 2017 | $1,477 +3.1% | $111,846 +2.1% |
| 2016 | $1,433 -1.6% | $109,546 +0.7% |
| 2015 | $1,456 +0.8% | $108,785 +0.8% |
| 2014 | $1,445 +1.1% | $107,922 +1.5% |
| 2013 | $1,429 +2.4% | $106,327 +1.7% |
| 2012 | $1,395 | $104,550 -0.6% |
| 2011 | -- | $105,206 -13.9% |
| 2010 | -- | $122,203 -4.2% |
| 2009 | -- | $127,602 -18.2% |
| 2008 | $2,344 | $156,045 +3% |
| 2007 | -- | $151,500 +5.6% |
| 2005 | -- | $143,500 +10.2% |
| 2004 | $1,438 +2.2% | $130,200 +4.2% |
| 2003 | $1,408 +4.3% | $125,000 +11.7% |
| 2002 | $1,350 | $111,900 +13% |
| 2001 | $1,350 +4.7% | $99,000 +4.2% |
| 2000 | $1,290 | $95,000 |
Find assessor info on the county website
Monthly payment
Est. payment
Payment breakdown
Explore the cost of this home by adjusting the details. Changes won't be saved.Climate risks
Neighborhood: 34689
Nearby schools
GreatSchools rating
- 5/10Tarpon Springs Elementary SchoolGrades: PK-5Distance: 1.8 mi
- 6/10Tarpon Springs Middle SchoolGrades: 6-8Distance: 2.6 mi
- 6/10Tarpon Springs High SchoolGrades: PK,9-12Distance: 2.2 mi
Schools provided by the listing agent
- Elementary: Tarpon Springs Elementary-PN
- Middle: Tarpon Springs Middle-PN
- High: Tarpon Springs High-PN
Source: Stellar MLS. This data may not be complete. We recommend contacting the local school district to confirm school assignments for this home.
- $319,500-- bd2 ba1.3k sqft503 Whispering Oak Dr, Tarpon Springs, FL 34689Off Market
- $400,5003 bd2 ba2k sqft506 Village Oak Dr, Tarpon Springs, FL 34689Off Market
- $358,9002 bd2 ba1.5k sqft504 Village Oak Dr, Tarpon Springs, FL 34689Off Market

- $470,1003 bd3 ba1.8k sqft506 Whispering Oak Dr, Tarpon Springs, FL 34689Off Market
- $256,400-- bd-- ba-- sqft555 Whispering Oak Dr, Tarpon Springs, FL 34689Off Market
- $443,3003 bd2 ba1.7k sqft504 Whispering Oak Dr, Tarpon Springs, FL 34689Off Market
- $438,100-- bd3 ba2.3k sqft1410 Silver Oak Dr, Tarpon Springs, FL 34689Off Market
- $458,5004 bd3 ba2.3k sqft1412 Silver Oak Dr, Tarpon Springs, FL 34689Off Market
A local agent can set up tours, give advice and negotiate with sellers.
Similar homes
- $429,9993 bd2 ba1.9k sqft717 CAROLINA AVENUE, TARPON SPRINGS, FL 34689For Sale
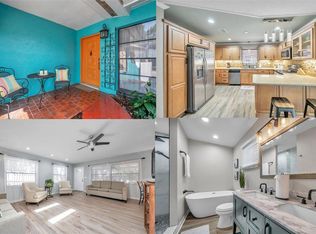
 MLS ID #TB8503708, Phil Evans, FUTURE HOME REALTY INC. Stellar MLS
 - $380,0004 bd2 ba1.8k sqft907 S FLORIDA AVENUE, TARPON SPRINGS, FL 34689For Sale
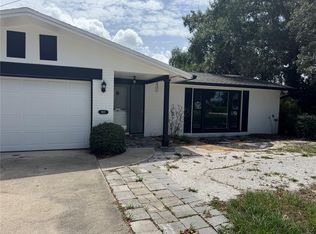 MLS ID #A4700237, Troy Funk, REALTY ONE GROUP MVP. Stellar MLS
 - $499,0003 bd2 ba1.7k sqft1251 HOLIDAY DRIVE, TARPON SPRINGS, FL 34689For Sale
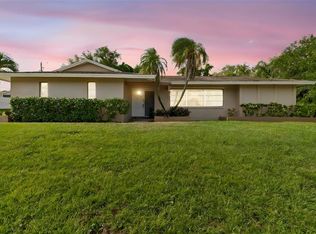 MLS ID #TB8511051, Michael Pappas, III, PAPPAS REAL ESTATE LLC. Stellar MLS
 - $419,0003 bd2 ba1.3k sqft1335 15TH STREET, PALM HARBOR, FL 34683For Sale
 MLS ID #TB8523979, Connie Beal, FUTURE HOME REALTY INC. Stellar MLS
 - $415,0003 bd2 ba1.8k sqft429 MANOR BOULEVARD, PALM HARBOR, FL 34683For SaleMLS ID #TB8501415, Eric West, MARK SPAIN REAL ESTATE. Stellar MLS
- $429,0002 bd2 ba1.2k sqft1472 QUEEN ANNE DRIVE, PALM HARBOR, FL 34684For SaleMLS ID #TB8511470, Olga Orjuela, LPT REALTY, LLC. Stellar MLS
- $335,0002 bd2 ba1k sqft1673 SEASCAPE CIRCLE #102, TARPON SPRINGS, FL 34689For SaleMLS ID #TB8524546, Connie Dichtas, COLDWELL BANKER REALTY. Stellar MLS
- $480,0003 bd2 ba1.5k sqft9237 AMAZON DRIVE, NEW PORT RICHEY, FL 34655For SaleMLS ID #TB8533227, Jordan Fox, SOUTHERN LIFE REALTY. Stellar MLS
- $400,0004 bd3 ba1.4k sqft1807 CARLTON DRIVE, CLEARWATER, FL 33759For SaleMLS ID #TB8531802, Ashley Dougherty, FLORIDA DRIVEN REAL ESTATE. Stellar MLS
- $410,0003 bd2 ba1.5k sqft4515 COUNTY BREEZE DRIVE, NEW PORT RICHEY, FL 34653For SaleMLS ID #TB8525533, Christine Knighton, SMITH & ASSOCIATES REAL ESTATE. Stellar MLS
- $460,0003 bd2 ba1.3k sqft416 MAPLEWOOD DRIVE, OLDSMAR, FL 34677For SaleMLS ID #TB8527873, Frank Gomez, FUTURE HOME REALTY INC. Stellar MLS
- $425,0003 bd2 ba2k sqft3808 WATSON DRIVE, NEW PORT RICHEY, FL 34655For SaleMLS ID #TB8462870, Margot Toomey, COASTAL PROPERTIES GROUP INTERNATIONAL. Stellar MLS
- $444,0003 bd2 ba1.3k sqft961 LEXINGTON DRIVE, DUNEDIN, FL 34698For SaleMLS ID #TB8512558, Jeffrey Borham, PA, EXP REALTY LLC. Stellar MLS
- $339,0003 bd2 ba1.4k sqft1133 GRAND BOULEVARD, HOLIDAY, FL 34690For SaleMLS ID #TB8522814, Monica Karcz, PA, REDFIN CORPORATION. Stellar MLS
- $410,0003 bd2 ba1.5k sqft14124 KULIG COURT, HUDSON, FL 34667For SaleMLS ID #TB8523423, Monica Karcz, PA, REDFIN CORPORATION. Stellar MLS
- $435,0003 bd2 ba1.6k sqft6805 LONGPOINTE WAY, TAMPA, FL 33615For SaleMLS ID #TB8521238, Sylvia Haddad, REDFIN CORPORATION. Stellar MLS
- $408,0004 bd2 ba2k sqft6711 GLEN FOREST COURT, TAMPA, FL 33615For SaleMLS ID #TB8532701, Juan Corredor Home, KELLER WILLIAMS SOUTH SHORE. Stellar MLS
- $374,9002 bd1 ba879 sqft414 TAMPA ROAD, PALM HARBOR, FL 34683For SaleMLS ID #TB8510203, Kelsi Ward, SOUTHERN LIFE REALTY. Stellar MLS
- $345,0002 bd2 ba1.3k sqft1109 SOMERSET CIRCLE S, DUNEDIN, FL 34698For SaleMLS ID #TB8534563, Sarah Stone, COASTAL PROPERTIES GROUP INTERNATIONAL. Stellar MLS
- $570,0003 bd2 ba1.9k sqft520 SANDY HOOK ROAD, PALM HARBOR, FL 34683For SaleMLS ID #TB8506782, Denise Dorris, COASTAL PROPERTIES GROUP INTERNATIONAL. Stellar MLS
