Back on the market! No fault of the sellers. Buyer's financing fell through. All 4-point repairs have been made! Clean house! Bring all offers!! Must see to truly appreciate! Step into this 3-bed, 2-bathroom slice of paradise nestled underneath grand oak trees in delightful Dunedin. This home has old Florida charm without sacrificing modern amenities. Located in the coveted GOLF CART ZONE in one of the most sought-after areas in the Tampa Bay region. Conveniently situated with a short golf cart ride or walk to everything that Dunedin has to offer but far enough away to have the peace and quiet when wanted. Open floor plan with tons of natural light. The cozy kitchen boasts granite countertops with stainless steel appliances, under-cabinet recessed lighting and a tavern-height breakfast bar. Through one of the two living areas, you’ll pass through double French doors to your roughly 19x35 enormous patio with a metal gazebo already included. That’s over 650 square feet of endless options. Plenty of space to put in an outdoor kitchen, hot tub, or both. You will also be able to cool off in the sparkling pool! The backyard is completely fenced in with 6ft vinyl privacy fence that keeps you totally secluded from neighbors and passersby. This home has been meticulously maintained and is turnkey ready! Major updates include a new roof and PGT hurricane-impact-resistant windows and doors in 2019. A new Carrier Infinity HVAC system in 2021, and a new Rheem hot water heater in 2023. The garbage disposal and dishwasher were also replaced in 2026. This gem also sits high and dry in an X non-evacuation flood zone. Located just .08 miles to TD Ballpark, where the Toronto Blue Jays play spring training games, 1 mile to downtown, where you can enjoy breweries, multiple restaurants and bars, shopping, and the beautiful Dunedin Marina. Along with multiple parks and the Pinellas Trail, you’ll never run out of things to do. Just a 15-minute drive to both Clearwater Beach and Honeymoon Island and everything else that Pinellas County has to offer. Don’t miss out on this one!
For sale
Price cut: $19K (8/13)
$425,000
961 LEXINGTON DRIVE, DUNEDIN, FL 34698
3beds
1,362sqft
Single Family Residence
Built in 1972
7,658 Square Feet Lot
$421,800 Zestimate®
$312/sqft
$-- HOA
What's special
Old florida charmNew roofTavern-height breakfast barGranite countertopsSparkling poolDouble french doorsMetal gazebo already included
- 136 days
- 767
- 38
Zillow last checked:
Listing updated:
Listed by:
Jeffrey Borham, PA 866-308-7109,
EXP REALTY LLC 866-308-7109,
Ryan Hurry 727-204-5552,
EXP REALTY LLC
Source: Stellar MLS,MLS#: TB8512558 Originating MLS: Suncoast Tampa
Originating MLS: Suncoast Tampa
Facts & features
Interior
Bedrooms & bathrooms
- Bedrooms: 3
- Bathrooms: 2
- Full bathrooms: 2
Primary bedroom
- Features: Built-in Closet
- Level: First
Kitchen
- Level: First
Living room
- Level: First
Heating
- Central
Cooling
- Central Air
Appliances
- Included: Dishwasher, Microwave, Range, Refrigerator
- Laundry: Inside, Laundry Room
Features
- Ceiling Fan(s), Crown Molding, Eating Space In Kitchen, Kitchen/Family Room Combo, Stone Counters
- Flooring: Tile, Vinyl
- Doors: French Doors
- Has fireplace: No
Interior area
- Total structure area: 1,422
- Total interior livable area: 1,362 sqft
Video & virtual tour
Property
Parking
- Parking features: Driveway
- Has uncovered spaces: Yes
Features
- Levels: One
- Stories: 1
- Patio & porch: Front Porch, Patio, Rear Porch
- Exterior features: Lighting, Private Mailbox, Private Yard, Rain Gutters, Sidewalk, Storage
- Has private pool: Yes
- Pool features: Above Ground
- Fencing: Fenced,Vinyl
Lot
- Size: 7,658 Square Feet
Details
- Additional structures: Gazebo, Shed(s)
- Parcel number: 352815386820000720
- Special conditions: None
Construction
Type & style
- Home type: SingleFamily
- Property subtype: Single Family Residence
Materials
- Stucco
- Foundation: Slab
- Roof: Shingle
Condition
- New construction: No
- Year built: 1972
Utilities & green energy
- Sewer: Public Sewer
- Water: Public
- Utilities for property: Cable Connected, Electricity Connected, Water Connected
Community & HOA
Community
- Pet fee: $0 monthly
- Subdivision: HIGHLAND ESTATES
HOA
- Has HOA: No
Location
- Region: Dunedin
Financial & listing details
- Price per square foot: $312/sqft
- Tax assessed value: $420,528
- Annual tax amount: $2,459
- Date on market: 5/28/2026
- Cumulative days on market: 107 days
- Listing terms: Cash,Conventional,FHA,VA Loan
- Ownership: Fee Simple
- Total actual rent: 0
- Electric utility on property: Yes
- Road surface type: Paved
Estimated market value
$421,800
$401,000 - $443,000
$2,947/mo
Price history
| Date | Event | Price |
|---|---|---|
| 9/29/2026 | Listed for sale | $425,000$312/sqft |
Source: eXp Realty #TB8512558 Report a problem | ||
| 8/31/2026 | Contingent | $425,000$312/sqft |
Source: eXp Realty #TB8512558 Report a problem | ||
| 8/13/2026 | Price change | $425,000-4.3%$312/sqft |
Source: eXp Realty #TB8512558 Report a problem | ||
| 7/31/2026 | Price change | $444,000-1.1%$326/sqft |
Source: eXp Realty #TB8512558 Report a problem | ||
| 7/8/2026 | Price change | $449,000-8.2%$330/sqft |
Source: eXp Realty #TB8512558 Report a problem | ||
| 6/18/2026 | Price change | $489,000-2%$359/sqft |
Source:  Stellar MLS #TB8512558 Report a problem Stellar MLS #TB8512558 Report a problem | ||
| 5/28/2026 | Listed for sale | $499,000+202.6%$366/sqft |
Source: Stellar MLS #TB8512558 Report a problem | ||
| 8/18/2015 | Sold | $164,900-2.9%$121/sqft |
Source: Public Record Report a problem | ||
| 5/23/2015 | Price change | $169,900-1.8%$125/sqft |
Source: Charles Rutenberg Realty Report a problem | ||
| 5/6/2015 | Price change | $173,000-1.1%$127/sqft |
Source: Charles Rutenberg Realty Report a problem | ||
| 4/15/2015 | Price change | $175,000-2.7%$128/sqft |
Source: Charles Rutenberg Realty Report a problem | ||
| 12/5/2014 | Listed for sale | $179,900+12.5%$132/sqft |
Source: Charles Rutenberg Realty Report a problem | ||
| 11/20/2008 | Sold | $159,900+45.4%$117/sqft |
Source: Stellar MLS #U7358253 Report a problem | ||
| 6/14/2002 | Sold | $110,000+64.2%$81/sqft |
Source: Public Record Report a problem | ||
| 9/1/1994 | Sold | $67,000$49/sqft |
Source: Public Record Report a problem | ||
Public tax history
| Year | Property taxes | Tax assessment |
|---|---|---|
| 2025 | $2,459 +6.2% | $181,208 +2.9% |
| 2024 | $2,314 +2% | $176,101 +3% |
| 2023 | $2,269 +3.3% | $170,972 +3% |
| 2022 | $2,195 -0.9% | $165,992 +3% |
| 2021 | $2,215 +0.4% | $161,157 +1.4% |
| 2020 | $2,205 +2.1% | $158,932 +2.3% |
| 2019 | $2,160 | $155,359 +1.9% |
| 2018 | $2,160 +1.6% | $152,462 +2.1% |
| 2017 | $2,125 +2.2% | $149,326 +2.1% |
| 2016 | $2,079 -12.7% | $146,255 +23.7% |
| 2015 | $2,382 +2.1% | $118,212 -3.9% |
| 2014 | $2,332 +7.2% | $123,026 +6.6% |
| 2013 | $2,175 +17.2% | $115,396 +22.5% |
| 2012 | $1,856 | $94,203 -17.6% |
| 2011 | -- | $114,385 -3.5% |
| 2010 | -- | $118,528 +2.7% |
| 2009 | -- | $115,412 -19.2% |
| 2008 | $2,743 | $142,900 +7.1% |
| 2007 | -- | $133,447 +5.6% |
| 2005 | -- | $126,400 +27% |
| 2004 | $2,153 +4.8% | $99,500 +5.4% |
| 2003 | $2,054 +140.1% | $94,400 +5.7% |
| 2002 | $855 | $89,300 -1.2% |
| 2001 | $855 +5.3% | $90,400 +23.2% |
| 2000 | $812 | $73,400 |
Find assessor info on the county website
Monthly payment
Est. payment
Payment breakdown
Explore the cost of this home by adjusting the details. Changes won't be saved.Climate risks
Neighborhood: 34698
Nearby schools
Schools provided by the listing agent
- Elementary: Dunedin Elementary-PN
- Middle: Dunedin Highland Middle-PN
- High: Dunedin High-PN
Source: Stellar MLS. This data may not be complete. We recommend contacting the local school district to confirm school assignments for this home.
Similar homes
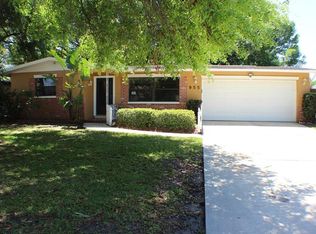
- $424,9992 bd2 ba1.1k sqft670 KIRKLAND CIRCLE, DUNEDIN, FL 34698For Sale
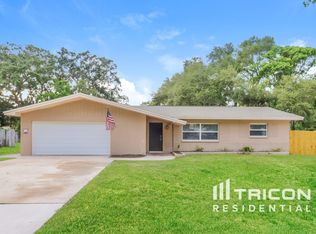
 MLS ID #TB8532540, Marisol Terry, DALTON WADE INC. Stellar MLS
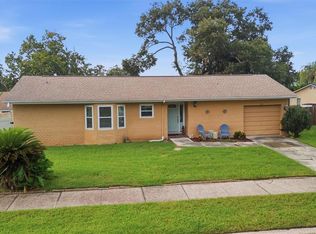
 - $459,0003 bd2 ba1.4k sqft1150 BROOK DRIVE W, DUNEDIN, FL 34698For Sale
 MLS ID #TB8534024, Darlene Sheets, FUTURE HOME REALTY INC. Stellar MLS
 - $499,0003 bd2 ba1.9k sqft1634 DALE CIRCLE N, DUNEDIN, FL 34698For Sale
 MLS ID #TB8554639, Patricia Harris, PATRICIA HARRIS REALTY. Stellar MLS
 - $490,0003 bd2 ba1.7k sqft1564 SANTA MONICA DRIVE, DUNEDIN, FL 34698For Sale
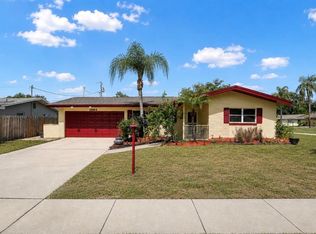 MLS ID #TB8530650, Katie Ducharme Procissi, KATIE DUCHARME REALTY, LLC. Stellar MLS
 - $499,0003 bd2 ba1.4k sqft2221 COLONIAL DRIVE, DUNEDIN, FL 34698For SaleMLS ID #TB8529426, Stacy Allen, KELLER WILLIAMS ST PETE REALTY. Stellar MLS
- $470,0003 bd2 ba1.5k sqft2158 BEVERLY LN, CLEARWATER, FL 33763For SaleMLS ID #TB8551859, Kathy Bowen, ORCHARD BROKERAGE, LLC. Stellar MLS
- $394,7003 bd3 ba1.8k sqft1182 NORWOOD AVENUE, CLEARWATER, FL 33756For SaleMLS ID #TB8437143, Michelle Rinello, BHHS FLORIDA PROPERTIES GROUP. Stellar MLS
- $459,0003 bd2 ba1.6k sqft2012 RIPON DRIVE, CLEARWATER, FL 33764For SaleMLS ID #TB8524491, Natercia Ball, KELLER WILLIAMS REALTY PORTFOLIO COLLECTION. Stellar MLS
- $415,0003 bd2 ba1.3k sqft1516 ADELE PLACE, LARGO, FL 33770For SaleMLS ID #TB8534025, Bob Dean, CENTURY 21 BEGGINS. Stellar MLS
- $399,9003 bd2 ba1.3k sqft1224 BELLEVUE BOULEVARD, CLEARWATER, FL 33756For SaleMLS ID #TB8508589, Denise Doone, DALTON WADE INC. Stellar MLS
- $449,8993 bd3 ba1.6k sqft3437 DOVE HOLLOW COURT, PALM HARBOR, FL 34683For SaleMLS ID #TB8554624, Jason Duraj PA, FUTURE HOME REALTY INC. Stellar MLS
- $434,9003 bd2 ba1.3k sqft8037 POWDER HORN CIRCLE, LARGO, FL 33773For SaleMLS ID #TB8543900, Brunilda Finehirsh, FINEHIRSH REALTY POWERED BY SELLSTATE. Stellar MLS
- $425,0003 bd2 ba1.6k sqft6805 LONGPOINTE WAY, TAMPA, FL 33615For SaleMLS ID #TB8521238, Sylvia Haddad, REDFIN CORPORATION. Stellar MLS
- $400,0003 bd2 ba1.3k sqft508 WHITE OAK DRIVE, TARPON SPRINGS, FL 34689For SaleMLS ID #TB8548375, John Mckinnon, RE/MAX ALLIANCE GROUP. Stellar MLS
- $545,0003 bd2 ba1.9k sqft520 SANDY HOOK ROAD, PALM HARBOR, FL 34683For SaleMLS ID #TB8556920, Stacey Ward, KELLER WILLIAMS REALTY- PALM HARBOR. Stellar MLS
- $399,0003 bd2 ba1.5k sqft1117 RUSHMORE DRIVE, HOLIDAY, FL 34690For SaleMLS ID #TB8551484, Gene Morales, TMWRK BROKERAGE LLC. Stellar MLS
- $420,0003 bd2 ba1.4k sqft3118 RIVER COVE DRIVE, TAMPA, FL 33614For SaleMLS ID #TB8547055, Merlyn Velez Bodib, AVENUE HOMES LLC. Stellar MLS
- $425,0003 bd2 ba1.5k sqft3307 DEL PRADO COURT, TAMPA, FL 33614For SaleMLS ID #TB8547729, Kathy Muscatell, KELLER WILLIAMS TAMPA PROPERTIES. Stellar MLS
- $519,0002 bd2 ba1.2k sqft(Undisclosed Address), CLEARWATER, FL 33755For SaleMLS ID #TB8518280, Katie Ducharme Procissi, KATIE DUCHARME REALTY, LLC. Stellar MLS
- $337,5003 bd2 ba1.3k sqft1542 LAKEVIEW ROAD, CLEARWATER, FL 33756For SaleMLS ID #TB8536126, Scott Howell, LPT REALTY, LLC. Stellar MLS
