HUGE Price Decrease!! Welcome to tropical paradise in one of Dunedin's most desirable locations! This beautifully maintained 3-bedroom, 2-bath pool home sits on a spacious corner lot in Flood Zone X with NO mandatory HOA, offering peace of mind and the freedom to truly enjoy Florida living. Inside, you'll find gorgeous flooring, an open and inviting layout, new stainless steel kitchen appliances, a whole-house water softener, and a reverse osmosis drinking water system in the kitchen. Comfort and efficiency are unmatched with the New top-of-the-line Japanese-designed 5-zone HVAC system, allowing each room to have its own individual temperature control for personalized comfort. The home also features newer solar panels that reduces your monthly bills, the recent summer electric bill have only been approx $30. Step outside into your own private tropical oasis! The fully fenced backyard is designed for entertaining and relaxation with lush tropical landscaping, a sparkling pool featuring a new pool pump and filter, a spacious screened lanai, tiki bar, outdoor grilling area, and exceptional privacy. Whether you're hosting friends or enjoying a quiet evening under the palms, this backyard truly feels like your own resort. Located just minutes from everything that makes Dunedin one of Tampa Bay's most sought-after communities: Just minutes to the award-winning beaches of Honeymoon Island State Park and Caladesi Island State Park Close to the vibrant Downtown Dunedin with its waterfront parks, restaurants, breweries, boutiques, festivals, and marina Easy access to the Pinellas Trail for walking and biking Approximately 20 minutes to Clearwater Beach Approximately 30 minutes to Tampa International Airport Convenient to shopping, medical facilities, golf courses, and everyday conveniences This home offers the perfect combination of comfort, energy efficiency, privacy, and an unbeatable location. Whether you're looking for a full-time residence, vacation home, or investment opportunity, this Florida oasis is ready for you to move in and start enjoying the lifestyle you've been dreaming about.
For sale
Price cut: $10K (9/24)
$510,000
2221 COLONIAL DRIVE, DUNEDIN, FL 34698
3beds
1,466sqft
Single Family Residence
Built in 1976
9,622 Square Feet Lot
$499,500 Zestimate®
$348/sqft
$-- HOA
What's special
Exceptional privacySparkling poolPrivate tropical oasisLush tropical landscapingOutdoor grilling areaOpen and inviting layoutTiki bar
- 82 days
- 1,796
- 109
Likely to sell faster than
Zillow last checked:
Listing updated:
Listed by:
Stacy Allen 770-367-9659,
KELLER WILLIAMS ST PETE REALTY 727-894-1600
Source: Stellar MLS,MLS#: TB8529426 Originating MLS: Suncoast Tampa
Originating MLS: Suncoast Tampa
Facts & features
Interior
Bedrooms & bathrooms
- Bedrooms: 3
- Bathrooms: 2
- Full bathrooms: 2
Primary bedroom
- Features: Walk-In Closet(s)
- Level: First
Kitchen
- Level: First
Living room
- Level: First
Heating
- Zoned
Cooling
- Ductless
Appliances
- Included: Dishwasher, Dryer, Electric Water Heater, Kitchen Reverse Osmosis System, Microwave, Range, Refrigerator, Washer, Water Softener
- Laundry: In Garage
Features
- Ceiling Fan(s), Open Floorplan, Primary Bedroom Main Floor, Solid Wood Cabinets
- Flooring: Tile
- Windows: Window Treatments
- Has fireplace: No
Interior area
- Total structure area: 2,413
- Total interior livable area: 1,466 sqft
Video & virtual tour
Property
Parking
- Total spaces: 2
- Parking features: Garage - Attached
- Attached garage spaces: 2
Features
- Levels: One
- Stories: 1
- Exterior features: Irrigation System
- Has private pool: Yes
- Pool features: In Ground
- Fencing: Fenced
Lot
- Size: 9,622 Square Feet
- Dimensions: 113 x 85
Details
- Parcel number: 192816981270000630
- Zoning: R-2
- Special conditions: None
Construction
Type & style
- Home type: SingleFamily
- Property subtype: Single Family Residence
Materials
- Block
- Foundation: Slab
- Roof: Shingle
Condition
- New construction: No
- Year built: 1976
Utilities & green energy
- Electric: Photovoltaics Seller Owned
- Sewer: Public Sewer
- Water: Public
- Utilities for property: Electricity Connected, Sewer Connected, Water Connected
Community & HOA
Community
- Pet fee: $0 monthly
- Subdivision: WILSHIRE ESTATES
HOA
- Has HOA: No
Location
- Region: Dunedin
Financial & listing details
- Price per square foot: $348/sqft
- Tax assessed value: $521,184
- Annual tax amount: $7,924
- Date on market: 7/17/2026
- Cumulative days on market: 83 days
- Ownership: Fee Simple
- Total actual rent: 0
- Electric utility on property: Yes
- Road surface type: Paved
Estimated market value
$499,500
$475,000 - $524,000
$3,575/mo
Price history
| Date | Event | Price |
|---|---|---|
| 9/24/2026 | Price change | $510,000-1.9%$348/sqft |
Source:  Stellar MLS #TB8529426 Report a problem Stellar MLS #TB8529426 Report a problem | ||
| 9/3/2026 | Price change | $520,000-1.9%$355/sqft |
Source: Stellar MLS #TB8529426 Report a problem | ||
| 8/11/2026 | Price change | $530,000-3.6%$362/sqft |
Source: Stellar MLS #TB8529426 Report a problem | ||
| 7/17/2026 | Listed for sale | $550,000+5.8%$375/sqft |
Source: Stellar MLS #TB8529426 Report a problem | ||
| 4/15/2022 | Sold | $520,000+1%$355/sqft |
Source: Public Record Report a problem | ||
| 3/9/2022 | Pending sale | $515,000$351/sqft |
Source: Stellar MLS #T3358772 Report a problem | ||
| 3/4/2022 | Listed for sale | $515,000+84%$351/sqft |
Source: Stellar MLS #T3358772 Report a problem | ||
| 7/16/2019 | Sold | $279,900$191/sqft |
Source: Public Record Report a problem | ||
| 6/12/2019 | Pending sale | $279,900$191/sqft |
Source: RE/MAX Realtec Group #U8048353 Report a problem | ||
| 6/7/2019 | Listed for sale | $279,900+86.6%$191/sqft |
Source: RE/MAX REALTEC GROUP INC #U8048353 Report a problem | ||
| 1/3/2002 | Sold | $150,000$102/sqft |
Source: Public Record Report a problem | ||
Public tax history
| Year | Property taxes | Tax assessment |
|---|---|---|
| 2025 | $7,924 +5.6% | $476,272 +2.9% |
| 2024 | $7,505 +1.4% | $462,849 +3% |
| 2023 | $7,404 +95.6% | $449,368 +84.1% |
| 2022 | $3,786 -1.8% | $244,039 +3% |
| 2021 | $3,854 -2.2% | $236,931 +1.4% |
| 2020 | $3,940 +117.6% | $233,660 +88.2% |
| 2019 | $1,810 | $124,155 +1.9% |
| 2018 | $1,810 +0.9% | $121,840 +2.1% |
| 2017 | $1,794 +2.7% | $119,334 +2.1% |
| 2016 | $1,747 -1.5% | $116,880 +0.7% |
| 2015 | $1,773 +0.6% | $116,068 +0.8% |
| 2014 | $1,762 -1.1% | $115,147 +1.5% |
| 2013 | $1,783 -6.8% | $113,445 -8.7% |
| 2012 | $1,912 | $124,210 +3% |
| 2011 | -- | $120,592 +1.5% |
| 2010 | -- | $118,810 -10% |
| 2009 | -- | $131,988 -5.8% |
| 2008 | $2,058 | $140,169 +3% |
| 2007 | -- | $136,086 -13.2% |
| 2005 | -- | $156,800 +7.8% |
| 2004 | $2,268 +1.8% | $145,500 +12.8% |
| 2003 | $2,227 +58.3% | $129,000 +7.5% |
| 2002 | $1,407 | $120,000 +12.6% |
| 2001 | $1,407 +5.7% | $106,600 +14.5% |
| 2000 | $1,332 | $93,100 |
Find assessor info on the county website
Monthly payment
Est. payment
Payment breakdown
Explore the cost of this home by adjusting the details. Changes won't be saved.Climate risks
Neighborhood: 34698
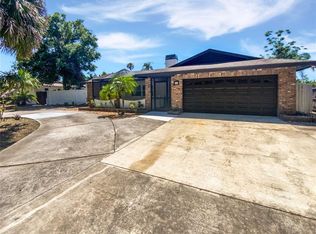
Similar homes
- $459,0003 bd2 ba1.4k sqft1150 BROOK DRIVE W, DUNEDIN, FL 34698For Sale

 MLS ID #TB8534024, Darlene Sheets, FUTURE HOME REALTY INC. Stellar MLS
 - $509,9003 bd2 ba1.7k sqft2069 KINGFISHER DRIVE, PALM HARBOR, FL 34683For Sale
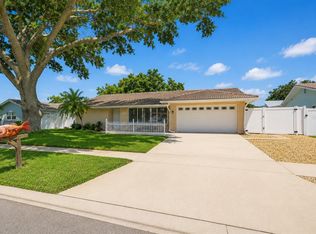 MLS ID #TB8537740, Christina Paolillo, CHARLES RUTENBERG REALTY INC. Stellar MLS
 - $425,0003 bd2 ba1.3k sqft961 LEXINGTON DRIVE, DUNEDIN, FL 34698For Sale
 MLS ID #TB8512558, Jeffrey Borham, PA, EXP REALTY LLC. Stellar MLS
 - $475,0003 bd2 ba1.6k sqft110 MEADOWCROSS DRIVE, SAFETY HARBOR, FL 34695For Sale
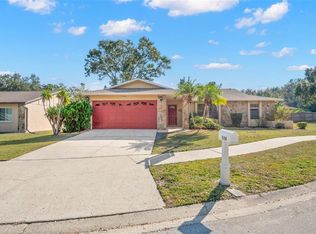 MLS ID #TB8449601, Nathanael Brown, PARK PROPERTY GROUP. Stellar MLS
 - $534,0003 bd2 ba1.9k sqft914 HARBOR CIRCLE, PALM HARBOR, FL 34683For SaleMLS ID #W7889005, Jennifer Hatzistefanou, RE/MAX CHAMPIONS. Stellar MLS
- $545,0004 bd2 ba1.6k sqft2816 RUSTIC OAKS DRIVE, PALM HARBOR, FL 34684For SaleMLS ID #W7884575, Richard Bishop, III, LPT REALTY, LLC. Stellar MLS
- $517,7773 bd2 ba1.6k sqft8401 BOULDER PLACE, TAMPA, FL 33615For SaleMLS ID #TB8554274, Mileddy Albo, FUTURE HOME REALTY INC. Stellar MLS
- $530,0003 bd2 ba2.1k sqft1039 NORTHRIDGE DRIVE, PALM HARBOR, FL 34683For SaleMLS ID #TB8488020, Nik Slavik, RE/MAX CHAMPIONS. Stellar MLS
- $500,0003 bd2 ba1.8k sqft12120 81ST AVENUE, SEMINOLE, FL 33772For SaleMLS ID #TB8554073, Megan Weidenfeller, CHARLES RUTENBERG REALTY INC. Stellar MLS
- $379,0003 bd2 ba1.4k sqft915 LYNNLEA LANE, TARPON SPRINGS, FL 34689For SaleMLS ID #TB8553256, John Blevins, GENSTONE REALTY. Stellar MLS
- $475,0003 bd3 ba1.7k sqft3141 N CANAL DRIVE, PALM HARBOR, FL 34684For SaleMLS ID #TB8518778, Katherine Sakkis, LPT REALTY LLC. Stellar MLS
- $454,9003 bd3 ba1.8k sqft2524 W BROOK LANE, CLEARWATER, FL 33761For SaleMLS ID #TB8519361, Sheri Holden, COLDWELL BANKER REALTY. Stellar MLS
- $509,0002 bd2 ba1k sqft3318 PINEVIEW DRIVE, HOLIDAY, FL 34691For SaleMLS ID #W7887224, STEVE DeMatos, RE/MAX ALLIANCE GROUP. Stellar MLS
- $400,0002 bd2 ba1.4k sqft179 SUNSHINE DR, PALM HARBOR, FL 34684For SaleMLS ID #TB8554601, Kelly Dixon, RE/MAX ACTION FIRST OF FLORIDA. Stellar MLS
- $459,9003 bd2 ba1.8k sqft1368 WILLIAMS DRIVE, CLEARWATER, FL 33764For SaleMLS ID #TB8503053, Danijela Muller, RE/MAX CHAMPIONS. Stellar MLS
- $470,0003 bd3 ba2.1k sqft7003 SUMMERBRIDGE DRIVE, TAMPA, FL 33634For SaleMLS ID #TB8553338, Yorleis Lezcano, EXP REALTY LLC. Stellar MLS
- $475,0004 bd3 ba1.8k sqft15801 COUNTRY LAKE DRIVE, TAMPA, FL 33624For SaleMLS ID #TB8553399, Calvin Pringles, DALTON WADE INC. Stellar MLS
- $425,0003 bd2 ba1.3k sqft508 WHITE OAK DRIVE, TARPON SPRINGS, FL 34689For SaleMLS ID #TB8548375, John Mckinnon, RE/MAX ALLIANCE GROUP. Stellar MLS
- $439,0002 bd2 ba1.6k sqft1743 MACDONNELL DRIVE, PALM HARBOR, FL 34684For SaleMLS ID #TB8524182, Diane Thompson, CHARLES RUTENBERG REALTY INC. Stellar MLS
- $569,0004 bd2 ba1.6k sqft2475 GULFBREEZE CIRCLE, PALM HARBOR, FL 34683For SaleMLS ID #W7888304, Richard Bishop, III, LPT REALTY, LLC. Stellar MLS
