
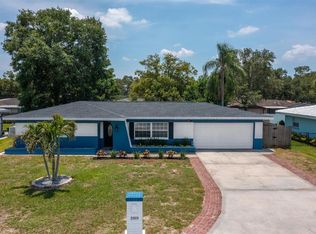
Make this your home in beautiful Clearwater! This home was well loved by its owners, and its ready to be yours! It offers a kitchen with plenty of cabinets, pantry storage and counter space for the chef in you. The well-manicured yard has a sprinkler system to keep the plants growing (front and back). Bird caged pool with a resurfaced pool and deck (2022) is ready for you to host your next party. Keep the hot water running with a touchless water heater (2015) fueled by propane. Central AC (2019), and a split AC unit in the primary bedroom (2022) to keep your home comfortable. Keep the house warm in the winter with propane fueled central heat. 2 car garage has plenty of space to keep your cars away from the hot Florida sun and to house your washer/dryer for those laundry days. All windows and some outside doors are protected by hurricane shutters for those not so sunny Florida days. Close to beaches, restaurants, shopping, and more!
For sale
$459,000
2012 RIPON DRIVE, CLEARWATER, FL 33764
3beds
1,638sqft
Single Family Residence
Built in 1957
8,002 Square Feet Lot
$438,600 Zestimate®
$280/sqft
$-- HOA
What's special
Propane fueled central heatPantry storageCentral acWell-manicured yard
- 90 days
- 953
- 59
Zillow last checked:
Listing updated:
Listed by:
Natercia Ball 727-410-5634,
KELLER WILLIAMS REALTY PORTFOLIO COLLECTION 727-489-0800
Source: Stellar MLS,MLS#: TB8524491 Originating MLS: Suncoast Tampa
Originating MLS: Suncoast Tampa
Facts & features
Interior
Bedrooms & bathrooms
- Bedrooms: 3
- Bathrooms: 2
- Full bathrooms: 2
Rooms
- Room types: Bonus Room
Primary bedroom
- Features: Shower No Tub, Built-in Closet
- Level: First
- Area: 180 Square Feet
- Dimensions: 15x12
Bedroom 2
- Features: Dual Closets
- Level: First
- Area: 168 Square Feet
- Dimensions: 12x14
Bedroom 3
- Features: Built-in Closet
- Level: First
- Area: 121 Square Feet
- Dimensions: 11x11
Primary bathroom
- Features: Shower No Tub
- Level: First
- Area: 32 Square Feet
- Dimensions: 4x8
Bathroom 2
- Features: Tub With Shower
- Level: First
- Area: 42 Square Feet
- Dimensions: 7x6
Bonus room
- Features: No Closet
- Level: First
- Area: 204 Square Feet
- Dimensions: 17x12
Kitchen
- Features: Kitchen Island
- Level: First
- Area: 238 Square Feet
- Dimensions: 14x17
Living room
- Level: First
- Area: 252 Square Feet
- Dimensions: 12x21
Heating
- Central, Electric, Propane
Cooling
- Central Air, Ductless
Appliances
- Included: Oven, Cooktop, Dishwasher, Disposal, Dryer, Exhaust Fan, Gas Water Heater, Microwave, Range Hood, Refrigerator, Tankless Water Heater, Washer
- Laundry: In Garage, Washer Hookup
Features
- Ceiling Fan(s), Split Bedroom
- Flooring: Terrazzo, Vinyl
- Doors: Sliding Doors
- Windows: Hurricane Shutters
- Has fireplace: No
Interior area
- Total structure area: 2,147
- Total interior livable area: 1,638 sqft
Video & virtual tour
Property
Parking
- Total spaces: 2
- Parking features: Driveway, Garage Door Opener
- Attached garage spaces: 2
- Has uncovered spaces: Yes
- Details: Garage Dimensions: 21X23
Features
- Levels: One
- Stories: 1
- Exterior features: Irrigation System
- Has private pool: Yes
- Pool features: Gunite, In Ground, Screen Enclosure
- Fencing: Vinyl
Lot
- Size: 8,002 Square Feet
- Dimensions: 80 x 100
- Residential vegetation: Trees/Landscaped
Details
- Parcel number: 132915239040040120
- Special conditions: None
Construction
Type & style
- Home type: SingleFamily
- Property subtype: Single Family Residence
Materials
- Block, Stucco
- Foundation: Slab
- Roof: Shingle
Condition
- New construction: No
- Year built: 1957
Utilities & green energy
- Sewer: Public Sewer
- Water: Public
- Utilities for property: Electricity Connected, Propane, Sprinkler Meter, Water Connected
Community & HOA
Community
- Pet fee: $0 monthly
- Subdivision: EAST DRUID ESTATES ADD
HOA
- Has HOA: No
Location
- Region: Clearwater
Financial & listing details
- Price per square foot: $280/sqft
- Tax assessed value: $251,685
- Annual tax amount: $1,613
- Date on market: 6/30/2026
- Cumulative days on market: 91 days
- Listing terms: Cash,Conventional,FHA,VA Loan
- Ownership: Fee Simple
- Total actual rent: 0
- Electric utility on property: Yes
- Road surface type: Paved
Estimated market value
$438,600
$417,000 - $461,000
$4,066/mo
Price history
| Date | Event | Price |
|---|---|---|
| 6/30/2026 | Listed for sale | $459,000$280/sqft |
Source:  Stellar MLS #TB8524491 Report a problem Stellar MLS #TB8524491 Report a problem | ||
Public tax history
| Year | Property taxes | Tax assessment |
|---|---|---|
| 2025 | $1,613 +6.8% | $130,724 +2.9% |
| 2024 | $1,511 +3.1% | $127,040 +3% |
| 2023 | $1,466 -1.8% | $123,340 +3% |
| 2022 | $1,492 -0.2% | $119,748 +3% |
| 2021 | $1,494 +0.9% | $116,260 +1.4% |
| 2020 | $1,481 +2.7% | $114,655 +2.3% |
| 2019 | $1,443 | $112,077 +1.9% |
| 2018 | $1,443 +2.1% | $109,987 +2.1% |
| 2017 | $1,412 +6.8% | $107,725 +2.1% |
| 2016 | $1,323 -1.5% | $105,509 +0.7% |
| 2015 | $1,343 +0.8% | $104,776 +0.8% |
| 2014 | $1,332 +1.1% | $103,944 +1.5% |
| 2013 | $1,317 -2.7% | $102,408 -1.4% |
| 2012 | $1,353 | $103,844 -7.7% |
| 2011 | -- | $112,460 +1.5% |
| 2010 | -- | $110,798 +2.7% |
| 2009 | -- | $107,885 +8.7% |
| 2008 | $1,205 | $99,282 +3% |
| 2007 | -- | $96,390 -34.2% |
| 2005 | -- | $146,400 +14% |
| 2004 | $1,463 +2.1% | $128,400 +2.5% |
| 2003 | $1,434 +5.6% | $125,300 +12.5% |
| 2002 | $1,358 | $111,400 +7.2% |
| 2001 | $1,358 +4.7% | $103,900 +17.3% |
| 2000 | $1,297 | $88,600 |
Find assessor info on the county website
Monthly payment
Est. payment
Payment breakdown
Explore the cost of this home by adjusting the details. Changes won't be saved.Climate risks
Neighborhood: 33764
Similar homes
- $459,9003 bd2 ba1.8k sqft1368 WILLIAMS DRIVE, CLEARWATER, FL 33764For Sale

 MLS ID #TB8503053, Danijela Muller, RE/MAX CHAMPIONS. Stellar MLS
 - $394,7003 bd3 ba1.8k sqft1182 NORWOOD AVENUE, CLEARWATER, FL 33756For Sale
 MLS ID #TB8437143, Michelle Rinello, BHHS FLORIDA PROPERTIES GROUP. Stellar MLS
 - $525,0004 bd3 ba1.6k sqft1647 SUMMERDALE DRIVE S, CLEARWATER, FL 33764For Sale
 MLS ID #TB8514769, Michael Flores, 54 REALTY LLC. Stellar MLS
 - $365,0002 bd2 ba1.2k sqft1413 EMBASSY DRIVE, CLEARWATER, FL 33764For Sale
 MLS ID #TB8503509, Jennifer Foster, SMITH & ASSOCIATES REAL ESTATE. Stellar MLS
 - $459,0003 bd2 ba1.4k sqft1150 BROOK DRIVE W, DUNEDIN, FL 34698For SaleMLS ID #TB8534024, Darlene Sheets, FUTURE HOME REALTY INC. Stellar MLS
- $337,5003 bd2 ba1.3k sqft1542 LAKEVIEW ROAD, CLEARWATER, FL 33756For SaleMLS ID #TB8536126, Scott Howell, LPT REALTY, LLC. Stellar MLS
- $350,0002 bd2 ba1.2k sqft2019 HIGH RIDGE DRIVE, CLEARWATER, FL 33763For SaleMLS ID #TB8549290, Vanessa Leonard, KELLER WILLIAMS REALTY- PALM HARBOR. Stellar MLS
- $348,0002 bd2 ba1.1k sqft2301 WHITMAN STREET, CLEARWATER, FL 33765For SaleMLS ID #TB8522331, Lindsay Clemmons, VREELAND REAL ESTATE LLC. Stellar MLS
- $349,9003 bd2 ba1.5k sqft1421 TEMPLE STREET, CLEARWATER, FL 33756For SaleMLS ID #TB8527099, Katrina Jauregui, REDFIN CORPORATION. Stellar MLS
- $445,9004 bd2 ba1.8k sqft12812 LAKE DRIVE, LARGO, FL 33774For SaleMLS ID #TB8540731, Christa Ballauer, PLUMLEE GULF BEACH REALTY. Stellar MLS
- $499,0003 bd2 ba1.9k sqft1634 DALE CIRCLE N, DUNEDIN, FL 34698For SaleMLS ID #TB8509203, Patricia Harris, PATRICIA HARRIS REALTY. Stellar MLS
- $539,9995 bd3 ba1.9k sqft1721 S JEFFERSON AVENUE, CLEARWATER, FL 33756For SaleMLS ID #TB8538509, Maria Orozco, RE/MAX ALLIANCE GROUP. Stellar MLS
- $462,0004 bd2 ba1.4k sqft8403 S FLINTROCK COURT, TAMPA, FL 33615For SaleMLS ID #TB8545316, Melissa Hileman, CENTURY 21 BILL NYE REALTY. Stellar MLS
- $510,0003 bd2 ba1.4k sqft2221 COLONIAL DRIVE, DUNEDIN, FL 34698For SaleMLS ID #TB8529426, Stacy Allen, KELLER WILLIAMS ST PETE REALTY. Stellar MLS
- $499,9003 bd3 ba1.9k sqft11399 80TH AVENUE, SEMINOLE, FL 33772For SaleMLS ID #TB8547021, Barbara Liberatore, CHARLES RUTENBERG REALTY INC. Stellar MLS
- $450,0002 bd3 ba1.7k sqft1768 HARBOR CIRCLE E, LARGO, FL 33770For SaleMLS ID #TB8494574, Bonnie Lanners PA, SMITH & ASSOCIATES REAL ESTATE. Stellar MLS
- $449,9003 bd2 ba1.4k sqft3380 38TH STREET N, ST PETERSBURG, FL 33713For SaleMLS ID #TB8545024, Serina Konomos, BHHS FLORIDA PROPERTIES GROUP. Stellar MLS
- $425,0002 bd2 ba1.7k sqft1745 DUGALL COURT, PALM HARBOR, FL 34684For SaleMLS ID #TB8547051, Amanda Justus, COLDWELL BANKER REALTY. Stellar MLS
- $489,0003 bd2 ba1.6k sqft2437 HAWK AVENUE, PALM HARBOR, FL 34683For SaleMLS ID #W7886760, Jennifer Robison, DALTON WADE INC. Stellar MLS
- $475,0003 bd2 ba1.6k sqft110 MEADOWCROSS DRIVE, SAFETY HARBOR, FL 34695For SaleMLS ID #TB8449601, Nathanael Brown, PARK PROPERTY GROUP. Stellar MLS
