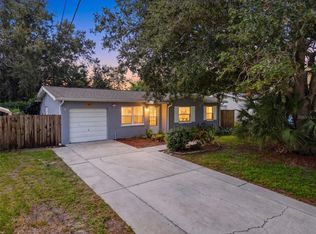
Location, lifestyle and a little mid-century Florida charm! Set in an established Clearwater neighborhood, this 2-bedroom block home has character, a great footprint and plenty of opportunity to make it your own. Classic breeze block details set the tone, while terrazzo flooring, double-insulated windows, an oversized driveway and a two-car garage with the added convenience of a half bath add to the appeal. Step inside to a bright combined living and dining area where sliding glass doors bring in natural light and connect the main living space to the enclosed Florida room. Adding approximately 180 square feet and bringing the total living area to approximately 1,205 square feet, this bonus space offers added flexibility for relaxing, entertaining, a home office or whatever suits your lifestyle. From here, step directly into the large fenced backyard, with additional access from either side of the home. There is plenty of room to think big outdoors, whether that means a future pool, expanded patio, outdoor dining and entertaining space, lush landscaping or a combination of it all. An oversized sunshade provides a shaded area, while a storage shed and irrigation system add convenience. No HOA and no deed restrictions give you even more flexibility, and the home is currently located outside a designated flood zone and evacuation zone, with no flood insurance currently required. And then there is the location. Downtown Dunedin is approximately 2.5 miles away, Downtown Clearwater approximately 4 miles, and the Pinellas Trail approximately 2 miles, with Clearwater Beach, Honeymoon Island, waterfront parks, restaurants, shopping and entertainment all within easy reach. Whether you're looking for a primary residence, Florida getaway or investment opportunity, there is a lot to appreciate here and even more to enjoy. Schedule your private showing and see why this Clearwater home is one you'll want to experience in person.
For sale
$360,000
2051 LITTLE NECK ROAD, CLEARWATER, FL 33755
2beds
1,025sqft
Single Family Residence
Built in 1967
7,697 Square Feet Lot
$347,200 Zestimate®
$351/sqft
$-- HOA
What's special
Storage shedDouble-insulated windowsLarge fenced backyardClassic breeze block detailsOversized drivewayTerrazzo flooring
- 42 days
- 699
- 58
Likely to sell faster than
Zillow last checked:
Listing updated:
Listed by:
Erin Gwillim 727-409-1089,
CHARLES RUTENBERG REALTY INC 727-538-9200
Source: Stellar MLS,MLS#: TB8547503 Originating MLS: Suncoast Tampa
Facts & features
Interior
Bedrooms & bathrooms
- Bedrooms: 2
- Bathrooms: 2
- Full bathrooms: 1
- 1/2 bathrooms: 1
Rooms
- Room types: Florida Room
Primary bedroom
- Features: Built-in Closet
- Level: First
- Area: 165 Square Feet
- Dimensions: 15x11
Bedroom 1
- Features: Built-in Closet
- Level: First
- Area: 121 Square Feet
- Dimensions: 11x11
Dining room
- Level: First
- Area: 143 Square Feet
- Dimensions: 13x11
Florida room
- Level: First
- Area: 108 Square Feet
- Dimensions: 18x6
Kitchen
- Level: First
- Area: 180 Square Feet
- Dimensions: 18x10
Living room
- Level: First
- Area: 143 Square Feet
- Dimensions: 13x11
Heating
- Central, Electric
Cooling
- Central Air
Appliances
- Included: Cooktop, Dishwasher, Disposal, Electric Water Heater, Microwave, Range, Refrigerator
- Laundry: In Garage
Features
- Ceiling Fan(s), Thermostat
- Flooring: Other, Terrazzo, Tile
- Has fireplace: No
Interior area
- Total structure area: 1,681
- Total interior livable area: 1,025 sqft
Video & virtual tour
Property
Parking
- Total spaces: 1
- Parking features: Bath In Garage, Driveway, Off Street, Oversized
- Attached garage spaces: 1
- Has uncovered spaces: Yes
- Details: Garage Dimensions: 17X23
Features
- Levels: One
- Stories: 1
- Exterior features: Private Mailbox, Private Yard
- Fencing: Fenced
Lot
- Size: 7,697 Square Feet
- Dimensions: 70 x 110
- Features: City Lot, In County
- Residential vegetation: Bamboo, Trees/Landscaped
Details
- Additional structures: Shed(s)
- Parcel number: 022915983160000880
- Special conditions: None
Construction
Type & style
- Home type: SingleFamily
- Property subtype: Single Family Residence
Materials
- Block
- Foundation: Slab
- Roof: Shingle
Condition
- Completed
- New construction: No
- Year built: 1967
Utilities & green energy
- Sewer: Public Sewer
- Water: Public
- Utilities for property: BB/HS Internet Available, Electricity Connected, Natural Gas Available, Phone Available, Sewer Connected
Community & HOA
Community
- Pet fee: $0 monthly
- Subdivision: WINDSOR PARK 2ND ADD
HOA
- Has HOA: No
Location
- Region: Clearwater
Financial & listing details
- Price per square foot: $351/sqft
- Tax assessed value: $314,359
- Annual tax amount: $6,083
- Date on market: 10/4/2026
- Cumulative days on market: 42 days
- Listing terms: Cash,Conventional,FHA,VA Loan
- Ownership: Fee Simple
- Total actual rent: 26400
- Electric utility on property: Yes
- Road surface type: Paved
Estimated market value
$347,200
$330,000 - $365,000
$1,972/mo
Price history
| Date | Event | Price |
|---|---|---|
| 10/4/2026 | Listed for sale | $360,000+24.6%$351/sqft |
Source:  Stellar MLS #TB8547503 Report a problem | ||
| 4/24/2025 | Listing removed | $2,500$2/sqft |
Source: Stellar MLS #TB8346379 Report a problem | ||
| 4/3/2025 | Price change | $2,500-7.4%$2/sqft |
Source: Stellar MLS #TB8346379 Report a problem | ||
| 3/31/2025 | Price change | $2,700-5.3%$3/sqft |
Source: Stellar MLS #TB8346379 Report a problem | ||
| 3/18/2025 | Price change | $2,850-1.7%$3/sqft |
Source: Stellar MLS #TB8346379 Report a problem | ||
| 2/5/2025 | Listed for rent | $2,900$3/sqft |
Source: Stellar MLS #TB8346379 Report a problem | ||
| 11/20/2024 | Listing removed | $289,000-9.7%$282/sqft |
Source: Stellar MLS #W7839494 Report a problem | ||
| 11/20/2023 | Listing removed | -- |
Source: Stellar MLS #W7839494 Report a problem | ||
| 11/22/2021 | Sold | $320,000+10.7%$312/sqft |
Source: Public Record Report a problem | ||
| 10/29/2021 | Pending sale | $289,000$282/sqft |
Source: Stellar MLS #W7839494 Report a problem | ||
| 10/28/2021 | Listed for sale | $289,000$282/sqft |
Source: Stellar MLS #W7839494 Report a problem | ||
Public tax history
| Year | Property taxes | Tax assessment |
|---|---|---|
| 2025 | $6,084 +11.5% | $314,359 +9.2% |
| 2024 | $5,457 +1% | $287,974 +2.8% |
| 2023 | $5,402 +8% | $280,239 +8.7% |
| 2022 | $5,002 +47.2% | $257,920 +62.4% |
| 2021 | $3,398 +14.4% | $158,771 +10% |
| 2020 | $2,971 +225.5% | $144,337 +67.7% |
| 2019 | $913 | $86,043 +1.9% |
| 2018 | $913 +2.7% | $84,439 +2.1% |
| 2017 | $888 +7.7% | $82,702 +2.1% |
| 2016 | $825 -1.6% | $81,001 +0.7% |
| 2015 | $839 -2.6% | $80,438 -1% |
| 2014 | $861 +1.5% | $81,280 +1.5% |
| 2013 | $848 +2.8% | $80,079 +1.7% |
| 2012 | $825 | $78,740 -7.1% |
| 2011 | -- | $84,781 -4.5% |
| 2010 | -- | $88,789 +9% |
| 2009 | -- | $81,466 -33.4% |
| 2008 | $2,492 | $122,400 -10.7% |
| 2007 | -- | $137,000 +19.7% |
| 2005 | -- | $114,500 +8.7% |
| 2004 | $896 +2.7% | $105,300 +8.8% |
| 2003 | $873 +6.4% | $96,800 +15% |
| 2002 | $820 | $84,200 +21.3% |
| 2001 | $820 +5.5% | $69,400 +4.4% |
| 2000 | $777 | $66,500 |
Find assessor info on the county website
Monthly payment
Est. payment
Payment breakdown
Explore the cost of this home by adjusting the details. Changes won't be saved.Climate risks
Neighborhood: Winsor Park
Nearby schools
Schools provided by the listing agent
- Elementary: Dunedin Elementary-PN
- Middle: Dunedin Highland Middle-PN
- High: Dunedin High-PN
Source: Stellar MLS. This data may not be complete. We recommend contacting the local school district to confirm school assignments for this home.

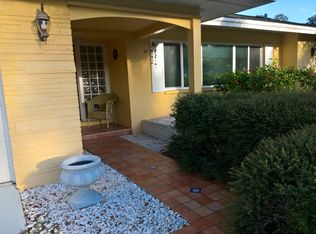


Similar homes
- $379,0003 bd2 ba1k sqft1928 SPRINGTIME AVENUE, CLEARWATER, FL 33755For Sale
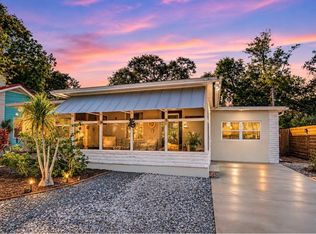
 MLS ID #TB8564800, Dave Doherty, TOM TUCKER REALTY. Stellar MLS
- $345,0002 bd2 ba1.2k sqft2019 HIGH RIDGE DRIVE, CLEARWATER, FL 33763For Sale
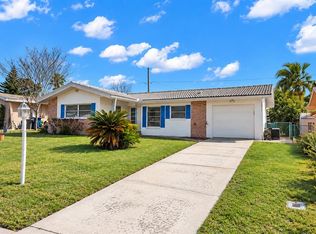 MLS ID #TB8549290, Vanessa Leonard, KELLER WILLIAMS REALTY- PALM HARBOR. Stellar MLS
- $259,0002 bd1 ba1k sqft1835 WEST DRIVE, CLEARWATER, FL 33755For Sale
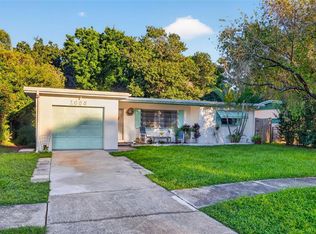 MLS ID #TB8557579, Courtney Stein, KELLER WILLIAMS ST PETE REALTY. Stellar MLS
- $388,9003 bd1 ba1.1k sqft953 CEDARWOOD AVENUE, DUNEDIN, FL 34698For Sale
 MLS ID #W7890021, Joshua Miller, REALTY EXECUTIVES AMERICA INC. Stellar MLS
- $349,0004 bd2 ba1k sqft8996 SOUTHERN COMFORT DRIVE, LARGO, FL 33773For SaleMLS ID #TB8566808, Maria Orozco, RE/MAX ALLIANCE GROUP. Stellar MLS
- $333,8002 bd1 ba1.1k sqft2301 WHITMAN STREET, CLEARWATER, FL 33765For SaleMLS ID #TB8522331, Lindsay Clemmons, VREELAND REAL ESTATE LLC. Stellar MLS
- $349,9002 bd2 ba1.2k sqft9146 ENCHANTMENT DRIVE, LARGO, FL 33773For SaleMLS ID #TB8562445, Mike Youngblood, TMWRK BROKERAGE LLC. Stellar MLS
- $389,0003 bd2 ba1.3k sqft1773 LONDON LN, CLEARWATER, FL 33756For SaleMLS ID #TB8538383, Vincent Zeoli, COLDWELL BANKER REALTY. Stellar MLS
- $400,0003 bd2 ba1.2k sqft232 WHISPER LAKE ROAD, PALM HARBOR, FL 34683For SaleMLS ID #TB8565469, Jake Yencarelli, KELLER WILLIAMS REALTY- PALM HARBOR. Stellar MLS
- $399,9002 bd1 ba1k sqft700 GERSHWIN DRIVE, LARGO, FL 33771For SaleMLS ID #TB8560293, Leroy Hunton, DALTON WADE INC. Stellar MLS
- $339,0002 bd2 ba1k sqft1742 MISSISSIPPI AVENUE NE, ST PETERSBURG, FL 33703For SaleMLS ID #TB8564266, Joey Romanik, COMPASS FLORIDA LLC. Stellar MLS
- $389,9003 bd2 ba1k sqft2223 FULTON WAY, LARGO, FL 33774For SaleMLS ID #TB8555709, Matthew Kallenbach, LPT REALTY, LLC.. Stellar MLS
- $375,0002 bd2 ba1.2k sqft8731 140TH WAY, SEMINOLE, FL 33776For SaleMLS ID #TB8560344, Vanessa Leonard, KELLER WILLIAMS REALTY- PALM HARBOR. Stellar MLS
- $399,9002 bd2 ba1.3k sqft2354 KILGORE DRIVE, LARGO, FL 33770For SaleMLS ID #TB8556037, Kelly Fenlon, LPT REALTY, LLC. Stellar MLS
- $350,0003 bd2 ba1.2k sqft6549 21ST STREET N, ST PETERSBURG, FL 33702For SaleMLS ID #TB8547657, Zach Steinberger, COMPASS FLORIDA LLC. Stellar MLS
- $369,9003 bd2 ba1.3k sqft7906 WOODVINE CIRCLE, TAMPA, FL 33615For SaleMLS ID #TB8518197, Lea Haverstock, LE REAL ESTATE GROUP. Stellar MLS
- $350,0003 bd2 ba936 sqft4533 2ND AVENUE S, ST PETERSBURG, FL 33711For SaleMLS ID #TB8564221, Jeffrey Borham, PA, EXP REALTY LLC. Stellar MLS
- $339,9003 bd2 ba1k sqft4260 53RD AVENUE N, ST PETERSBURG, FL 33714For SaleMLS ID #L4966156, Stacey Foskey, UNITED COUNTRY SMITH & ASSOCIA. Stellar MLS
- $349,0002 bd2 ba1k sqft6219 HAMPTON DRIVE N, ST PETERSBURG, FL 33710For SaleMLS ID #TB8541208, Helle Hartley, SMITH & ASSOCIATES REAL ESTATE. Stellar MLS
- $349,9983 bd2 ba1.4k sqft818 90TH AVENUE N, ST PETERSBURG, FL 33702For SaleMLS ID #TB8555299, Erika Nunez, THE SOMERDAY GROUP PL. Stellar MLS
