Welcome to this inviting open-concept home offering a wonderful blend of indoor comfort and Florida outdoor living. The spacious floor plan is perfect for entertaining family and friends, while the beautifully landscaped tropical backyard creates a private retreat with a newly covered porch and plenty of room to add a pool. The kitchen features newer wood cabinetry, granite countertops, and newer stainless steel appliances, creating a warm and functional space at the heart of the home. Additional updates include luxury vinyl plank flooring, an updated main bathroom, a new HVAC system installed in 2026, and a newer hurricane-rated garage door. The Florida room provides additional living and entertaining space with convenient access to the backyard. A second bathroom is located in the garage and is easily accessible from the Florida room, making it especially convenient for outdoor gatherings. Ideally located near popular restaurants, shopping, and everyday conveniences, with the beautiful Gulf beaches just a few miles away. This home offers a relaxed Florida lifestyle in a convenient Largo location.
For sale
Price cut: $5.1K (10/27)
$399,900
2354 KILGORE DRIVE, LARGO, FL 33770
2beds
1,369sqft
Single Family Residence
Built in 1962
8,263 Square Feet Lot
$386,300 Zestimate®
$292/sqft
$-- HOA
What's special
Granite countertopsInviting open-concept homeNewly covered porchLuxury vinyl plank flooringNewer hurricane-rated garage doorUpdated main bathroomNewer stainless steel appliances
- 40 days
- 680
- 69
Zillow last checked:
Listing updated:
Listed by:
Kelly Fenlon 727-415-0444,
LPT REALTY, LLC 877-366-2213
Source: Stellar MLS,MLS#: TB8556037 Originating MLS: Orlando Regional
Facts & features
Interior
Bedrooms & bathrooms
- Bedrooms: 2
- Bathrooms: 2
- Full bathrooms: 2
Rooms
- Room types: Florida Room
Primary bedroom
- Features: Ceiling Fan(s), Walk-In Closet(s)
- Level: First
- Area: 192 Square Feet
- Dimensions: 16x12
Bedroom 2
- Features: Built-in Closet
- Level: First
- Area: 121 Square Feet
- Dimensions: 11x11
Dining room
- Level: First
- Area: 132 Square Feet
- Dimensions: 12x11
Florida room
- Features: Ceiling Fan(s)
- Level: First
- Area: 171 Square Feet
- Dimensions: 19x9
Kitchen
- Level: First
- Area: 176 Square Feet
- Dimensions: 16x11
Living room
- Features: Ceiling Fan(s)
- Level: First
- Area: 315 Square Feet
- Dimensions: 21x15
Heating
- Central
Cooling
- Central Air
Appliances
- Included: Dishwasher, Disposal, Electric Water Heater, Range, Refrigerator
- Laundry: In Garage
Features
- Ceiling Fan(s), Living Room/Dining Room Combo, Open Floorplan, Solid Surface Counters, Solid Wood Cabinets, Walk-In Closet(s)
- Flooring: Luxury Vinyl, Terrazzo
- Doors: French Doors, French Doors
- Has fireplace: No
Interior area
- Total structure area: 2,027
- Total interior livable area: 1,369 sqft
Video & virtual tour
Property
Parking
- Parking features: Bath In Garage
- Has attached garage: Yes
- Details: Garage Dimensions: 23x13
Features
- Levels: One
- Stories: 1
- Patio & porch: Covered, Front Porch, Rear Porch, Screened
- Exterior features: Fire Pit, Rain Gutters, Storage
- Fencing: Chain Link,Vinyl
Lot
- Size: 8,263 Square Feet
- Dimensions: 75 x 110
- Features: Landscaped
Details
- Additional structures: Shed(s)
- Parcel number: 332915070380000090
- Special conditions: None
Construction
Type & style
- Home type: SingleFamily
- Architectural style: Florida
- Property subtype: Single Family Residence
Materials
- Block, Stucco
- Foundation: Slab
- Roof: Shingle
Condition
- New construction: No
- Year built: 1962
Utilities & green energy
- Sewer: Public Sewer
- Water: None
- Utilities for property: Cable Available, Electricity Connected, Sewer Connected, Water Connected
Community & HOA
Community
- Pet fee: $0 monthly
- Subdivision: BELLEAIR MANOR
HOA
- Has HOA: No
Location
- Region: Largo
Financial & listing details
- Price per square foot: $292/sqft
- Tax assessed value: $359,720
- Annual tax amount: $4,316
- Date on market: 10/8/2026
- Cumulative days on market: 41 days
- Listing terms: Cash,Conventional,FHA,VA Loan
- Ownership: Fee Simple
- Total actual rent: 0
- Electric utility on property: Yes
- Road surface type: Paved
Estimated market value
$386,300
$367,000 - $406,000
$2,147/mo
Price history
| Date | Event | Price |
|---|---|---|
| 10/27/2026 | Price change | $399,900-1.3%$292/sqft |
Source:  Stellar MLS #TB8556037 Report a problem | ||
| 10/8/2026 | Listed for sale | $405,000+62.7%$296/sqft |
Source: Stellar MLS #TB8556037 Report a problem | ||
| 8/18/2020 | Sold | $249,000$182/sqft |
Source: Public Record Report a problem | ||
| 6/8/2020 | Pending sale | $249,000$182/sqft |
Source: COLDWELL BANKER RESIDENTIAL #U8084069 Report a problem | ||
| 5/14/2020 | Listed for sale | $249,000+58.6%$182/sqft |
Source: COLDWELL BANKER RESIDENTIAL #U8084069 Report a problem | ||
| 9/20/2019 | Listing removed | $1,600$1/sqft |
Source: RE/MAX Acr Elite Group #U8058716 Report a problem | ||
| 8/6/2019 | Listed for rent | $1,600$1/sqft |
Source: RE/MAX ACR ELITE GROUP INC #U8054787 Report a problem | ||
| 9/18/2008 | Sold | $157,000-7.6%$115/sqft |
Source: Stellar MLS #U7349796 Report a problem | ||
| 6/20/2008 | Listed for sale | $169,900$124/sqft |
Source: NRT Florida #7349796 Report a problem | ||
Public tax history
| Year | Property taxes | Tax assessment |
|---|---|---|
| 2025 | $4,317 +5.7% | $269,537 +2.9% |
| 2024 | $4,084 +24% | $261,941 +21.1% |
| 2023 | $3,293 +3.1% | $216,266 +3% |
| 2022 | $3,193 -1.1% | $209,967 +3% |
| 2021 | $3,227 +258.3% | $203,851 +135.5% |
| 2020 | $901 +3.4% | $86,543 +2.3% |
| 2019 | $871 | $84,597 +1.9% |
| 2018 | $871 +2.3% | $83,020 +2.1% |
| 2017 | $852 +6% | $81,312 +2.1% |
| 2016 | $804 -1.6% | $79,640 +0.7% |
| 2015 | $816 +1.8% | $79,086 +0.8% |
| 2014 | $802 +357.6% | $78,458 +1.5% |
| 2013 | $175 -77% | $77,299 +1.7% |
| 2012 | $762 | $76,007 -12% |
| 2011 | -- | $86,348 -11.6% |
| 2010 | -- | $97,624 -10.7% |
| 2009 | -- | $109,305 +31.6% |
| 2008 | $778 | $83,079 +3% |
| 2007 | -- | $80,659 -43.8% |
| 2005 | -- | $143,400 +7% |
| 2004 | $1,070 +7.3% | $134,000 +29.8% |
| 2003 | $997 +6.7% | $103,200 +8.7% |
| 2002 | $934 | $94,900 +16.9% |
| 2001 | $934 +5.2% | $81,200 +10% |
| 2000 | $888 | $73,800 |
Find assessor info on the county website
Monthly payment
Est. payment
Payment breakdown
Explore the cost of this home by adjusting the details. Changes won't be saved.Climate risks
Neighborhood: 33770
Nearby schools
Schools provided by the listing agent
- Elementary: Mildred Helms Elementary-PN
- Middle: Largo Middle-PN
- High: Largo High-PN
Source: Stellar MLS. This data may not be complete. We recommend contacting the local school district to confirm school assignments for this home.


Similar homes
- $475,0003 bd2 ba1.5k sqft1600 LORETTA AVENUE NW, LARGO, FL 33770For Sale
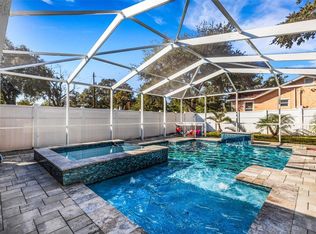
 MLS ID #TB8524077, Ena Ebanks, FUTURE HOME REALTY INC. Stellar MLS
- $349,0002 bd1 ba850 sqft1773 EZELLE AVENUE, LARGO, FL 33770For Sale
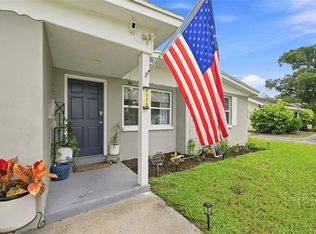 MLS ID #TB8546044, David Crawford, RE/MAX ACTION FIRST OF FLORIDA. Stellar MLS
- $349,9002 bd2 ba1.2k sqft9146 ENCHANTMENT DRIVE, LARGO, FL 33773For Sale
 MLS ID #TB8562445, Mike Youngblood, TMWRK BROKERAGE LLC. Stellar MLS
- $375,0003 bd2 ba864 sqft1684 CORAL WAY, LARGO, FL 33771For Sale
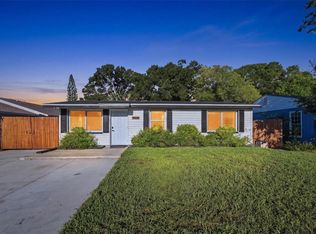 MLS ID #TB8549150, Diane Bumiller, CENTURY 21 BEGGINS. Stellar MLS
- $399,9003 bd2 ba1.3k sqft1224 BELLEVUE BOULEVARD, CLEARWATER, FL 33756For SaleMLS ID #TB8508589, Denise Doone, DALTON WADE INC. Stellar MLS
- $427,4003 bd2 ba1.3k sqft8037 POWDER HORN CIRCLE, LARGO, FL 33773For SaleMLS ID #TB8543900, Brunilda Finehirsh, FINEHIRSH REALTY POWERED BY SELLSTATE. Stellar MLS
- $398,0003 bd2 ba1.3k sqft1491 HUNT LANE, CLEARWATER, FL 33764For SaleMLS ID #TB8555112, Matthew Kallenbach, LPT REALTY, LLC.. Stellar MLS
- $349,0004 bd2 ba1k sqft8996 SOUTHERN COMFORT DRIVE, LARGO, FL 33773For SaleMLS ID #TB8566808, Maria Orozco, RE/MAX ALLIANCE GROUP. Stellar MLS
- $389,9903 bd3 ba1.8k sqft1182 NORWOOD AVENUE, CLEARWATER, FL 33756For SaleMLS ID #O6454571, Steven Koleno, BEYCOME OF FLORIDA LLC. Stellar MLS
- $425,0003 bd2 ba1.3k sqft11373 67TH AVENUE, SEMINOLE, FL 33772For SaleMLS ID #TB8536599, Laura Feliciano, KELLER WILLIAMS REALTY PORTFOLIO COLLECTION. Stellar MLS
- $459,9003 bd2 ba1.3k sqft9029 LEISURE LANE N, LARGO, FL 33773For SaleMLS ID #TB8543048, Debbie Jackson, ACTION REALTY OF TAMPA BAY INC. Stellar MLS
- $369,0003 bd2 ba1k sqft1928 SPRINGTIME AVENUE, CLEARWATER, FL 33755For SaleMLS ID #TB8564800, Dave Doherty, TOM TUCKER REALTY. Stellar MLS
- $399,9002 bd2 ba1.3k sqft3811 14TH AVENUE N, ST PETERSBURG, FL 33713For SaleMLS ID #TB8565341, Ashley Fernandez, COLDWELL BANKER REALTY. Stellar MLS
- $325,0003 bd1 ba938 sqft10594 104TH AVENUE, LARGO, FL 33773For SaleMLS ID #TB8548209, Fonda Sabin, DOUGLAS ELLIMAN. Stellar MLS
- $430,0003 bd2 ba1.6k sqft9488 88TH TERRACE, SEMINOLE, FL 33777For SaleMLS ID #TB8552765, Heather Harris, LLC, THE KEYES COMPANY - SARASOTA. Stellar MLS
- $382,0002 bd1 ba1.1k sqft7690 91ST STREET, SEMINOLE, FL 33777For SaleMLS ID #A4699145, Kami Pentecost, EXP REALTY LLC. Stellar MLS
- $474,8003 bd2 ba1.6k sqft1636 LEISURE DRIVE, CLEARWATER, FL 33756For SaleMLS ID #TB8515065, Kerryn Ellson, COASTAL PROPERTIES GROUP INTERNATIONAL. Stellar MLS
- $439,0004 bd2 ba1.7k sqft10748 VILLAGE GREEN AVE, SEMINOLE, FL 33772For SaleMLS ID #TB8526758, Mindy Artze, COASTAL PROPERTIES GROUP INTERNATIONAL. Stellar MLS
- $360,0002 bd2 ba1k sqft2051 LITTLE NECK ROAD, CLEARWATER, FL 33755For SaleMLS ID #TB8547503, Erin Gwillim, CHARLES RUTENBERG REALTY INC. Stellar MLS
- $547,0003 bd2 ba1.7k sqft1847 DEL ROBLES TERRACE, CLEARWATER, FL 33764For SaleMLS ID #TB8564738, Tiffany Novitsky, LAUREN MICHAELS R.E. PARTNERS. Stellar MLS
